Save
Ask
Tour
Hide
Share
$260,000
New Listing

15 Mays Court
Stockbridge, GA 30281

For Sale|Single Family Residence|Active
3
Beds
2
Total Baths
2
Full Baths
1,324
SqFt
$196
/SqFt
1988
Built
Subdivision:
Mays Landing
County:
Henry
Listing Courtesy Of: Hiren Patel of First United Realty, Inc. Broker: 770-369-1767 Prefer Ph#:offerga@gmail.com
15 Mays Court15 Mays Court15 Mays Court15 Mays Court
Save
Ask
Tour
Hide
Share

Mortgage Calculator

Monthly Payment (Est.)

Enter an interest rate to see your estimated monthly payment.
Calculator powered by Showcase IDX, a Constellation1 Company. Copyright ©2026 Information is deemed reliable but not guaranteed.

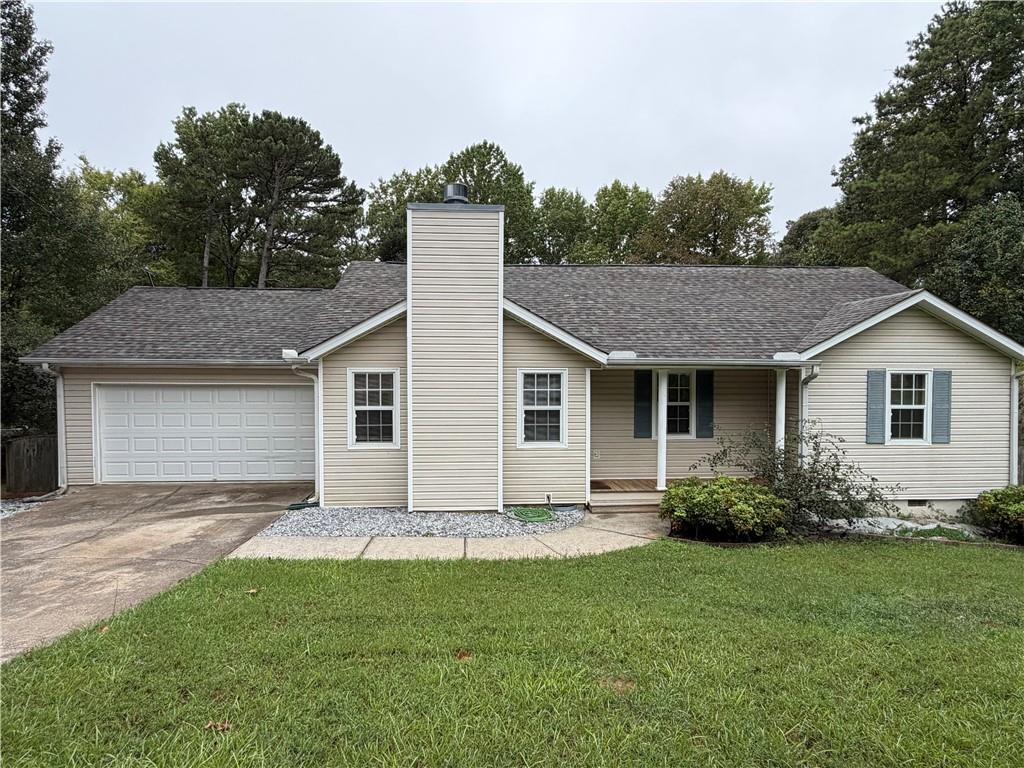
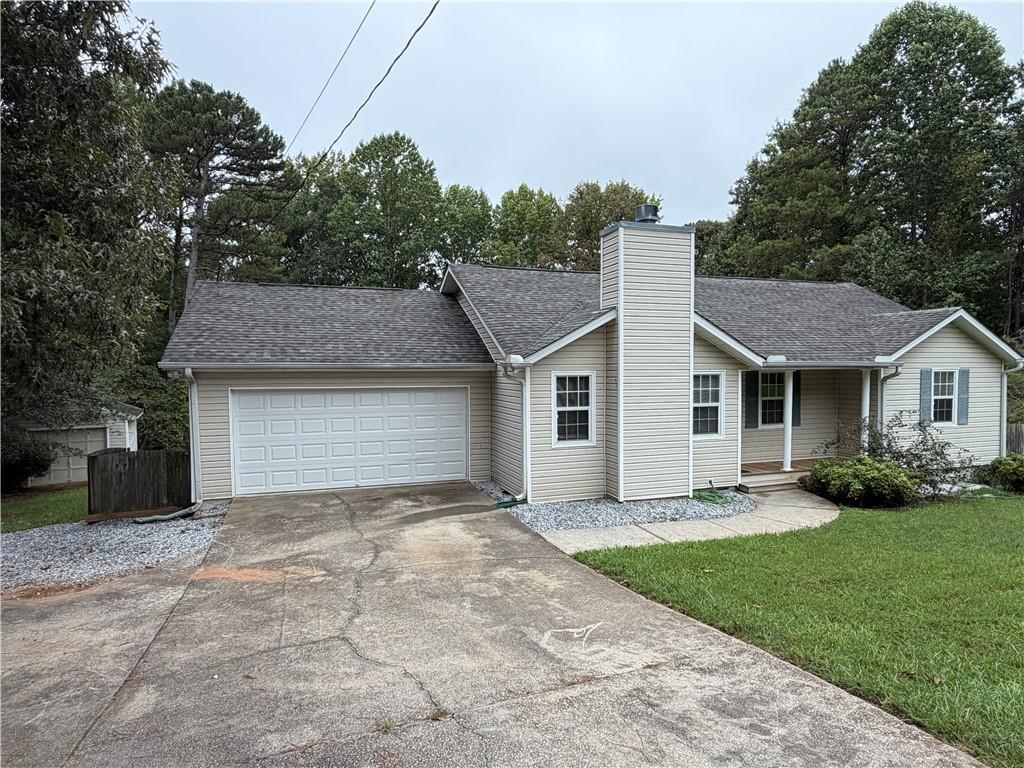
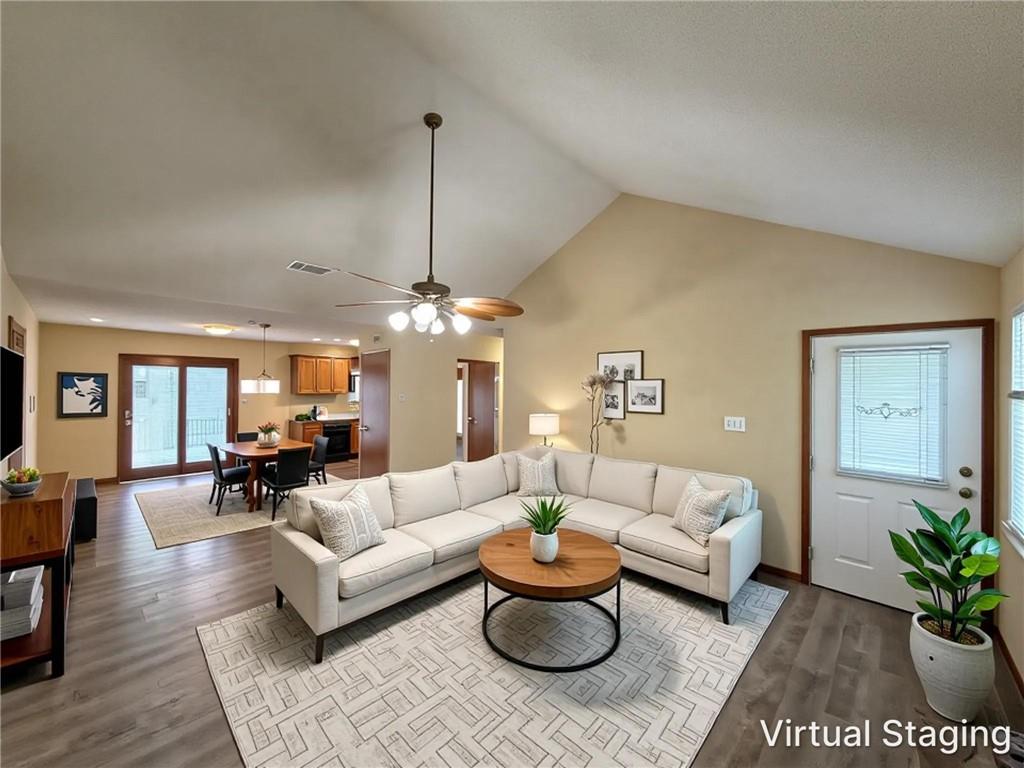
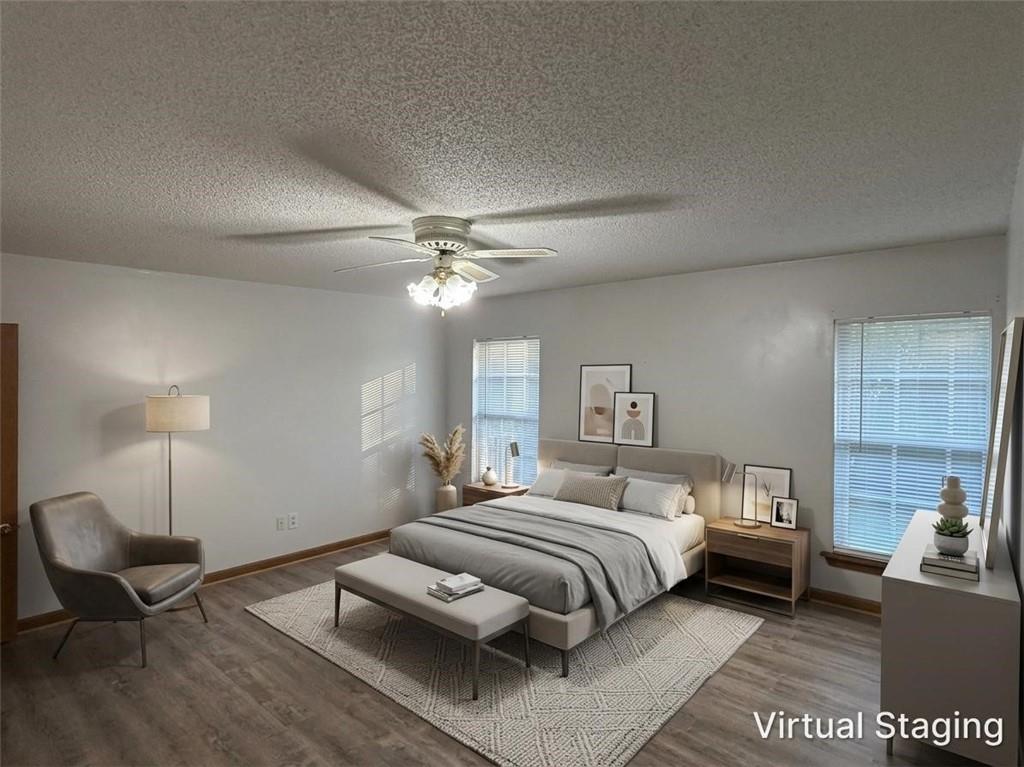
Must-see unique quiet country setting....Charming and completely move-in ready, this ranch-style home offers the perfect blend of comfort and convenience in Stockbridge. Freshly painted interior and exterior, it delivers instant curb appeal and a bright, airy atmosphere the moment you step through the door. Say goodbye to carpet! Durable, waterproof luxury vinyl plank flooring flows seamlessly through every room, offering a sleek look that is built to last. The open-concept great room centers around a cozy fireplace, making it the ultimate backdrop for streaming your favorite shows or hosting weekend hangouts. Functional kitchen upgraded with sleek, new granite countertops. The outdoor space comes fully fenced backyard, creating the ultimate secure setup for pets to roam, kids to play, or a private weekend BBQ with friends without the hassle of heavy weekend yard work. Tucked away in a peaceful, serene cul-de-sac lot, you get a relaxed countryside feel while staying just minutes from Stockbridge's best shopping, dining, and parks. Plus, quick highway access makes commuting into Atlanta a breeze. Plus a detached Shed/workshop/boat parking. Virtually staged. Don't miss this opportunity!

Save
Ask
Tour
Hide
Share
Listing Snapshot
Price 
$260,000
Days On Site 
0 Days
Bedrooms 
3
Inside Area (SqFt) 
1,324 sqft
Total Baths 
2
Full Baths 
2
Partial Baths 
N/A
Lot Size 
0.9 Acres
Year Built 
1988
MLS® Number 
7847991
Status 
Active
Property Tax 
$3,683
HOA/Condo/Coop Fees 
N/A
Sq Ft Source 
Public Records
Friends & Family
Recent Activity
4 hours agoListing first seen on site
4 hours agoListing updated with changes from the MLS®
General Features
Acres 
0.9
Attached Garage 
Yes
Foundation 
BlockBrick/MortarRaised
Garage 
Yes
Garage Spaces 
2
Land Lease 
No
Levels 
One
Parking 
AttachedDrivewayGarageGarage Door OpenerGarage Faces FrontRV Access/ParkingStorage
Parking Spaces 
2
Property Sub Type 
Single Family Residence
Security 
Carbon Monoxide Detector(s)Smoke Detector(s)
Sewer 
Septic Tank
SqFt Total 
1324
Style 
RanchTraditional
Utilities 
Cable AvailableElectricity AvailableNatural Gas AvailableWater Available
Water Source 
Public
Interior Features
Appliances 
DishwasherGas OvenGas RangeGas Water HeaterMicrowaveRefrigerator
Basement 
Crawl Space
Cooling 
Ceiling Fan(s)Central AirElectric
Electric 
220 Volts
Fireplace 
Yes
Fireplace Features 
Factory BuiltFamily RoomGas StarterMasonryStone
Fireplaces 
1
Flooring 
HardwoodLaminateVinyl
Heating 
CentralForced AirHot WaterNatural Gas
Interior 
Eat-in KitchenPantryCathedral Ceiling(s)High Speed InternetTray Ceiling(s)Vaulted Ceiling(s)Walk-In Closet(s)Master Downstairs
Laundry Features 
Electric Dryer HookupIn GarageLaundry RoomMain Level
Main Level Bedrooms 
3
Window Features 
Aluminum FramesDouble Pane WindowsWindow Treatments
Save
Ask
Tour
Hide
Share
Exterior Features
Construction Details 
Vinyl Siding
Exterior 
Private EntrancePrivate YardStorage
Fencing 
Back YardFencedPrivacyWood
Lot Features 
Back YardCul-De-SacOpen LotPrivateOther
Other Structures 
RV/Boat StorageShed(s)Storage
Patio And Porch 
DeckFront Porch
Pool Features 
None
Road Frontage 
City StreetCounty Road
Roof 
CompositionShingle
Spa Features 
None
View 
NeighborhoodRuralTrees/Woods
Waterfront Features 
None
Waterview 
NeighborhoodRuralTrees/Woods
Windows/Doors 
Aluminum FramesDouble Pane WindowsWindow Treatments
Community Features
Community Features 
None
Horse Property 
None
Financing Terms Available 
1031 ExchangeCashConventionalFHAVA Loan
Roads 
AsphaltConcretePaved
Schools
School District
Unknown
Elementary School
Cotton Indian
Middle School
Stockbridge
High School
Stockbridge
Listing Courtesy Of: Hiren Patel of First United Realty, Inc. Broker: 770-369-1767 Prefer Ph#:offerga@gmail.com

Listings identified with the FMLS IDX logo come from FMLS and are held by brokerage firms other than the owner of this website and the listing brokerage is identified in any listing details. Information is deemed reliable but is not guaranteed. If you believe any FMLS listing contains material that infringes your copyrighted work, please click here to review our DMCA policy and learn how to submit a takedown request.



© 2017-2026 First Multiple Listing Service, Inc.

Neighborhood & Commute
Source: Walkscore
Save
Ask
Tour
Hide
Share