

1205 Mystic DriveLoganville, GA 30052
Mortgage Calculator
Monthly Payment (Est.)
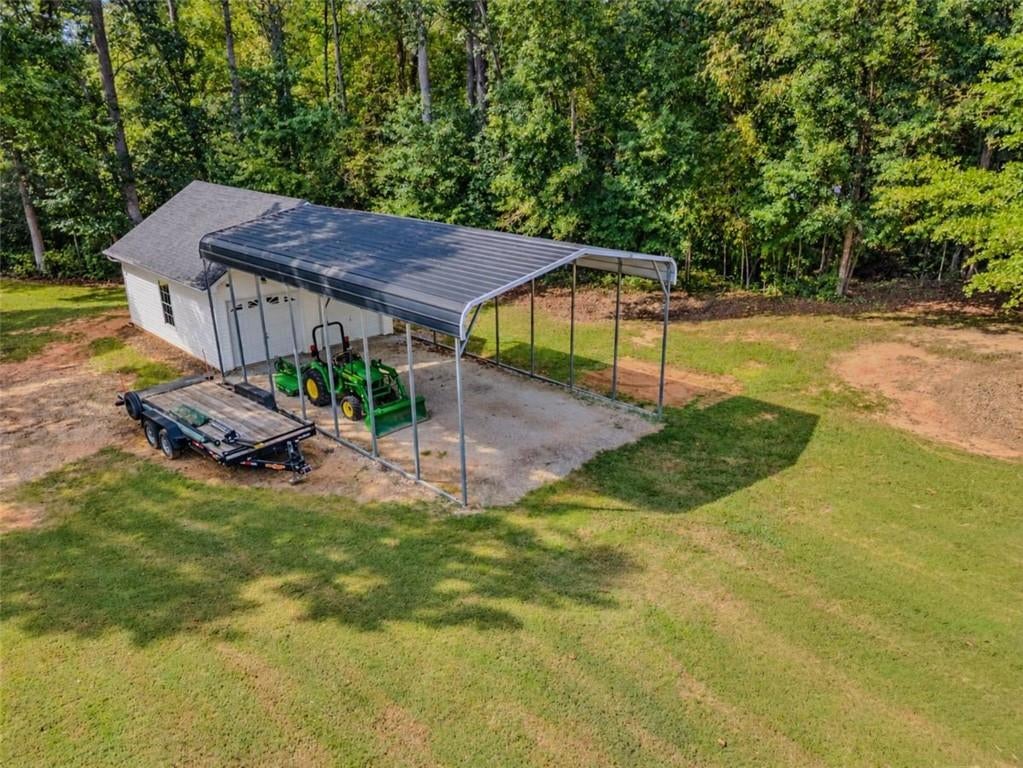
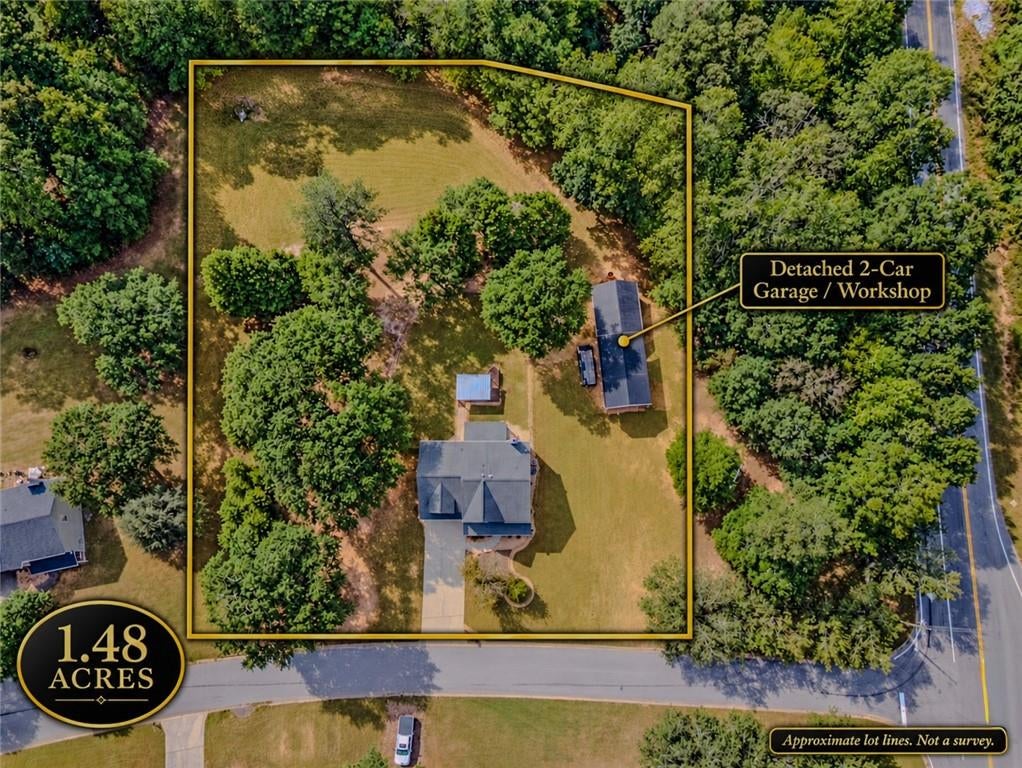
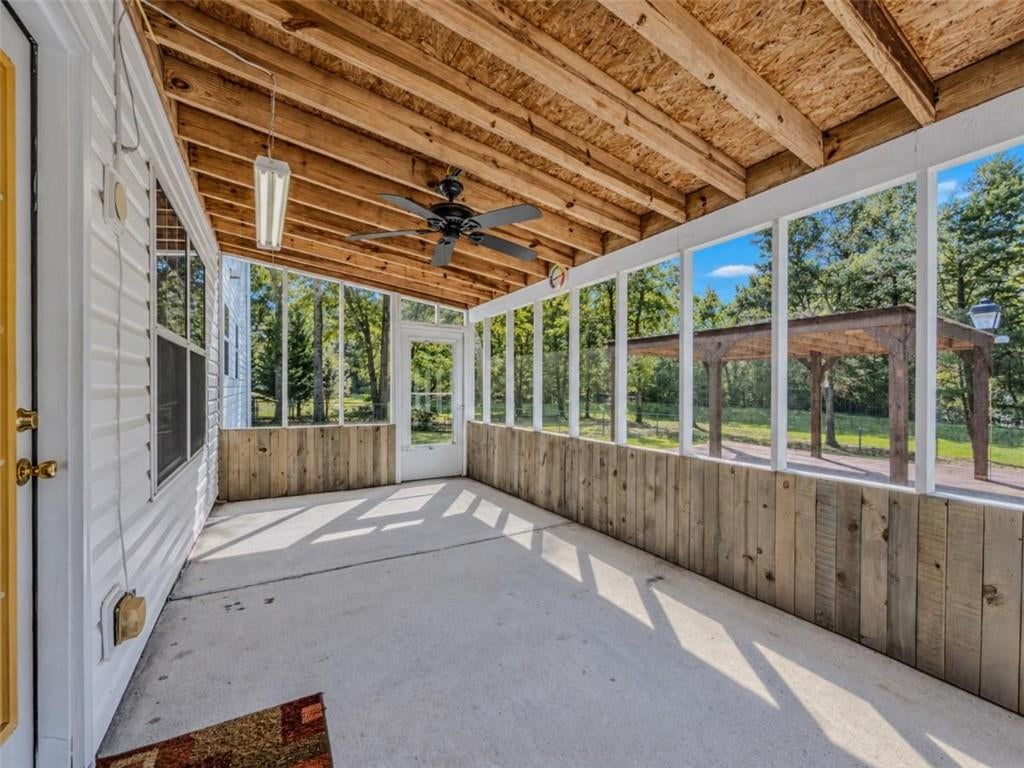
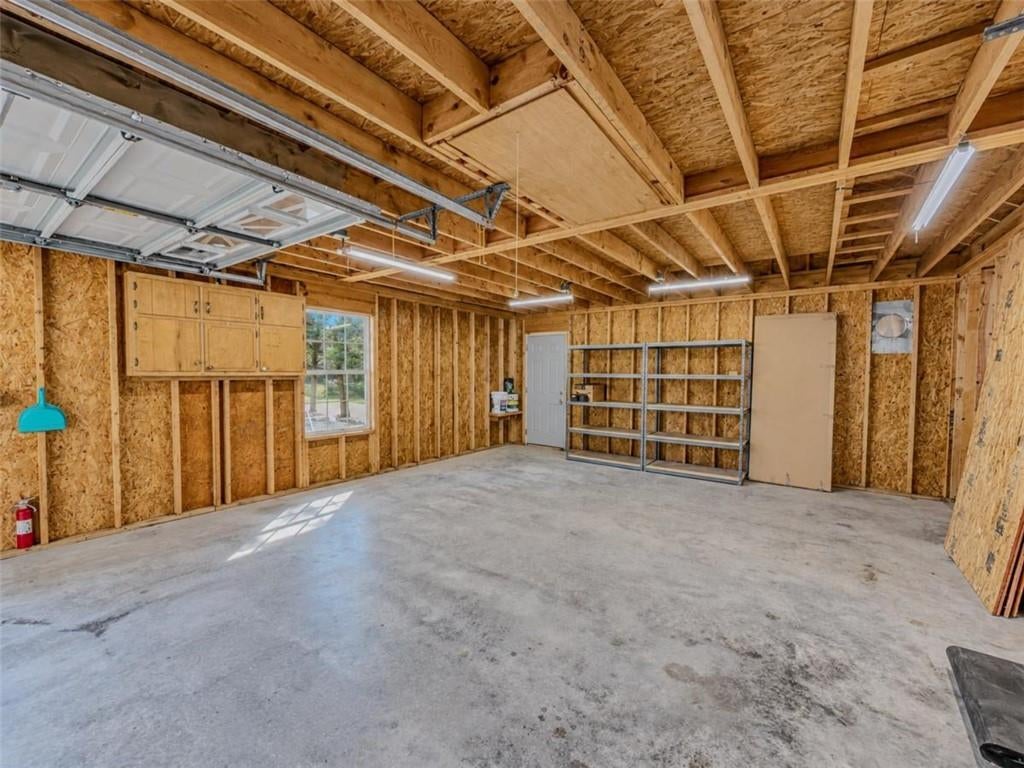
Enter an interest rate to see your estimated monthly payment.Space, privacy and incredible versatility come together on 1.48 acres in Mystic Woods-with no HOA! This well-maintained two-story home offers a spacious floor plan along with a feature that is increasingly hard to find-a separate two-car detached garage/workshop with full electricity and walk-out attic storage. Inside, the open main living area is designed for everyday living, with a fireside family room flowing easily into the kitchen and breakfast area. The kitchen offers abundant white cabinetry, generous counter space and a breakfast bar overlooking the family room, creating an easy connection between the spaces. A separate dining room provides additional flexibility for entertaining, gatherings or everyday use. Upstairs, the oversized primary suite offers plenty of room for a sitting area, while the secondary bedrooms provide additional space for guests, hobbies or a home office. Outdoor living is another standout feature. A large screened porch provides a comfortable place to relax while overlooking the expansive property, with plenty of room beyond for gardening, recreation and enjoying the outdoors. The 1.48-acre lot offers a combination of open lawn and mature trees, giving the property a spacious setting with room to spread out. For anyone needing additional garage, workshop, hobby or storage space, the detached two-car garage is a major bonus. Complete with full electricity and walk-out attic space, it offers possibilities that go well beyond simply parking vehicles. Combined with the attached garage, screened porch, generous homesite and no HOA, this property delivers the kind of space, flexibility and freedom that can be difficult to find. **With an acceptable offer, the seller will replace the existing carpet prior to closing, with the buyer selecting from a predetermined group of carpet samples-giving the next owner the opportunity to move in with fresh new flooring already in place.**
| yesterday | Listing first seen on site | |
| yesterday | Listing updated with changes from the MLS® |
Listings identified with the FMLS IDX logo come from FMLS and are held by brokerage firms other than the owner of this website and the listing brokerage is identified in any listing details. Information is deemed reliable but is not guaranteed. If you believe any FMLS listing contains material that infringes your copyrighted work, please click here to review our DMCA policy and learn how to submit a takedown request.

© 2017-2026 First Multiple Listing Service, Inc.
Did you know? You can invite friends and family to your search. They can join your search, rate and discuss listings with you.