Save
Ask
Tour
Hide
Share
$499,000
New Listing

801 Relic Ridge
Hampton, GA 30228

For Sale|Single Family Residence|Active
5
Beds
4
Total Baths
3
Full Baths
1
Partial Bath
3,496
SqFt
$143
/SqFt
2020
Built
Subdivision:
TRADITIONS @ CRYSTAL LAKE
County:
Henry
Listing Courtesy Of: JANIS JOHNSON of BHGRE Metro Brokers Broker: 404-843-2500 Prefer Ph#:janis.johnson@metrobrokers.com
801 Relic Ridge801 Relic Ridge801 Relic Ridge801 Relic Ridge
Save
Ask
Tour
Hide
Share

Mortgage Calculator

Monthly Payment (Est.)

Enter an interest rate to see your estimated monthly payment.
Calculator powered by Showcase IDX, a Constellation1 Company. Copyright ©2026 Information is deemed reliable but not guaranteed.

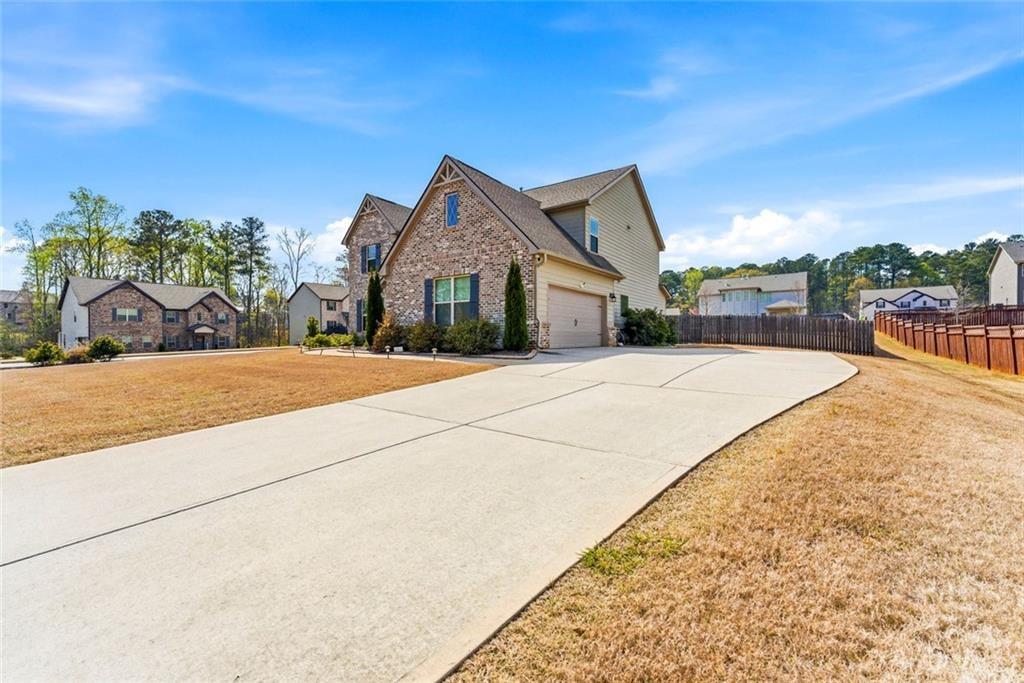
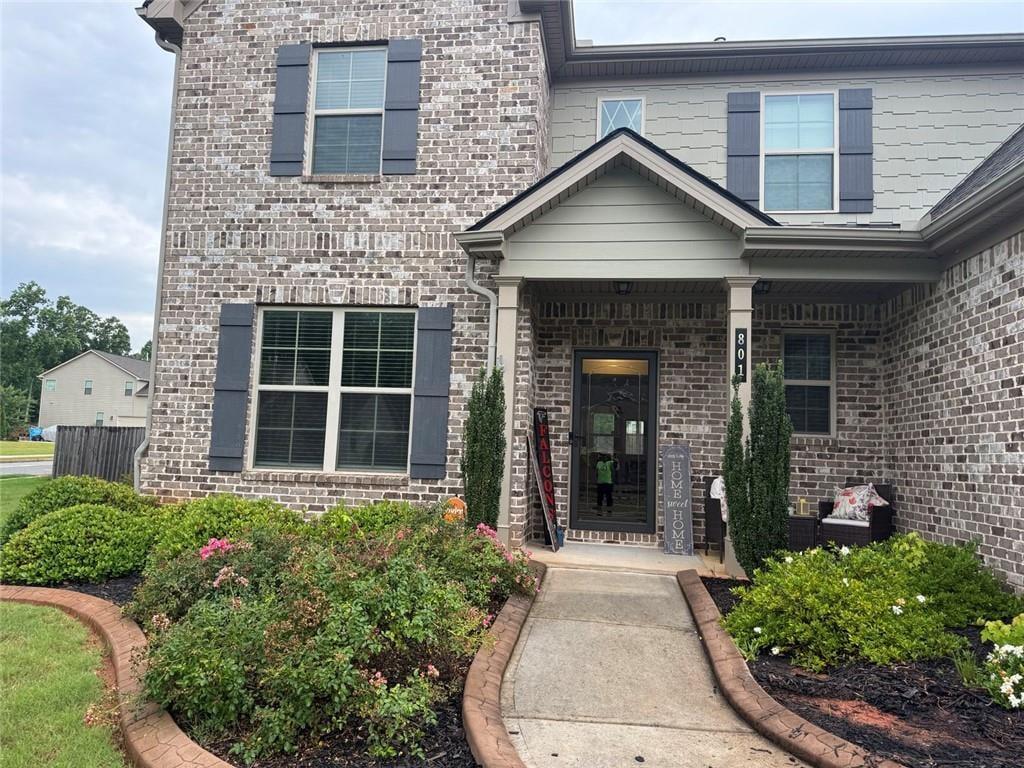
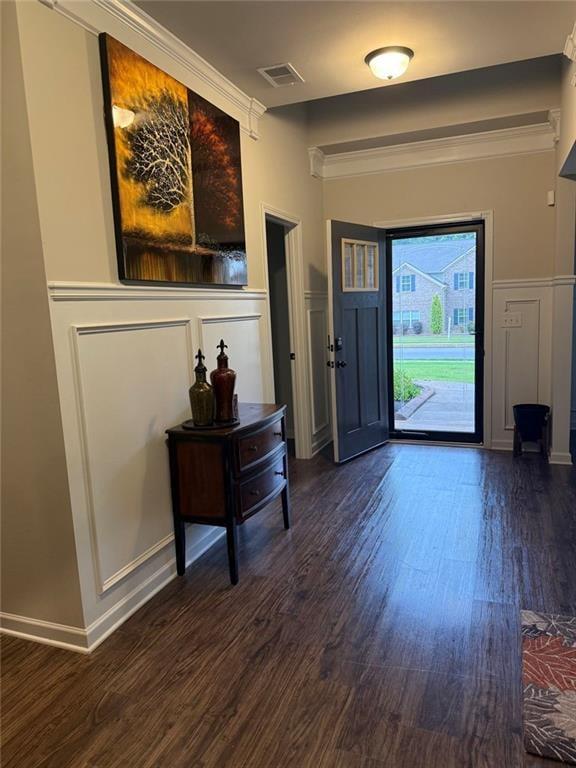
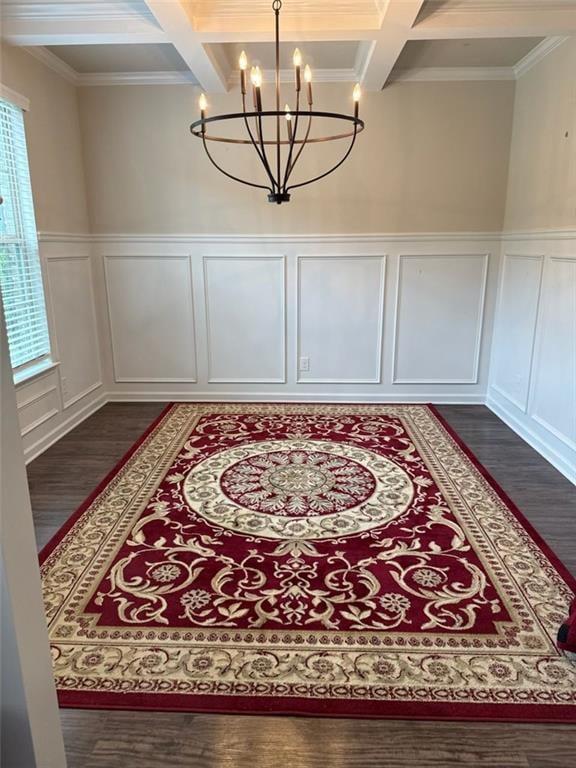
MOTIVATED SELLER; Reduced Price. Sellers are open to negotiating the inclusion of some furniture/mounted TV's, theater seats, etc, at a discounted price in addition to a full price offer on this lovely house. Now, lets talk about this beauty. Like new, well maintained, original owner. Two car garage, side entrance, parking pad with long driveway for extra parking. Corner lot leading to a cult de sac, very private, no through traffic. Large level fenced in backyard. Impressive 2-story foyer, showcasing deep crown molding. Dining Room with coffered ceiling and chair rail panels. Thoughtful half-landing staircase from foyer hall leads to 2nd level to open loft area and 4 bedrooms and Media Room with extra bathrooms. 1st floor: Mudroom with padded bench and ample laundry room conveniently located near door to garage. Has spacious kitchen island, double oven, breakfast nook. Open Concept kitchen design with functional and visually appealing space facing the spacious family room and the additional add-on Large Sunroom with double doors. Sunroom is heated and air conditioned for year round comfort. 1st floor; large Owner Suite with coffered ceiling. Bathroom has 2 vanities and sinks, garden tub and spacious shower with bench, private water closet. Good home for multi-generational occupancy with diverse space options. Four Bedrooms upstairs with one possibly suitable as another master bedroom with bathroom which connects to a smaller bedroom. Several rooms have vaulted ceilings further enhancing the charm of this lovely house. House located within minutes of new and modern construction for expansive options for shopping, stores and dining. Seller is motivated and ready to make a deal.

Save
Ask
Tour
Hide
Share
Listing Snapshot
Price 
$499,000
Days On Site 
0 Days
Bedrooms 
5
Inside Area (SqFt) 
3,496 sqft
Total Baths 
4
Full Baths 
3
Partial Baths 
1
Lot Size 
0.518 Acres
Year Built 
2020
MLS® Number 
7847667
Status 
Active
Property Tax 
N/A
HOA/Condo/Coop Fees 
$26.67 monthly
Sq Ft Source 
Owner
Friends & Family
Recent Activity
5 hours agoListing first seen on site
5 hours agoListing updated with changes from the MLS®
General Features
Acres 
0.518
Foundation 
Slab
Garage 
Yes
Garage Spaces 
2
Green Energy Efficient 
InsulationWindows
Land Lease 
No
Levels 
Two
Parking 
Garage
Parking Spaces 
4
Property Sub Type 
Single Family Residence
Security 
Smoke Detector(s)
Sewer 
Public Sewer
SqFt Above 
3496
SqFt Total 
3496
Style 
Traditional
Utilities 
Cable AvailableElectricity AvailableNatural Gas AvailablePhone AvailableSewer Available
Water Source 
Public
Interior Features
Appliances 
Double OvenDishwasherGas Water HeaterMicrowave
Basement 
None
Cooling 
Central Air
Electric 
220 Volts
Fireplace 
Yes
Fireplace Features 
Factory BuiltLiving Room
Fireplaces 
1
Flooring 
CarpetOther
Heating 
Central
Interior 
PantryKitchen IslandDouble VanityWalk-In Closet(s)Beamed CeilingsVaulted Ceiling(s)Tray Ceiling(s)Coffered Ceiling(s)Master Downstairs
Laundry Features 
In HallLaundry Closet
Main Level Bedrooms 
1
Window Features 
Double Pane Windows
Save
Ask
Tour
Hide
Share
Exterior Features
Construction Details 
BrickOther
Exterior 
Other
Fencing 
Back Yard
Lot Features 
Corner LotLevel
Other Structures 
Other
Patio And Porch 
Front Porch
Pool Features 
None
Road Frontage 
Other
Roof 
Composition
Spa Features 
None
View 
City
Waterfront Features 
None
Waterview 
City
Windows/Doors 
Double Pane Windows
Community Features
Accessibility Features 
Accessible EntranceAccessible Full BathAccessible KitchenAccessible Hallway(s)
Association Fee 
$320.0
Association Fee Frequency 
Annually
Community Features 
None
Horse Property 
None
Financing Terms Available 
CashConventionalFHAVA Loan
Roads 
Asphalt
Schools
School District
Unknown
Elementary School
Dutchtown
Middle School
Dutchtown
High School
Dutchtown
Listing Courtesy Of: JANIS JOHNSON of BHGRE Metro Brokers Broker: 404-843-2500 Prefer Ph#:janis.johnson@metrobrokers.com

Listings identified with the FMLS IDX logo come from FMLS and are held by brokerage firms other than the owner of this website and the listing brokerage is identified in any listing details. Information is deemed reliable but is not guaranteed. If you believe any FMLS listing contains material that infringes your copyrighted work, please click here to review our DMCA policy and learn how to submit a takedown request.



© 2017-2026 First Multiple Listing Service, Inc.

Neighborhood & Commute
Source: Walkscore
Save
Ask
Tour
Hide
Share