Save
Ask
Tour
Hide
Share
$525,000
New Listing

828 Highland Lane NE 2201
Atlanta, GA 30306

For Sale|Condominium|Active
2
Beds
2
Total Baths
2
Full Baths
1,404
SqFt
$374
/SqFt
2003
Built
Subdivision:
The Carlton
County:
Fulton
Listing Courtesy Of: JOHN R COOK of Keller Williams Realty North Georgia Partners Broker: 678-341-7406 Prefer Ph#:jcook@kw.com
828 Highland Lane NE 2201828 Highland Lane NE 2201828 Highland Lane NE 2201828 Highland Lane NE 2201
Save
Ask
Tour
Hide
Share

Mortgage Calculator

Monthly Payment (Est.)

Enter an interest rate to see your estimated monthly payment.
Calculator powered by Showcase IDX, a Constellation1 Company. Copyright ©2026 Information is deemed reliable but not guaranteed.

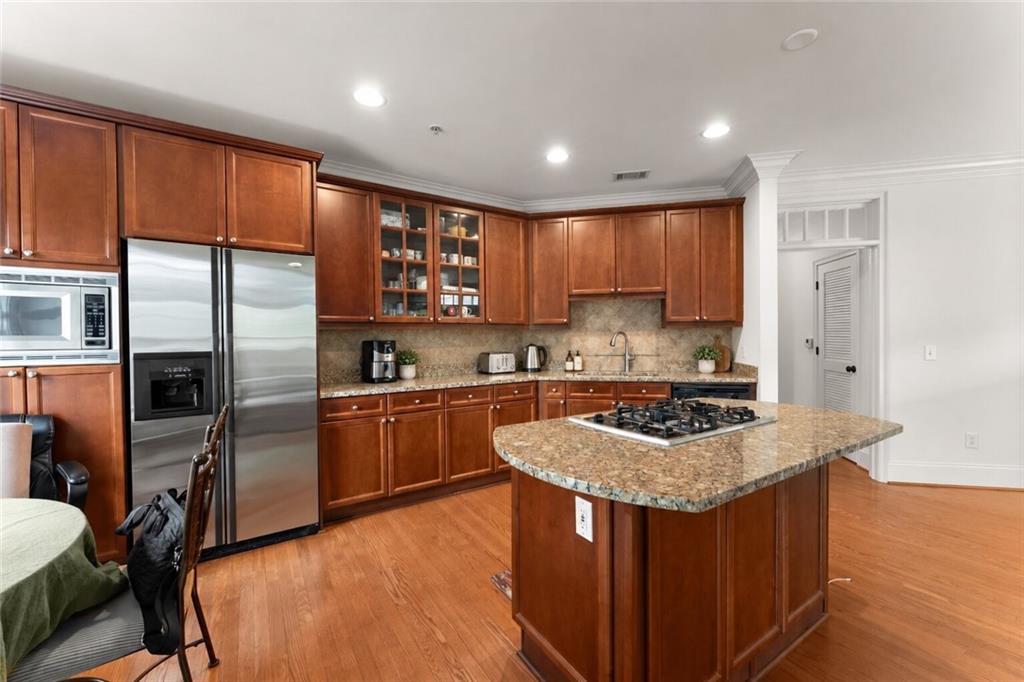
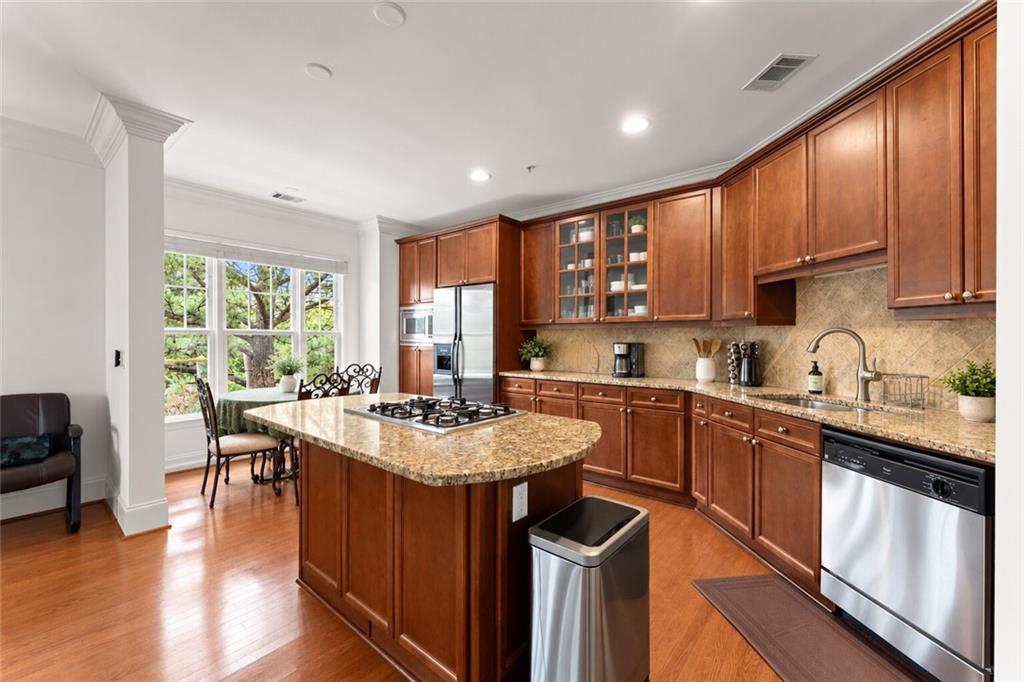
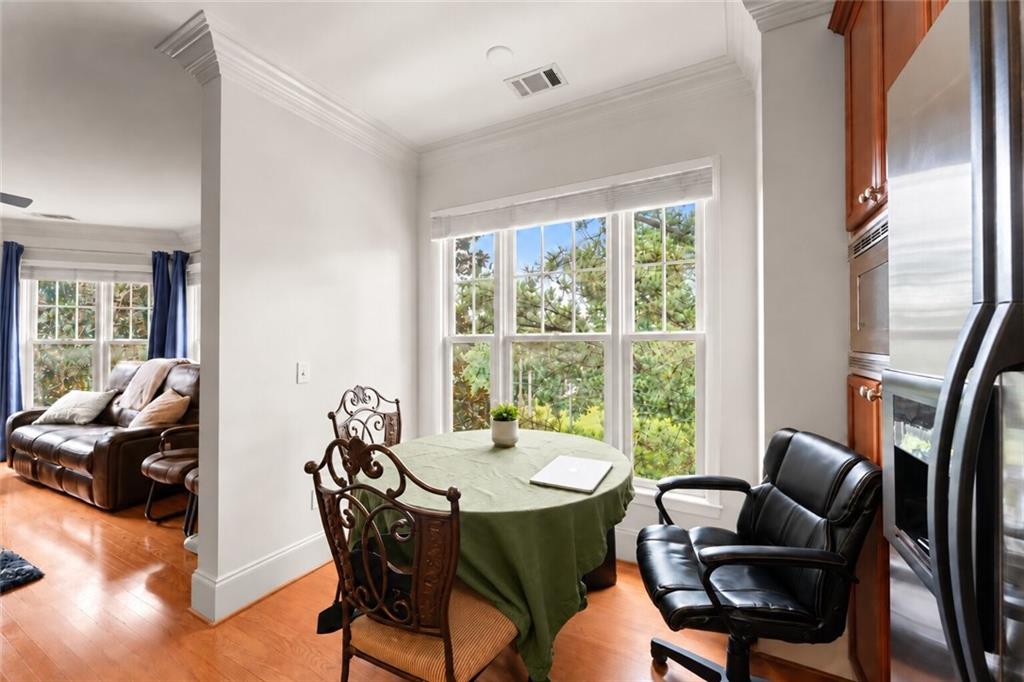
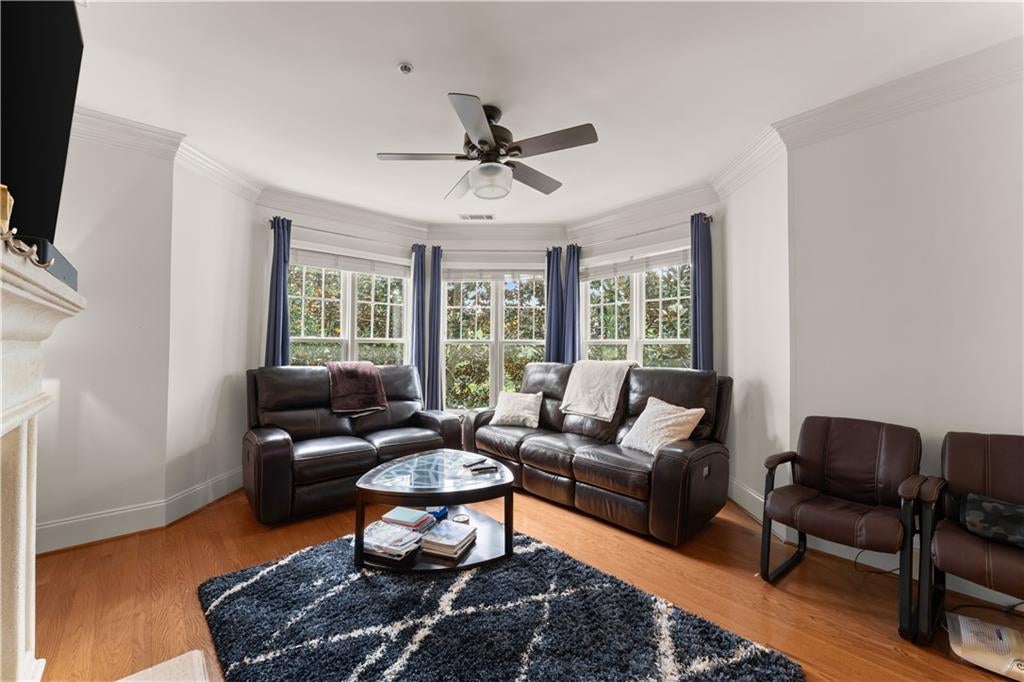
Welcome to The Carlton and this beautifully maintained, spacious 2-bedroom, 2-bath END unit with park views in an unbeatable intown location. Enjoy being just moments from Ponce City Market, the BeltLine, Piedmont Park, Freedom Park Trail, Virginia Highland, dining, shopping, and everything Atlanta has to offer. Inside, beautiful hardwood floors, upgraded trim, and an open, inviting floor plan create an easy flow throughout the home. The chef’s kitchen features upgraded stainless steel appliances, a gas cooktop, granite countertops, and a large island overlooking the family room with gas-log fireplace and built-in cabinetry. An open - concept dining area provides additional space for entertaining. Step outside to the private balcony, the perfect spot to relax and enjoy a quiet evening. The generous master suite includes a walk-in closet and private bath with double vanity, separate garden tub, and tiled shower. The secondary bedroom also offers a walk-in closet, and both bedrooms feature newer carpet. A dedicated storage unit and garage parking are included. Community amenities include a swimming pool, pet walk area, electric vehicle charging stations, bike racks, and plenty of guest parking. With convenient access to Hartsfield-Jackson Atlanta International Airport and Atlanta’s most popular intown destinations, this is a wonderful opportunity to enjoy comfortable, low-maintenance living in one of the city’s most convenient locations. If you're looking to be close to a vibrant and exciting area, look no further, this is the one!

Save
Ask
Tour
Hide
Share
Listing Snapshot
Price 
$525,000
Days On Site 
0 Days
Bedrooms 
2
Inside Area (SqFt) 
1,404 sqft
Total Baths 
2
Full Baths 
2
Partial Baths 
N/A
Lot Size 
0.0322 Acres
Year Built 
2003
MLS® Number 
7847546
Status 
Active
Property Tax 
$5,523
HOA/Condo/Coop Fees 
$699 monthly
Sq Ft Source 
Public Records
Friends & Family
Recent Activity
5 hours agoListing first seen on site
5 hours agoListing updated with changes from the MLS®
General Features
Acres 
0.0322
Attached Garage 
Yes
Foundation 
Concrete Perimeter
Garage 
Yes
Garage Spaces 
1
Land Lease 
No
Levels 
One
Parking 
AssignedAttachedGarageGarage Door OpenerParking PadSee Remarks
Parking Spaces 
1
Property Sub Type 
Condominium
Security 
Smoke Detector(s)Fire Alarm
Sewer 
Public Sewer
SqFt Total 
1404
Style 
Traditional
Utilities 
Cable AvailableElectricity AvailableNatural Gas AvailableSewer AvailableWater Available
Water Source 
Public
Interior Features
Appliances 
DishwasherDisposalDryerGas CooktopGas OvenMicrowaveRefrigeratorWasher
Basement 
None
Cooling 
Ceiling Fan(s)Central Air
Electric 
220 Volts
Fireplace 
Yes
Fireplace Features 
Factory BuiltFamily RoomGas LogInsert
Fireplaces 
1
Flooring 
CarpetCeramic TileHardwood
Heating 
Fireplace InsertElectric
Interior 
Breakfast BarPantryKitchen IslandCrown MoldingWalk-In Closet(s)Master Downstairs
Laundry Features 
In Hall
Main Level Bedrooms 
2
Window Features 
Double Pane Windows
Save
Ask
Tour
Hide
Share
Exterior Features
Construction Details 
BrickOther
Exterior 
BalconyStorage
Fencing 
None
Lot Features 
Landscaped
Other Structures 
None
Patio And Porch 
None
Pool Features 
In Ground
Road Frontage 
State Road
Roof 
Composition
Spa Features 
None
View 
Neighborhood
Waterfront Features 
None
Waterview 
Neighborhood
Windows/Doors 
Double Pane Windows
Community Features
Association Fee 
$699.0
Association Fee Frequency 
Monthly
Community Features 
GatedPoolStreet Lights
Horse Property 
None
Roads 
Asphalt
Schools
School District
Unknown
Elementary School
Morningside-
Middle School
David T Howard
High School
Midtown
Listing Courtesy Of: JOHN R COOK of Keller Williams Realty North Georgia Partners Broker: 678-341-7406 Prefer Ph#:jcook@kw.com

Listings identified with the FMLS IDX logo come from FMLS and are held by brokerage firms other than the owner of this website and the listing brokerage is identified in any listing details. Information is deemed reliable but is not guaranteed. If you believe any FMLS listing contains material that infringes your copyrighted work, please click here to review our DMCA policy and learn how to submit a takedown request.



© 2017-2026 First Multiple Listing Service, Inc.

Neighborhood & Commute
Source: Walkscore
Save
Ask
Tour
Hide
Share