

372 Mcgarity RoadTemple, GA 30179
Mortgage Calculator
Monthly Payment (Est.)
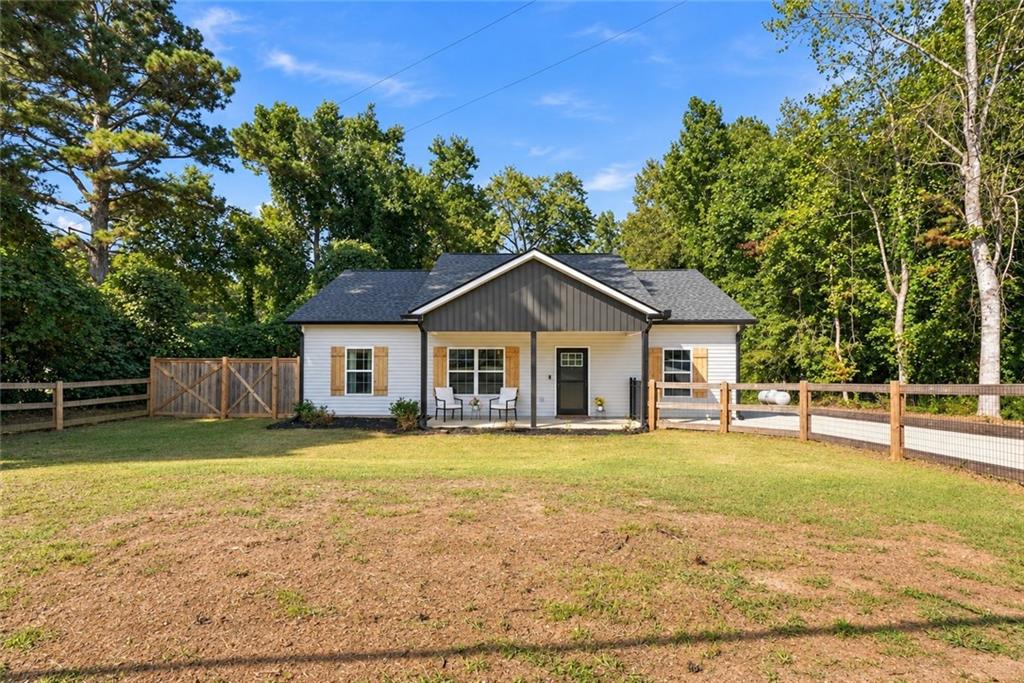
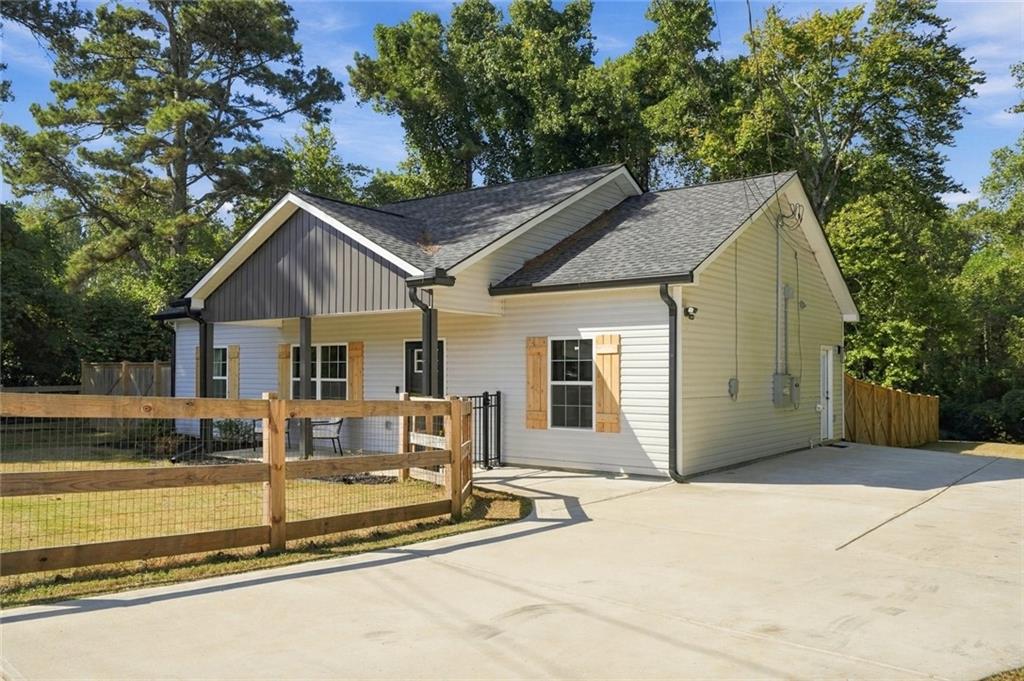
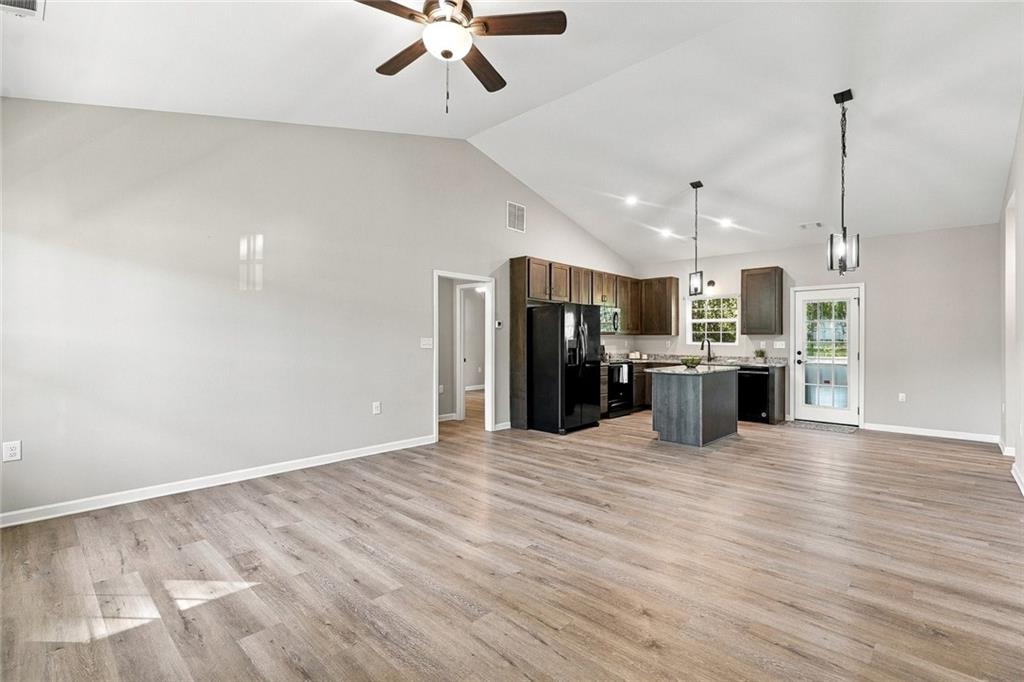
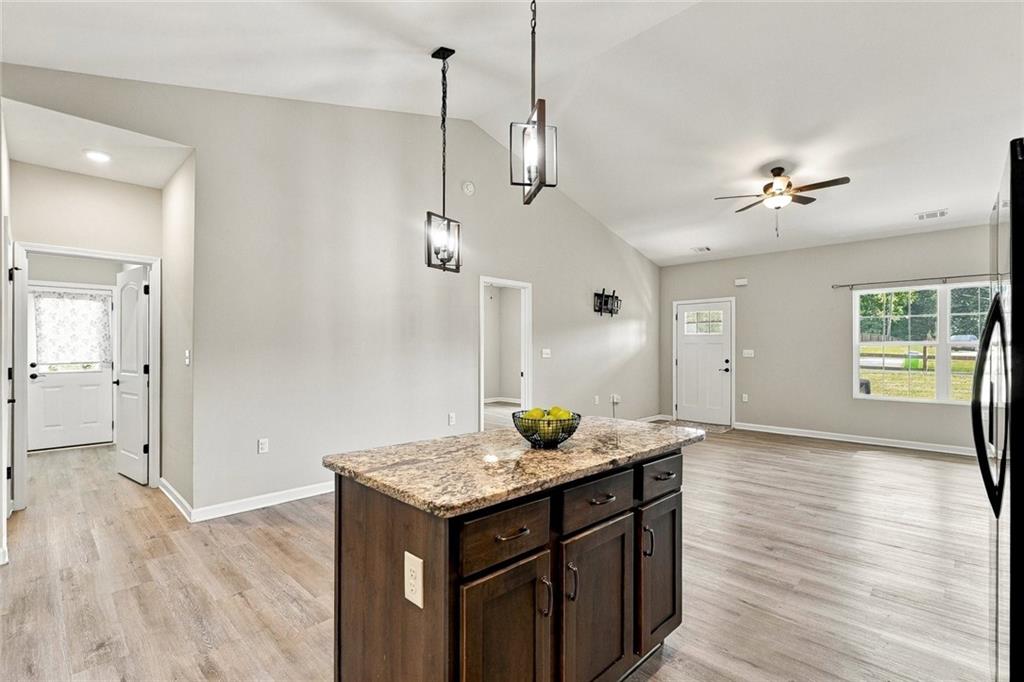
Enter an interest rate to see your estimated monthly payment.LIKE-NEW COUNTRY LIVING WITH PRIVACY AND CONVENIENCE! Built just two years ago and situated on approximately one acre in a SOUGHT-AFTER AREA with NO SUBDIVISION, this charming 3-bedroom, 2-bath home offers peaceful living with the privacy and space of a rural setting while still being convenient to shopping and everyday necessities. A welcoming rocking-chair front porch sets the tone, while the light and bright interior features an OPEN-CONCEPT FLOOR PLAN PERFECT FOR ENTERTAINING and LVP FLOORING THROUGHOUT THE ENTIRE HOME—NO CARPET! The spacious kitchen is the heart of the home with granite countertops, stained cabinetry, pantry, and plenty of workspace, all opening seamlessly to the dining area and inviting great room with a VAULTED CEILING—creating a wonderful gathering space for family and friends. ALL KITCHEN APPLIANCES REMAIN, making this home even more move-in ready. Ceiling fans in the great room and all bedrooms add comfort throughout the home. The desirable split-bedroom floor plan provides added privacy, with a spacious primary suite featuring a large walk-in closet and private bath. Two additional bedrooms and a second full bath provide comfortable space for family, guests, or a home office. A separate laundry room adds everyday convenience. Outside, enjoy approximately one acre with a fenced yard, private backyard, and patio with grill—perfect for relaxing, entertaining, or simply enjoying the peaceful surroundings. THE PROPERTY EXTENDS BEYOND THE FENCED AREA, providing additional land and even more space to enjoy. Low-maintenance vinyl siding, well water, and ample concrete driveway parking complete the property. As an added bonus, the home is equipped with a Generac whole-house generator to provide backup power in the event of an electrical outage. Move-in ready and only two years old, this is a wonderful opportunity to enjoy newer construction, privacy, and peaceful country living in a sought-after location!
| 5 hours ago | Listing first seen on site | |
| 5 hours ago | Listing updated with changes from the MLS® |
Listings identified with the FMLS IDX logo come from FMLS and are held by brokerage firms other than the owner of this website and the listing brokerage is identified in any listing details. Information is deemed reliable but is not guaranteed. If you believe any FMLS listing contains material that infringes your copyrighted work, please click here to review our DMCA policy and learn how to submit a takedown request.

© 2017-2026 First Multiple Listing Service, Inc.
Did you know? You can invite friends and family to your search. They can join your search, rate and discuss listings with you.