Save
Ask
Tour
Hide
Share
$225,000
New Listing

2529 Piering Drive
Lithonia, GA 30038

For Sale|Townhouse|Active
3
Beds
3
Total Baths
2
Full Baths
1
Partial Bath
1,440
SqFt
$156
/SqFt
2019
Built
Subdivision:
FAIRINGTON TOWNSHIP
County:
Dekalb
Listing Courtesy Of: Dekel Balsar of Next Realty, LLC Broker: 770-656-3331 Prefer Ph#:dekel@next-realty.com
2529 Piering Drive2529 Piering Drive2529 Piering Drive2529 Piering Drive
Save
Ask
Tour
Hide
Share

Mortgage Calculator

Monthly Payment (Est.)

Enter an interest rate to see your estimated monthly payment.
Calculator powered by Showcase IDX, a Constellation1 Company. Copyright ©2026 Information is deemed reliable but not guaranteed.

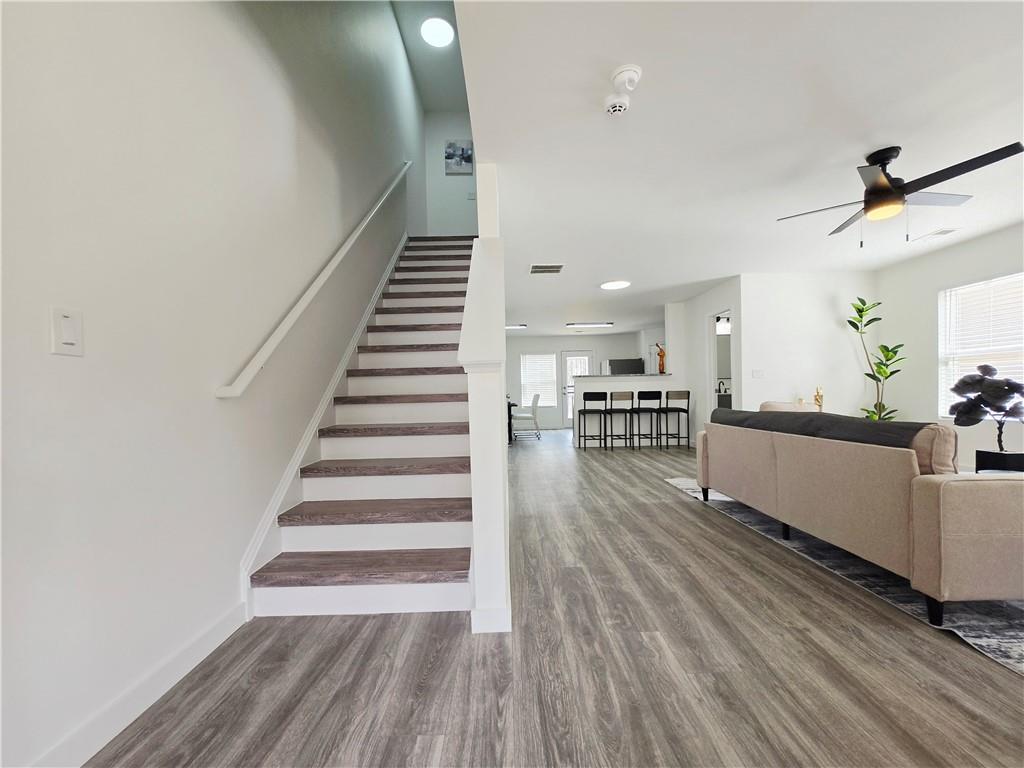
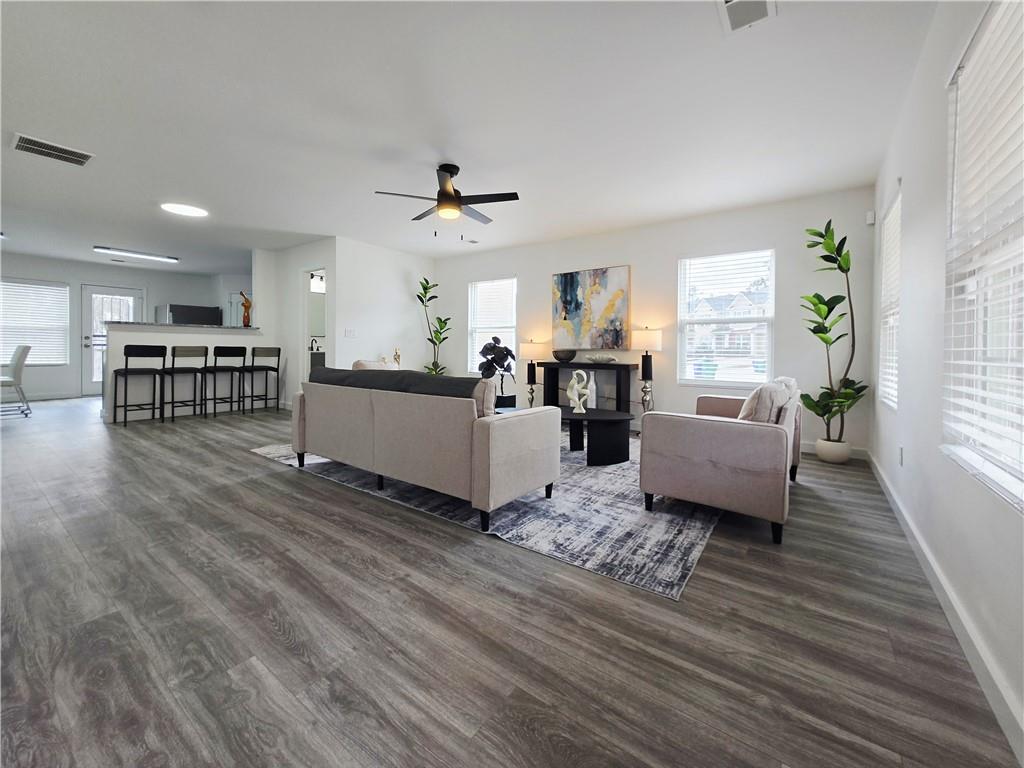
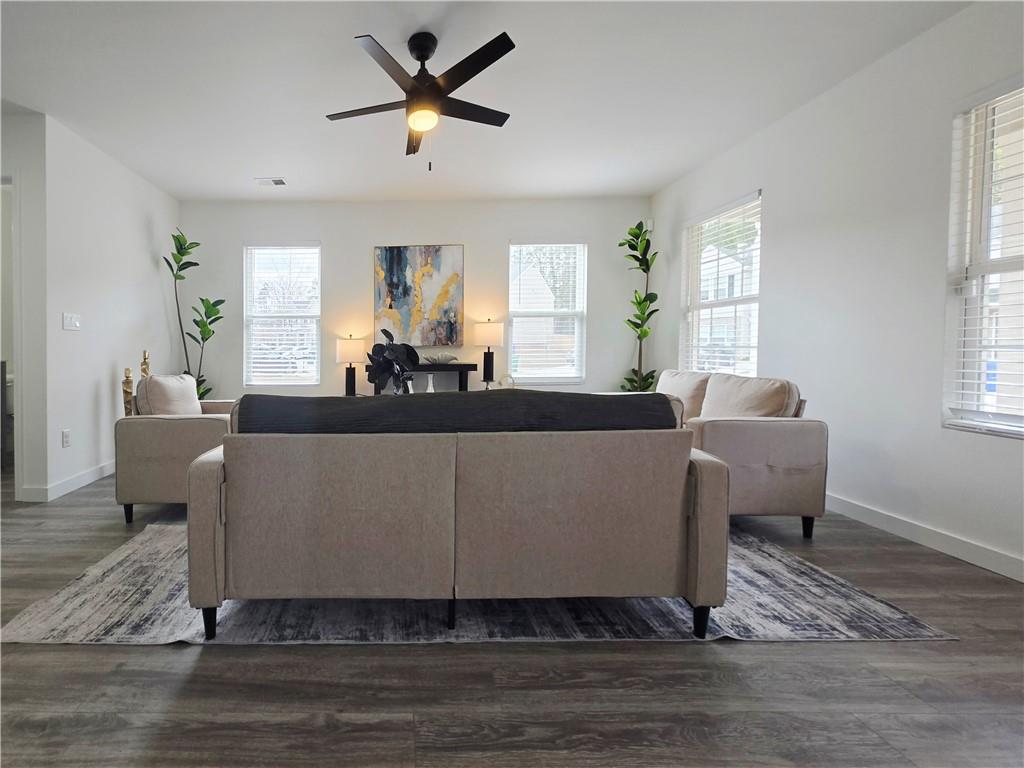
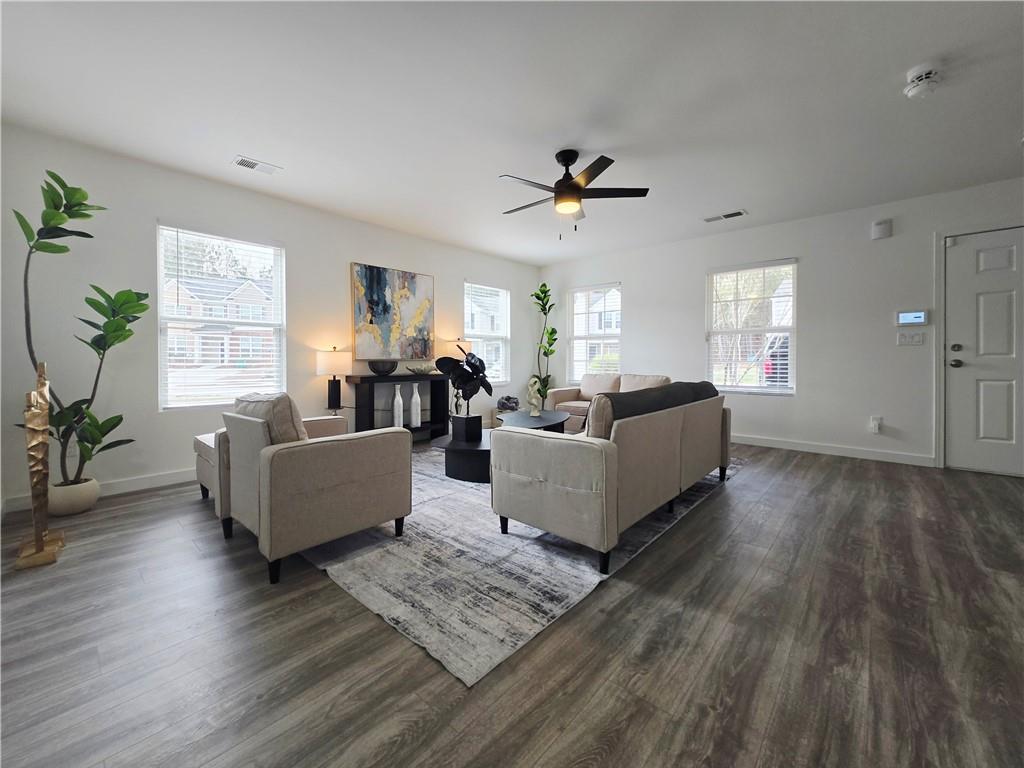
Luxury Townhome Living - Completely Transformed! This incredible townhouse has been meticulously renovated from top to bottom. New Hardwood flooring, New Kitchen Cabinets and stone countertop, New Appliances, New wood stairs. In this 3 bedrooms and 2.5 new Bathrooms every detail has been thoughtfully updated, Step inside to discover gorgeous open floor plan that flows throughout the entire home. The heart of the house is the brand-new kitchen, featuring, stainless steel appliances, quartz countertops, designer cabinets and walk-in pantry. All the style, none of the maintenance worries! Schedule your showing today.. Do you like the furniture? ask the listing agent. Don’t miss your chance to own this charming property in a growing area of Lithonia!!

Save
Ask
Tour
Hide
Share
Listing Snapshot
Price 
$225,000
Days On Site 
0 Days
Bedrooms 
3
Inside Area (SqFt) 
1,440 sqft
Total Baths 
3
Full Baths 
2
Partial Baths 
1
Lot Size 
0.11 Acres
Year Built 
2019
MLS® Number 
7846956
Status 
Active
Property Tax 
$4,370
HOA/Condo/Coop Fees 
$54.17 monthly
Sq Ft Source 
Public Records
Friends & Family
Recent Activity
5 hours agoListing first seen on site
5 hours agoListing updated with changes from the MLS®
General Features
Acres 
0.11
Carport 
2
Foundation 
Slab
Land Lease 
No
Levels 
Two
Parking 
Carport
Property Condition 
Updated/Remodeled
Property Sub Type 
Townhouse
Security 
Security SystemSecurity System OwnedSmoke Detector(s)
Sewer 
Public Sewer
Special Circumstances 
Real Estate Owned
SqFt Total 
1440
Style 
Townhouse
Utilities 
Electricity AvailableSewer AvailableUnderground UtilitiesWater Available
Water Source 
Public
Interior Features
Appliances 
DishwasherDisposalDryerElectric RangeElectric Water HeaterMicrowaveRange HoodRefrigeratorWasher
Basement 
None
Cooling 
Ceiling Fan(s)Central Air
Electric 
220 Volts in Laundry
Fireplace Features 
None
Flooring 
Hardwood
Heating 
Central
Interior 
Breakfast BarPantryDouble VanityWalk-In Closet(s)
Laundry Features 
Laundry ClosetLower Level
Window Features 
Insulated Windows
Save
Ask
Tour
Hide
Share
Exterior Features
Construction Details 
BrickCement Siding
Exterior 
Private Yard
Fencing 
Back Yard
Lot Features 
Back YardCorner LotLandscapedLevel
Other Structures 
None
Patio And Porch 
Patio
Pool Features 
None
Road Frontage 
State Road
Roof 
Composition
Spa Features 
None
View 
Other
Waterfront Features 
None
Waterview 
Other
Windows/Doors 
Insulated Windows
Community Features
Accessibility Features 
Accessible DoorsAccessible KitchenAccessible Washer/Dryer
Association Fee 
$325.0
Association Fee Frequency 
Annually
Additional Association Fee 
$325.0
Additional Association Fee Frequency 
Annually
Community Features 
None
Horse Property 
None
Roads 
Asphalt
Schools
School District
Unknown
Elementary School
Fairington
Middle School
Salem
High School
Martin Luther King Jr
Listing Courtesy Of: Dekel Balsar of Next Realty, LLC Broker: 770-656-3331 Prefer Ph#:dekel@next-realty.com

Listings identified with the FMLS IDX logo come from FMLS and are held by brokerage firms other than the owner of this website and the listing brokerage is identified in any listing details. Information is deemed reliable but is not guaranteed. If you believe any FMLS listing contains material that infringes your copyrighted work, please click here to review our DMCA policy and learn how to submit a takedown request.



© 2017-2026 First Multiple Listing Service, Inc.

Neighborhood & Commute
Source: Walkscore
Save
Ask
Tour
Hide
Share