Save
Ask
Tour
Hide
Share
$439,000
New Listing

3635 E Paces Circle NE 1219
Atlanta, GA 30326

Condominium|Coming Soon
2
Beds
2
Total Baths
2
Full Baths
1,401
SqFt
$313
/SqFt
2008
Built
Subdivision:
The Park at East Paces
County:
Fulton
Listing Courtesy Of: Jacqueline Infante of HomeSmart Broker: 770-846-7825 Prefer Ph#:jqinfante@gmail.com
3635 E Paces Circle NE 12193635 E Paces Circle NE 12193635 E Paces Circle NE 12193635 E Paces Circle NE 1219
Save
Ask
Tour
Hide
Share

Mortgage Calculator

Monthly Payment (Est.)

Enter an interest rate to see your estimated monthly payment.
Calculator powered by Showcase IDX, a Constellation1 Company. Copyright ©2026 Information is deemed reliable but not guaranteed.

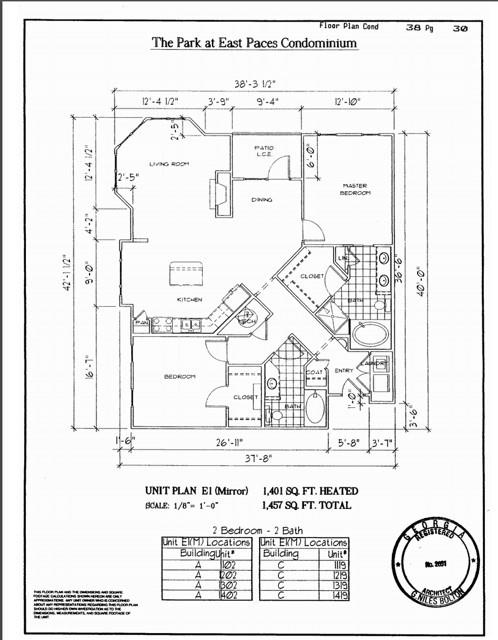
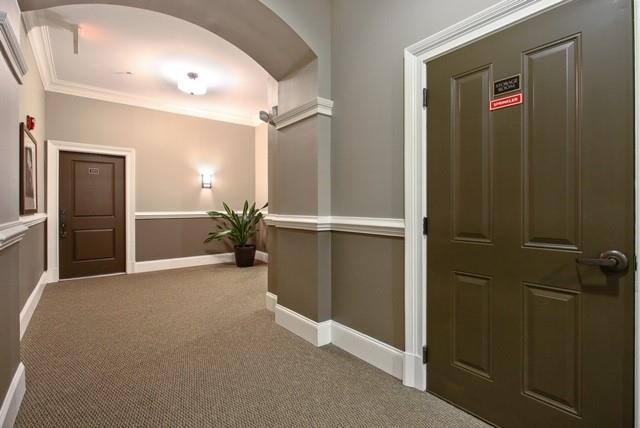
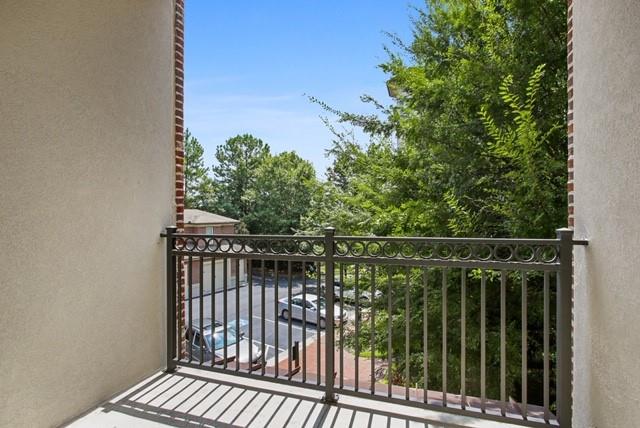
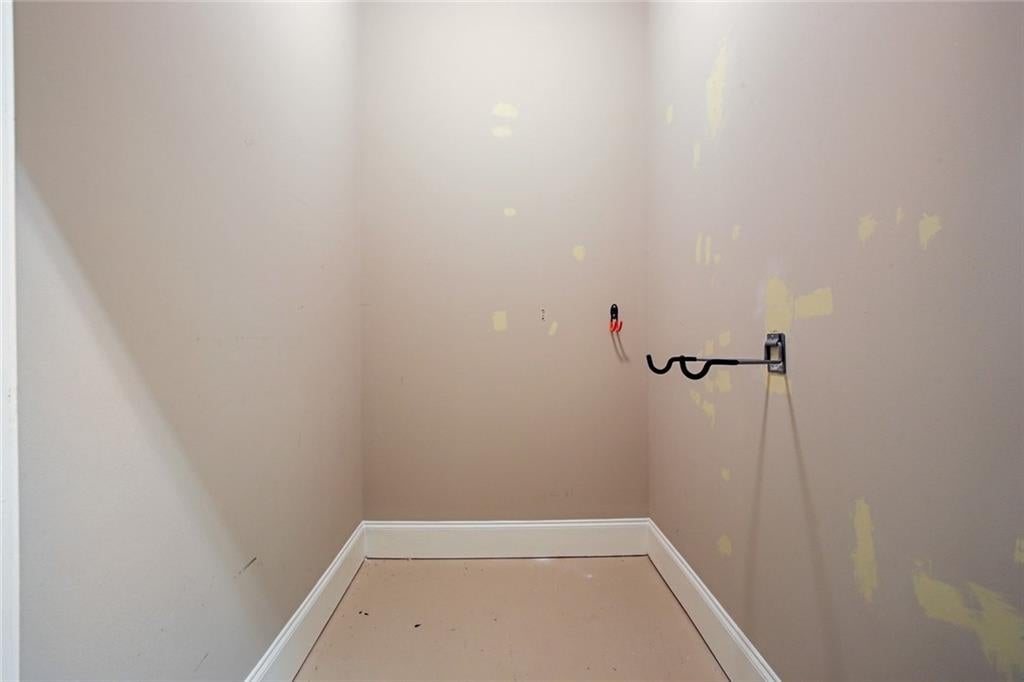
Welcome home to this move-in ready, freshly painted 2-bedroom, 2-bathroom second-floor end unit at The Park at East Paces in the heart of Buckhead. Featuring a split-bedroom floor plan, this sun-filled condo highlights gleaming hardwood floors, 10-foot ceilings, elegant crown molding, a cozy gas fireplace, and a private covered balcony. The chef's kitchen comes equipped with granite countertops, stainless steel appliances, a large center island with bar seating, and an adjoining dining area. The oversized primary suite serves as a retreat with a walk-in closet and a spa-inspired bath featuring dual vanities, a soaking tub, and a separate shower. A generous secondary bedroom and full bath offer ideal privacy for guests or a home office. Complete with one deeded parking spot, a dedicated storage unit, and recent updates—including a newer HVAC and water heater—this home combines comfort and effortless low-maintenance living. Residents enjoy secure gated access, elevator service, a swimming pool, fitness center, clubhouse, media room, dog park, and beautifully landscaped grounds. Ideally situated just minutes from Phipps Plaza, Lenox Square, MARTA, top dining, and major highways (GA-400 and I-85). Seller will contribute $5,000 towards closing costs. Condo includes a deeded, reserved, secure parking space under the building and a storage unit. Parking spot #53 and Storage Unit #S48. Seller is related to Listing Agent.

Save
Ask
Tour
Hide
Share
Listing Snapshot
Price 
$439,000
Days On Site 
0 Days
Bedrooms 
2
Inside Area (SqFt) 
1,401 sqft
Total Baths 
2
Full Baths 
2
Partial Baths 
N/A
Lot Size 
0.0322 Acres
Year Built 
2008
MLS Number 
7846563
Status 
Coming Soon
Property Tax 
$6,730
HOA/Condo/Coop Fees 
$558 monthly
Sq Ft Source 
Public Records
Friends & Family
Recent Activity
3 hours agoListing first seen on site
3 hours agoListing updated with changes from the MLS
General Features
Acres 
0.0322
Foundation 
None
Garage 
Yes
Garage Spaces 
1
Land Lease 
No
Levels 
One
Parking 
AssignedCoveredDeededDetachedGarageGarage Door Opener
Parking Spaces 
1
Property Sub Type 
Condominium
Security 
Smoke Detector(s)Fire AlarmKey Card EntrySecurity GateSecurity Lights
Sewer 
Public Sewer
SqFt Total 
1401
Style 
Mid-Rise (up to 5 stories)Traditional
Utilities 
Cable AvailableElectricity AvailableNatural Gas AvailablePhone AvailableSewer AvailableUnderground UtilitiesWater Available
Water Source 
Public
Interior Features
Appliances 
DishwasherDisposalDryerGas RangeMicrowaveWasher
Basement 
None
Cooling 
Central Air
Fireplace 
Yes
Fireplace Features 
CirculatingFamily RoomGlass Doors
Fireplaces 
1
Flooring 
Hardwood
Heating 
Central
Interior 
Eat-in KitchenPantryKitchen IslandBookcasesDouble VanityEntrance FoyerHigh Speed InternetWalk-In Closet(s)Master Downstairs
Laundry Features 
In HallMain Level
Main Level Bedrooms 
2
Save
Ask
Tour
Hide
Share
Exterior Features
Construction Details 
Cement Siding
Exterior 
Balcony
Fencing 
None
Lot Features 
LandscapedLevel
Other Structures 
Storage
Patio And Porch 
Terrace
Pool Features 
In Ground
Road Frontage 
None
Roof 
Composition
Spa Features 
None
View 
CityNeighborhood
Waterfront Features 
None
Waterview 
CityNeighborhood
Community Features
Association Fee 
$558.0
Association Fee Frequency 
Monthly
Community Features 
Fitness CenterGatedPoolSidewalksStreet Lights
Horse Property 
None
Roads 
Paved
Schools
School District
Unknown
Elementary School
Sara Rawson Smith
Middle School
Willis A. Sutton
High School
North Atlanta
Listing Courtesy Of: Jacqueline Infante of HomeSmart Broker: 770-846-7825 Prefer Ph#:jqinfante@gmail.com

Listings identified with the FMLS IDX logo come from FMLS and are held by brokerage firms other than the owner of this website and the listing brokerage is identified in any listing details. Information is deemed reliable but is not guaranteed. If you believe any FMLS listing contains material that infringes your copyrighted work, please click here to review our DMCA policy and learn how to submit a takedown request.



© 2017-2026 First Multiple Listing Service, Inc.

Neighborhood & Commute
Source: Walkscore
Save
Ask
Tour
Hide
Share