Save
Ask
Tour
Hide
Share
$1,699,000
New Listing

3376 Peachtree Road NE 34A
Atlanta, GA 30326

For Sale|Condominium|Active
3
Beds
4
Total Baths
3
Full Baths
1
Partial Bath
3,063
SqFt
$555
/SqFt
2018
Built
Subdivision:
Waldorf Astoria
County:
Fulton
Listing Courtesy Of: MIKEL MUFFLEY of Weichert, Realtors - The Collective Broker: 404-848-0996 Prefer Ph#:Mikel@TheCollectiveRE.com
3376 Peachtree Road NE 34A3376 Peachtree Road NE 34A3376 Peachtree Road NE 34A3376 Peachtree Road NE 34A
Save
Ask
Tour
Hide
Share

Mortgage Calculator

Monthly Payment (Est.)

Enter an interest rate to see your estimated monthly payment.
Calculator powered by Showcase IDX, a Constellation1 Company. Copyright ©2026 Information is deemed reliable but not guaranteed.

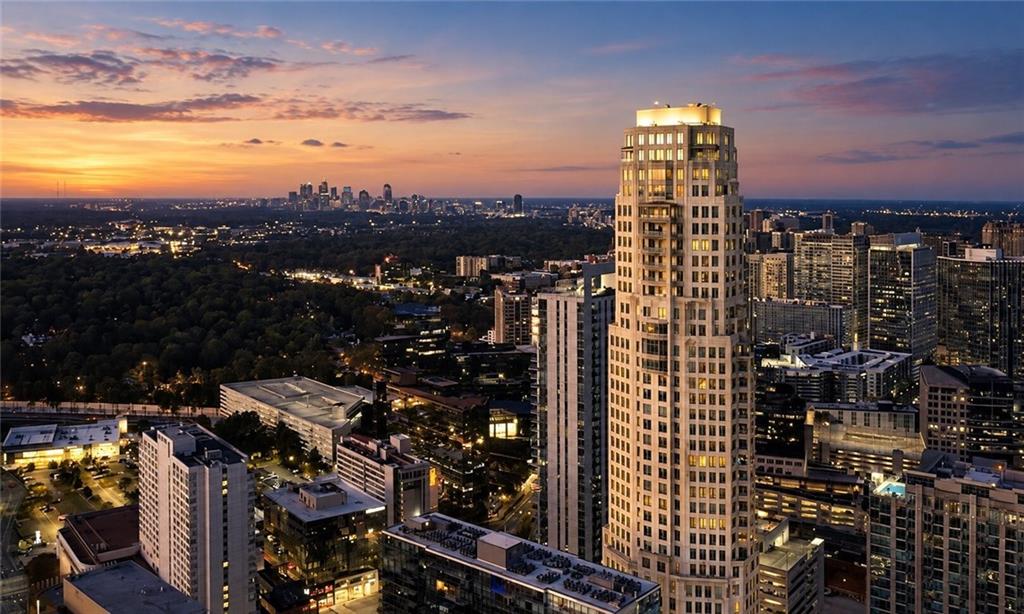
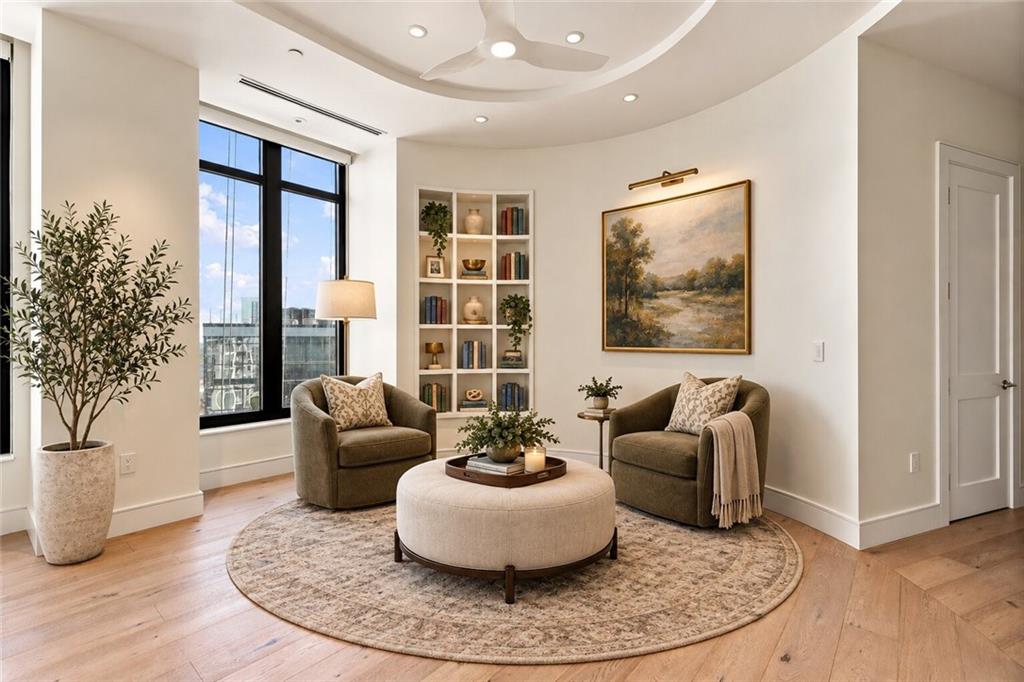
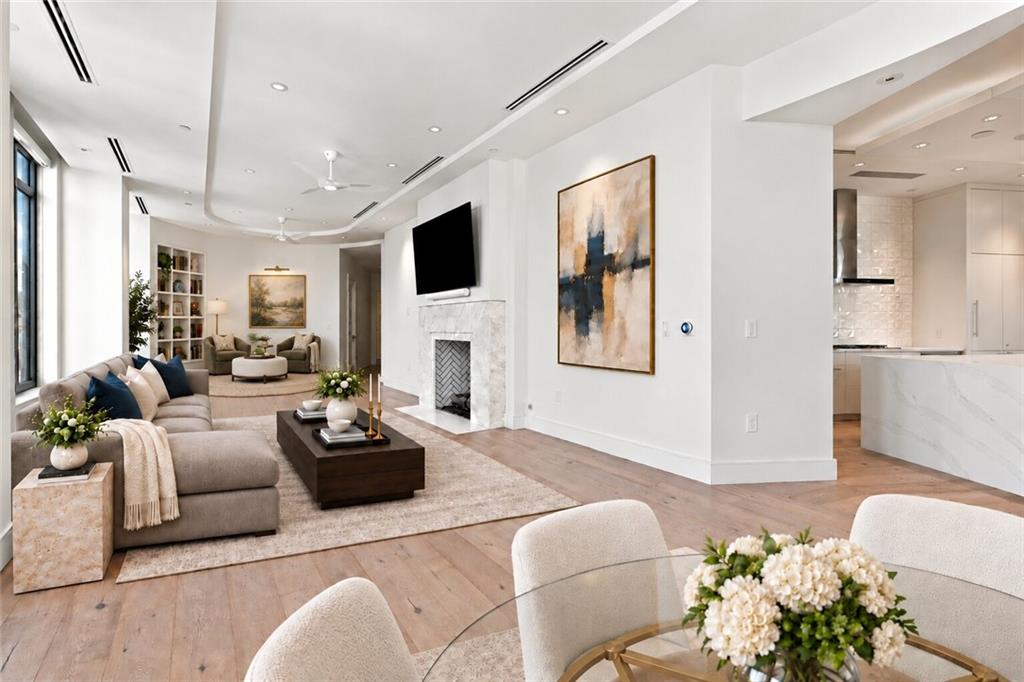
LUXURY LIVING AT ITS FINEST AT THE WALDORF ASTORIA RESIDENCES! Experience the ultimate in five-star living from this extraordinary 34th-floor residence offering over 3,000 square feet of sophisticated living space, breathtaking skyline views, and the legendary service and amenities of the world-renowned Waldorf Astoria. Occupying half of the 34th floor, this exceptional home showcases exquisite custom finishes, soaring 10+ foot ceilings, floor-to-ceiling windows, and wide-plank hardwood flooring throughout. Designed for effortless entertaining, the commercial-grade chef's kitchen features premium Wolf and Sub-Zero appliances, stone countertops, custom cabinetry, and two walk-in pantries, one incorporating a laundry room. The kitchen opens to an expansive private terrace featuring an outdoor fireplace and grilling station overlooking the beautifully landscaped private courtyard. The luxurious primary suite offers electric window shades, a private wet bar with custom built-ins, separate his-and-hers walk-in closets, and a spa-inspired bath with soaking tub, oversized shower, and extensive custom cabinetry. Two additional bedrooms feature private en-suite baths, with one perfectly suited for a home office. A custom bar in the main living area and thoughtfully designed storage throughout complete this exceptional residence. Enjoy the unparalleled convenience of having world-class amenities just an elevator ride away. From dining at the signature Brassica restaurant and relaxing at the spa to hosting private gatherings or business meetings, every detail of the Waldorf Astoria lifestyle is designed around luxury and convenience. Residents enjoy exclusive concierge services, valet parking, a private residential garage, fitness center, pool, spa, and private event spaces. Two deeded parking spaces and a deeded storage unit are included. Price Includes ONE FULL YEAR OF SELLER PAID HOA FEES! An exceptional opportunity to experience the prestige, privacy, and effortless elegance of luxury hotel living in the heart of the city.

Save
Ask
Tour
Hide
Share
Listing Snapshot
Price 
$1,699,000
Days On Site 
0 Days
Bedrooms 
3
Inside Area (SqFt) 
3,063 sqft
Total Baths 
4
Full Baths 
3
Partial Baths 
1
Lot Size 
N/A
Year Built 
2018
MLS® Number 
7846539
Status 
Active
Property Tax 
$25,535
HOA/Condo/Coop Fees 
$4,630 monthly
Sq Ft Source 
Owner
Friends & Family
Recent Activity
5 hours agoListing first seen on site
5 hours agoListing updated with changes from the MLS®
General Features
Foundation 
None
Garage 
Yes
Garage Spaces 
2
Land Lease 
No
Levels 
One
Parking 
DeededGarage
Parking Spaces 
2
Property Sub Type 
Condominium
Security 
Security SystemKey Card EntrySecured Garage/ParkingSecurity GateSecurity System Owned
Sewer 
Public Sewer
SqFt Total 
3063
Style 
High Rise (6 or more stories)
Utilities 
Cable AvailableElectricity AvailableNatural Gas Available
Water Source 
Public
Interior Features
Appliances 
DishwasherDisposalDryerGas CooktopGas RangeMicrowaveRange HoodRefrigeratorWasher
Basement 
None
Cooling 
Central Air
Fireplace 
Yes
Fireplace Features 
Factory BuiltGreat RoomOutside
Fireplaces 
2
Flooring 
TileWood
Heating 
Central
Interior 
Breakfast BarPantryKitchen IslandElevatorEntrance FoyerRecessed LightingSmart HomeWalk-In Closet(s)Wet BarMaster Downstairs
Laundry Features 
Laundry RoomMain Level
Main Level Bedrooms 
3
Window Features 
Insulated WindowsWindow Treatments
Save
Ask
Tour
Hide
Share
Exterior Features
Construction Details 
Concrete
Exterior 
BalconyPrivate Entrance
Fencing 
None
Lot Features 
Landscaped
Other Structures 
Storage
Patio And Porch 
CoveredPatio
Pool Features 
HeatedIn GroundIndoor
Road Frontage 
City Street
Roof 
Composition
Spa Features 
Community
View 
City
Waterfront Features 
None
Waterview 
City
Windows/Doors 
Insulated WindowsWindow Treatments
Community Features
Accessibility Features 
Accessible Elevator Installed
Association Fee 
$4630.0
Association Fee Frequency 
Monthly
Community Features 
ClubhouseFitness CenterGatedPoolRestaurantSidewalksStreet Lights
Horse Property 
None
Roads 
Paved
Schools
School District
Unknown
Elementary School
Sara Rawson Smith
Middle School
Willis A. Sutton
High School
North Atlanta
Listing Courtesy Of: MIKEL MUFFLEY of Weichert, Realtors - The Collective Broker: 404-848-0996 Prefer Ph#:Mikel@TheCollectiveRE.com

Listings identified with the FMLS IDX logo come from FMLS and are held by brokerage firms other than the owner of this website and the listing brokerage is identified in any listing details. Information is deemed reliable but is not guaranteed. If you believe any FMLS listing contains material that infringes your copyrighted work, please click here to review our DMCA policy and learn how to submit a takedown request.



© 2017-2026 First Multiple Listing Service, Inc.

Neighborhood & Commute
Source: Walkscore
Save
Ask
Tour
Hide
Share