

1242 Ainsworth AlleySugar Hill, GA 30518
Mortgage Calculator
Monthly Payment (Est.)
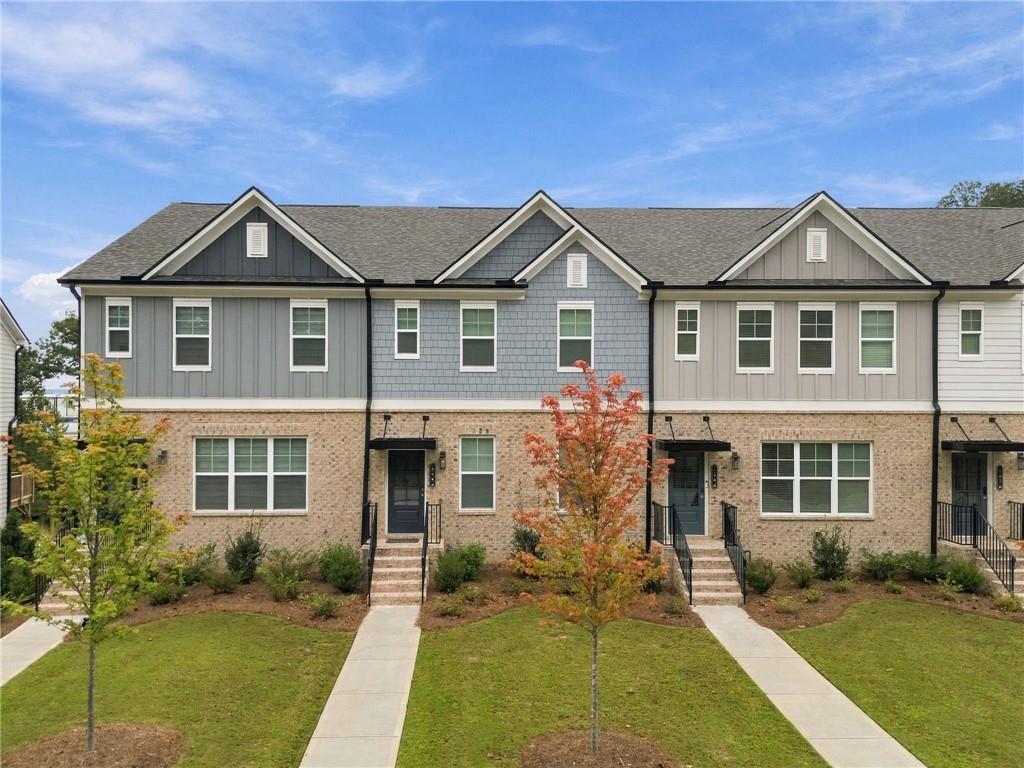
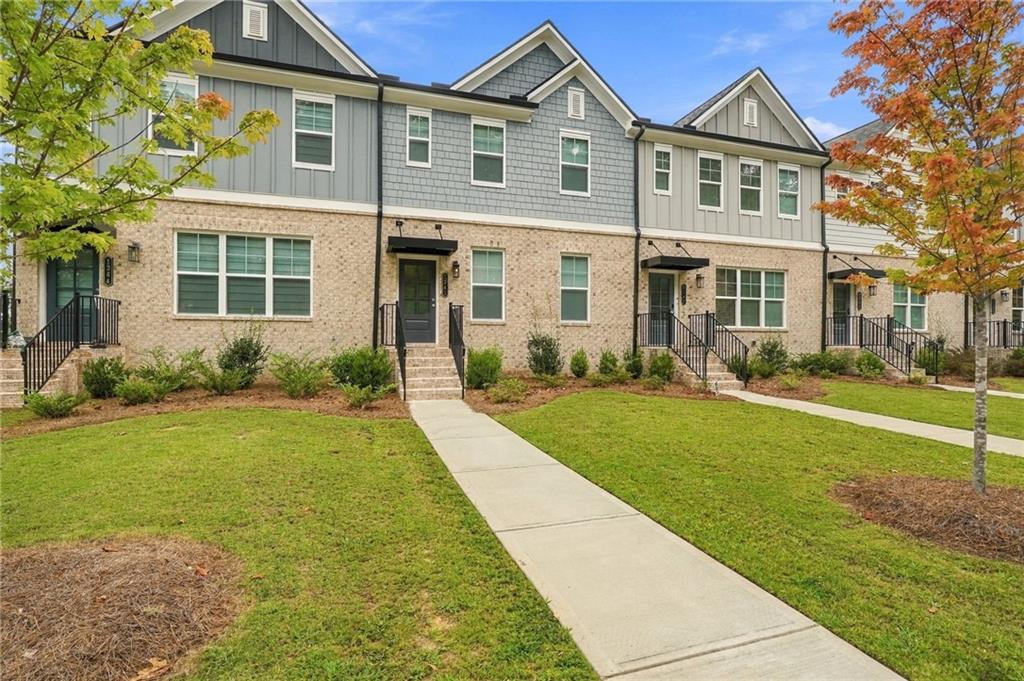
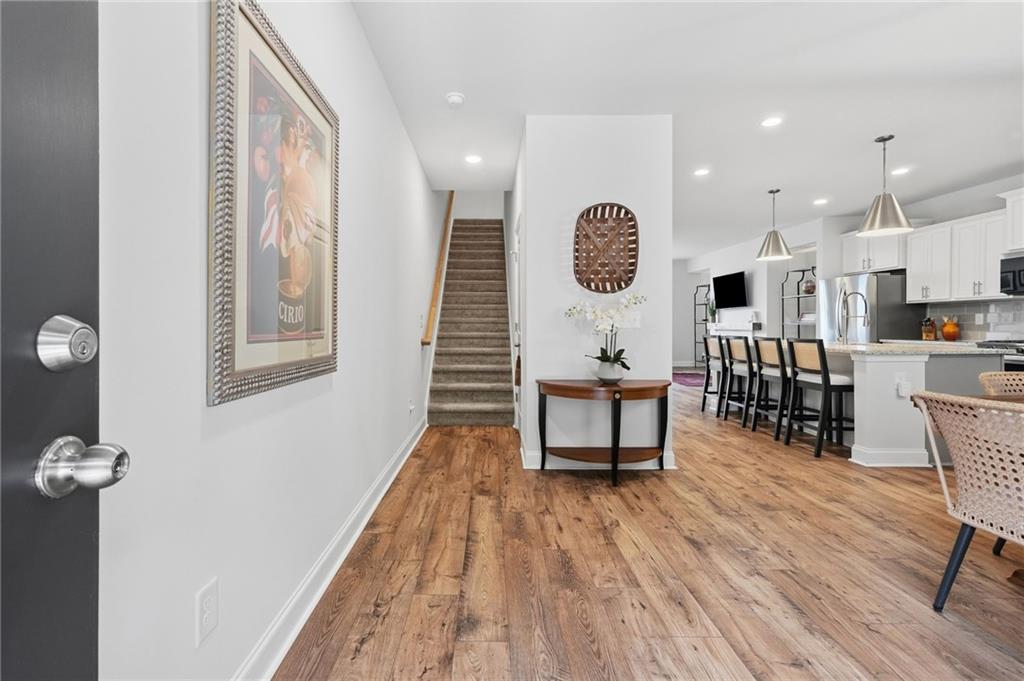
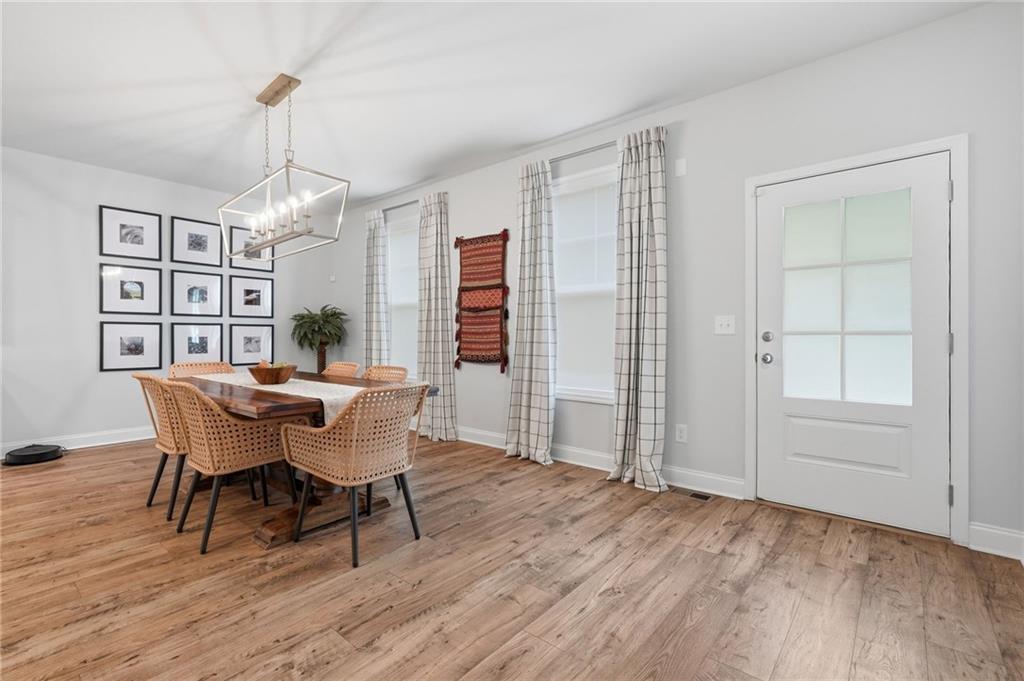
Enter an interest rate to see your estimated monthly payment.Better than new and thoughtfully enhanced, this 2024-built Craftsman-style townhome is the former model home for Hillcrest Landing and offers a polished combination of style, function, and upgraded finishes. With no rental restrictions in the neighborhood, this home is also an investor-friendly opportunity. Ideally located near Downtown Sugar Hill, this 3-bedroom, 2-full-bath, 2-half-bath home features an open-concept floor plan with abundant natural light, Hardiplank siding, double-pane insulated windows, and quality finishes throughout. The main level offers a spacious living area with a fireplace and custom mantel that flows seamlessly into the dining area and kitchen. The well-appointed kitchen features stone countertops, tile backsplash, stainless steel appliances, gas range, large island, and plenty of storage, including convenient sliding drawer shelves in the cabinets. A new dining room chandelier adds a stylish finishing touch. The spacious primary suite features a tray ceiling and a spa-like bath with a double vanity, while the secondary bedrooms are generously sized and share a full bath. The finished terrace level adds valuable flexibility with a large open space and half bath, ideal for a home office, workout area, media room, playroom, or additional living space. Step outside to the newly stained deck overlooking a peaceful wooded area, creating a private setting for relaxing or entertaining. Additional negotiable enhancements include washer, dryer, refrigerator, window shades, drapery rods and drapes, Ecobee digital thermostats, and a SimpliSafe security system. The two-car garage includes two storage closets. Enjoy easy access to Downtown Sugar Hill's restaurants, boutiques, walking trails, entertainment, Sugar Hill Bowl, The Eagle Theatre, and the E Center. Conveniently located near I-985, I-85, and GA-400, with easy access to the Mall of Georgia, Lake Lanier, and Buford. As an added benefit, buyers are eligible to receive a buydown of a full 1% lower interest rate for the first year if using a preferred lender.
| 5 hours ago | Listing first seen on site | |
| 5 hours ago | Listing updated with changes from the MLS® |
Listings identified with the FMLS IDX logo come from FMLS and are held by brokerage firms other than the owner of this website and the listing brokerage is identified in any listing details. Information is deemed reliable but is not guaranteed. If you believe any FMLS listing contains material that infringes your copyrighted work, please click here to review our DMCA policy and learn how to submit a takedown request.

© 2017-2026 First Multiple Listing Service, Inc.
Did you know? You can invite friends and family to your search. They can join your search, rate and discuss listings with you.