Save
Ask
Tour
Hide
Share
$825,000
New Listing

2124 Maxwell Road
Blue Ridge, GA 30513

Single Family Residence|Coming Soon
3
Beds
3
Total Baths
3
Full Baths
2,688
SqFt
$307
/SqFt
2016
Built
Subdivision:
None
County:
Gilmer
Listing Courtesy Of: Milena Nelson of EXP Realty, LLC. Broker: 888-959-9461 Prefer Ph#:milena.nelson@exprealty.com
2124 Maxwell Road2124 Maxwell Road2124 Maxwell Road2124 Maxwell Road
Save
Ask
Tour
Hide
Share

Mortgage Calculator

Monthly Payment (Est.)

Enter an interest rate to see your estimated monthly payment.
Calculator powered by Showcase IDX, a Constellation1 Company. Copyright ©2026 Information is deemed reliable but not guaranteed.

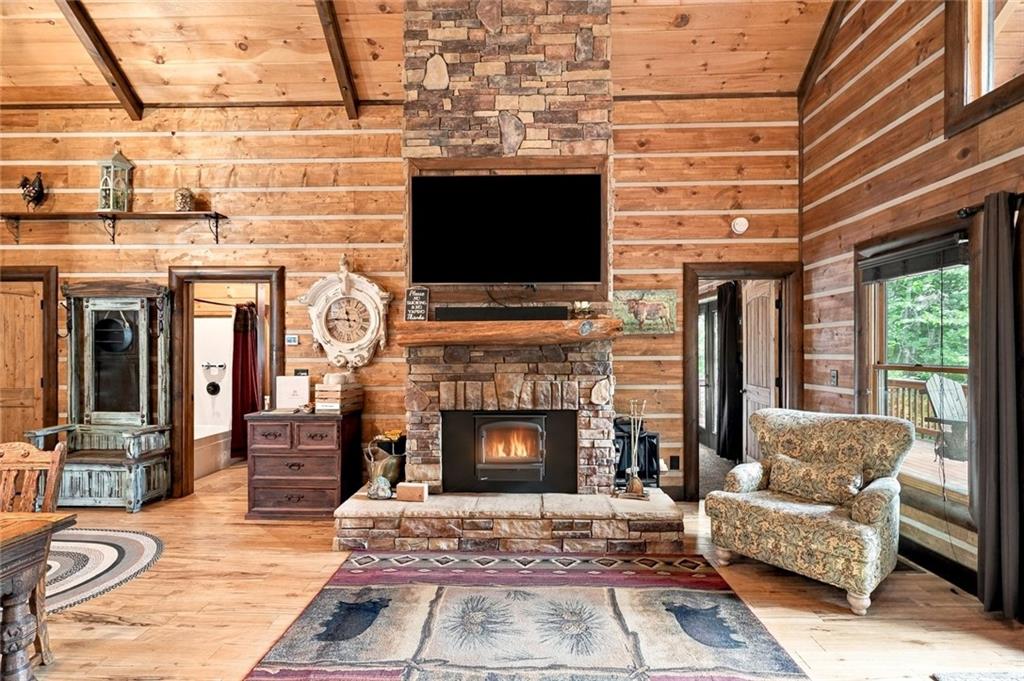
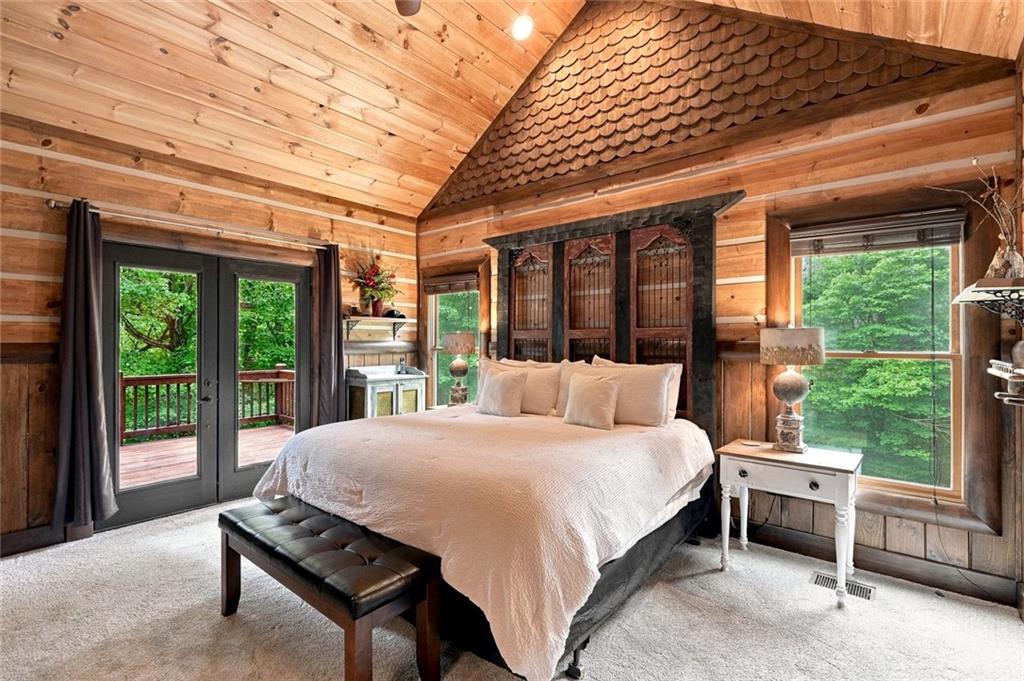
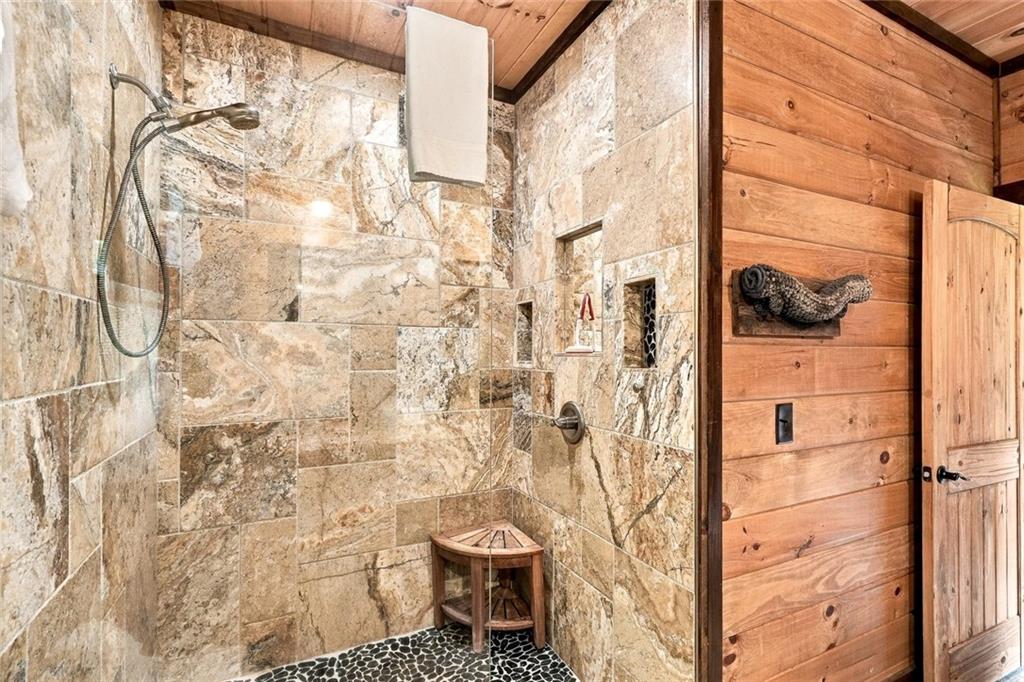
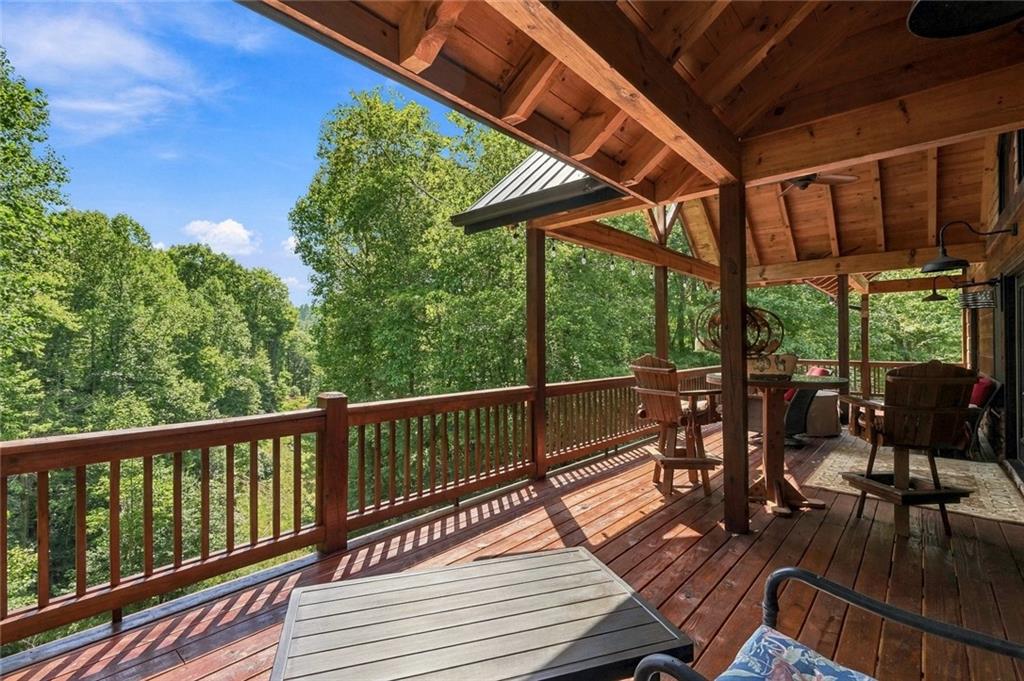
Your Blue Ridge escape begins down a quiet paved road, where 5+ private acres, a peaceful pond, and the beauty of the North Georgia mountains create a retreat that feels wonderfully removed, yet Downtown Blue Ridge is just minutes away. This upgraded cabin offers mornings with coffee on the covered porch, afternoons exploring the property or nearby Sisson Lake, a short drive to restaurants, quaint shops and events in Blue Ridge, and evenings grilling your masterpiece, gathered around the fire or unwinding in the private hot tub surrounded by the trees. Inside, 3 bedrooms, 3 baths, two full kitchens with granite countertops, two fireplaces, and multiple gathering spaces offer plenty of room to reconnect, recharge, and make memories. Enjoy the upgraded finishes, open floor plan, unique lighting, cathedral ceilings, rustic touches, Chink log interior, smooth finish cabinetry paired with granite countertops, hardwood floors, spilt bedroom floor plan allows both bedrooms on the main level to be Masters, Tin & Wood Beam coffered ceilings throughout terrace level. Ample room for pets & children! Actual walking trail to small fishing lake (Sisson Lake) on the property! Currently operating as the established short-term rental, the home is offered furnished and turnkey, with fiber internet, paved access, a garage and generous parking already in place to have friends over or your own RV adventure. Whether envisioned as a mountain getaway, investment property, a part of your retirement vision or all of the above, this is the kind of Blue Ridge retreat you’ll look forward to returning to again and again.

Save
Ask
Tour
Hide
Share
Listing Snapshot
Price 
$825,000
Days On Site 
0 Days
Bedrooms 
3
Inside Area (SqFt) 
2,688 sqft
Total Baths 
3
Full Baths 
3
Partial Baths 
N/A
Lot Size 
5.05 Acres
Year Built 
2016
MLS® Number 
7846440
Status 
Coming Soon
Property Tax 
$4,322
HOA/Condo/Coop Fees 
N/A
Sq Ft Source 
Public Records
Friends & Family
Recent Activity
5 hours agoListing first seen on site
5 hours agoListing updated with changes from the MLS®
General Features
Acres 
5.05
Foundation 
Concrete Perimeter
Garage 
Yes
Garage Spaces 
1
Land Lease 
No
Levels 
Two
Parking 
CoveredDetachedDrivewayGarageRV Access/Parking
Parking Spaces 
4
Property Sub Type 
Single Family Residence
Security 
Smoke Detector(s)Security SystemFire AlarmSecured Garage/ParkingSecurity System Owned
Sewer 
Septic Tank
SqFt Total 
2688
Style 
CabinRanchRustic
Utilities 
Electricity AvailableUnderground UtilitiesWater AvailableOther
Water Source 
PrivateWell
Interior Features
Appliances 
DishwasherDryerElectric Water HeaterGas RangeMicrowaveRange HoodRefrigeratorWasher
Basement 
DaylightExterior EntryFinishedInterior EntryWalk-Out Access
Cooling 
Ceiling Fan(s)Central AirElectricZoned
Electric 
220 Volts
Fireplace 
Yes
Fireplace Features 
BasementGas LogLiving RoomMasonry
Fireplaces 
2
Flooring 
CarpetTileWood
Heating 
CentralElectricZoned
Interior 
PantryIn-Law FloorplanBeamed CeilingsCathedral Ceiling(s)Coffered Ceiling(s)Double VanityHigh Speed InternetRecessed LightingVaulted Ceiling(s)Walk-In Closet(s)Master Downstairs
Laundry Features 
Laundry ChuteLaundry RoomLower Level
Main Level Bedrooms 
2
Spa 
Yes
Window Features 
Double Pane Windows
Save
Ask
Tour
Hide
Share
Exterior Features
Construction Details 
LogSpray Foam InsulationStone
Exterior 
Gas GrillPermeable PavingPrivate EntrancePrivate YardStorage
Fencing 
None
Lot Features 
Back YardPrivateWooded
Other Structures 
Garage(s)Shed(s)
Patio And Porch 
CoveredDeckFront Porch
Pool Features 
None
Road Frontage 
County RoadPrivate Road
Roof 
Metal
Spa 
Yes
Spa Features 
Private
View 
Trees/Woods
Waterfront 
Yes
Waterfront Features 
Lake FrontPondStream
Waterview 
Trees/Woods
Windows/Doors 
Double Pane Windows
Community Features
Community Features 
RestaurantOther
Horse Property 
None
Financing Terms Available 
1031 ExchangeCashConventionalFHAVA Loan
Roads 
AsphaltGravelPaved
Schools
School District
Unknown
Elementary School
Ellijay
Middle School
Clear Creek
High School
Gilmer
Listing Courtesy Of: Milena Nelson of EXP Realty, LLC. Broker: 888-959-9461 Prefer Ph#:milena.nelson@exprealty.com

Listings identified with the FMLS IDX logo come from FMLS and are held by brokerage firms other than the owner of this website and the listing brokerage is identified in any listing details. Information is deemed reliable but is not guaranteed. If you believe any FMLS listing contains material that infringes your copyrighted work, please click here to review our DMCA policy and learn how to submit a takedown request.



© 2017-2026 First Multiple Listing Service, Inc.

Neighborhood & Commute
Source: Walkscore
Save
Ask
Tour
Hide
Share