Save
Ask
Tour
Hide
Share
$610,000
New Listing

174 Azalea Chase Drive
Suwanee, GA 30024

Single Family Residence|Coming Soon
4
Beds
3
Total Baths
3
Full Baths
4,426
SqFt
$138
/SqFt
2000
Built
Subdivision:
Ruby Forest
County:
Gwinnett
Listing Courtesy Of: Fabiola Mui of Keller Williams Rlty Consultants Broker: 678-287-4800 Prefer Ph#:fabiolamui@kw.com
174 Azalea Chase Drive174 Azalea Chase Drive174 Azalea Chase Drive174 Azalea Chase Drive
Save
Ask
Tour
Hide
Share

Mortgage Calculator

Monthly Payment (Est.)

Enter an interest rate to see your estimated monthly payment.
Calculator powered by Showcase IDX, a Constellation1 Company. Copyright ©2026 Information is deemed reliable but not guaranteed.

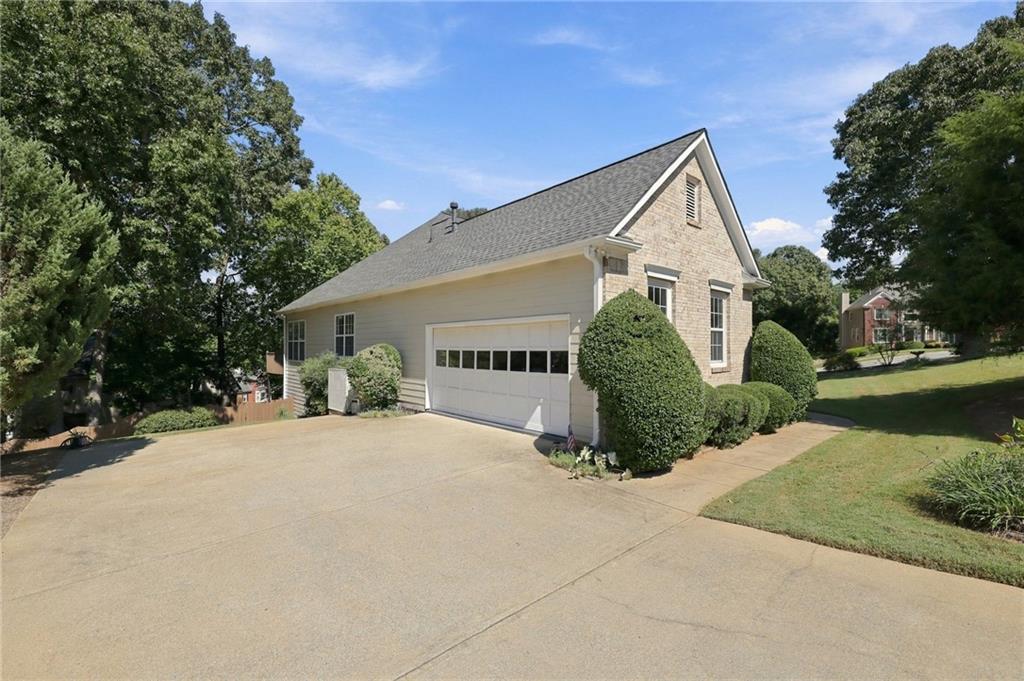
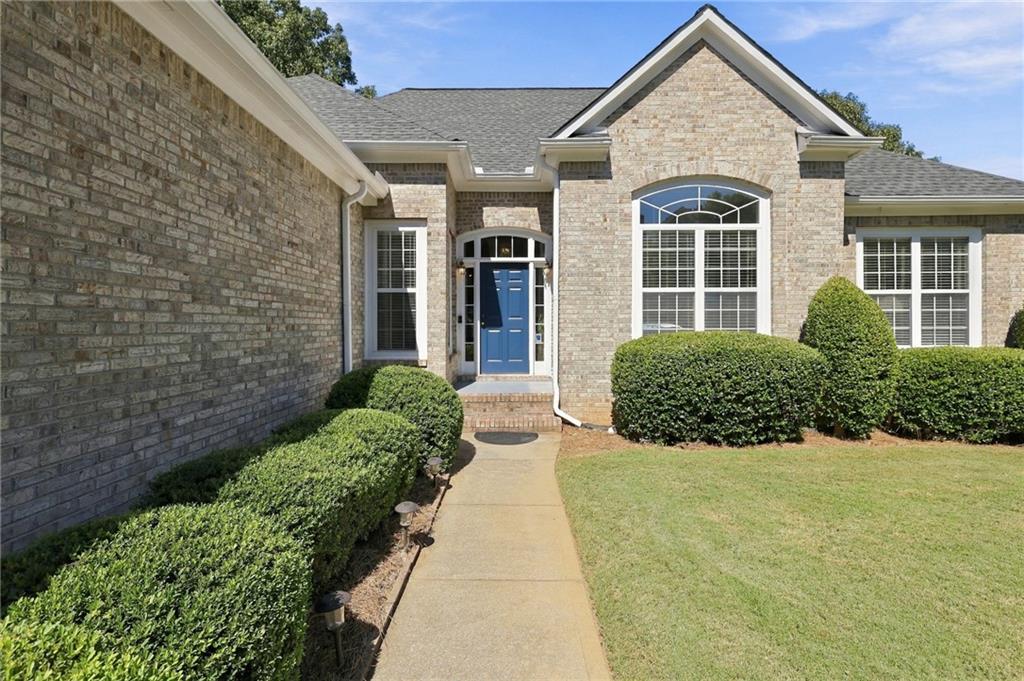
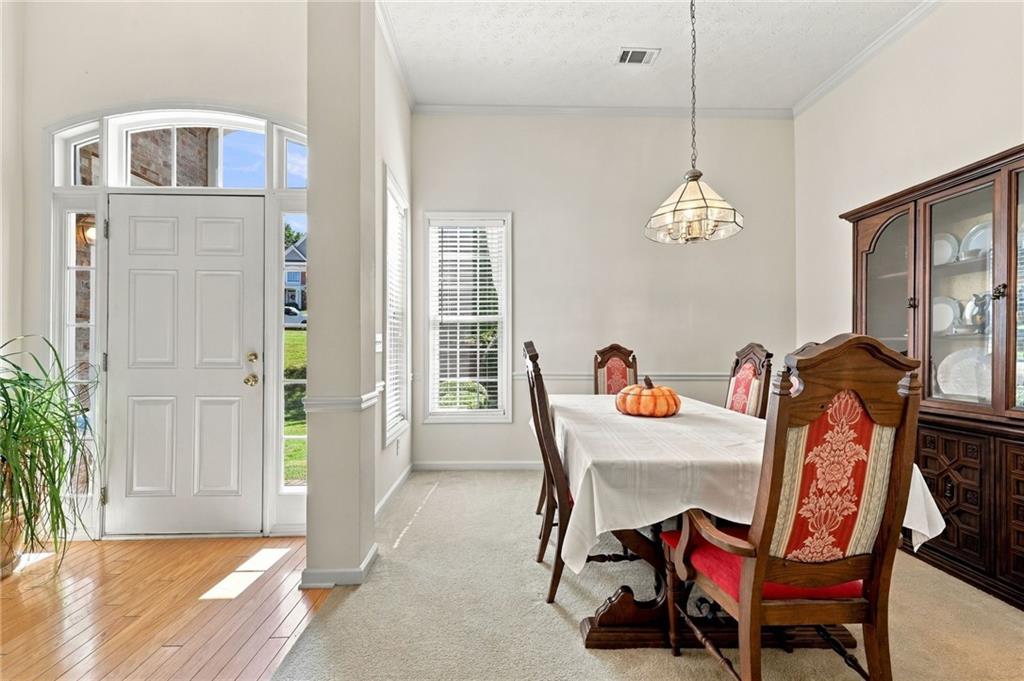
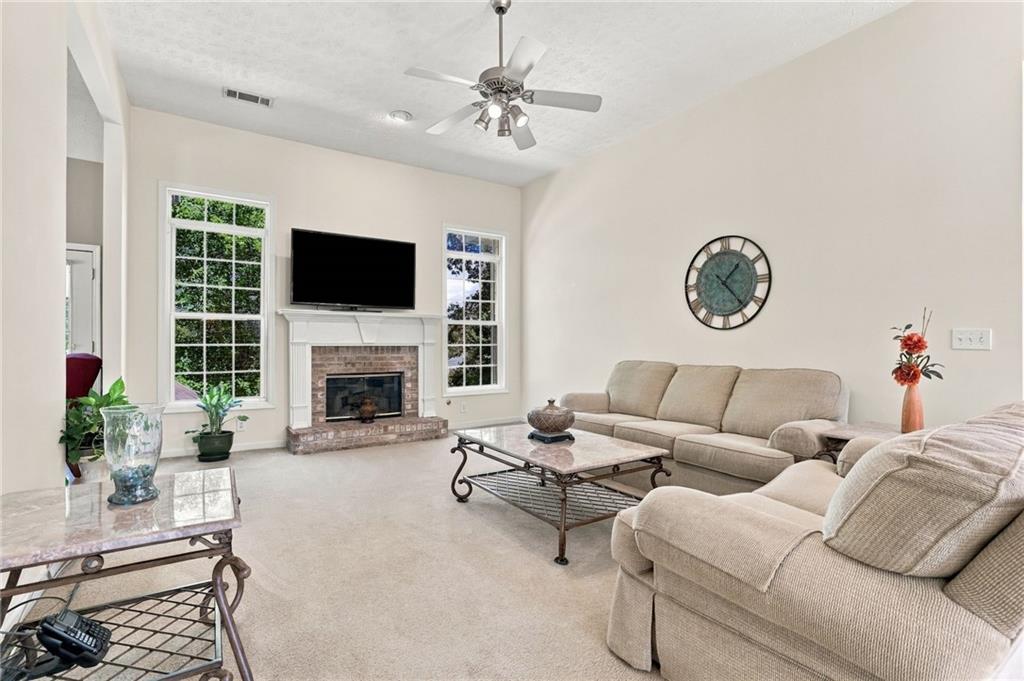
A rare opportunity for flexible living just minutes from the heart of Suwanee! This spacious home offers 3 bedrooms and 2 full baths on the main level, along with an open concept living and dining area featuring soaring ceilings that create a bright, welcoming feel. The kitchen includes a separate casual dining area and opens to a cozy den, perfect for everyday living and relaxing by the end of the day. Step outside from the den onto the back deck for easy indoor- outdoor entertaining. What truly sets this home apart is the fully finished basement designed as a complete second living space. With its own full kitchen, dining room, living room, two additional flex spaces, separate exterior entrance, and dedicated garage, the possibilities are endless. It's an ideal setup for multigenerational living, extended family, guests, a private work-from-home space, or potential rental income. Even better, you're only a few short minutes from Suwanee Town Center, where you can enjoy concerts and community events, local restaurants, green space, parks, and everything that makes Suwanee such a desirable place to call home. Two living spaces. Two kitchens. Two garages. One home with so many possibilities!

Save
Ask
Tour
Hide
Share
Listing Snapshot
Price 
$610,000
Days On Site 
0 Days
Bedrooms 
4
Inside Area (SqFt) 
4,426 sqft
Total Baths 
3
Full Baths 
3
Partial Baths 
N/A
Lot Size 
0.43 Acres
Year Built 
2000
MLS® Number 
7845973
Status 
Coming Soon
Property Tax 
$1,239
HOA/Condo/Coop Fees 
$41.67 monthly
Sq Ft Source 
Public Records
Friends & Family
Recent Activity
5 hours agoListing first seen on site
5 hours agoListing updated with changes from the MLS®
General Features
Acres 
0.43
Foundation 
Brick/Mortar
Garage 
Yes
Garage Spaces 
3
Land Lease 
No
Levels 
One
Parking 
DrivewayGarageGarage Door OpenerKitchen Level
Property Sub Type 
Single Family Residence
Security 
Carbon Monoxide Detector(s)Smoke Detector(s)
Sewer 
Public Sewer
SqFt Above 
3306
SqFt Below 
1120
SqFt Total 
3306
Style 
Ranch
Utilities 
Electricity AvailableNatural Gas AvailablePhone AvailableSewer AvailableWater Available
Water Source 
Private
Interior Features
Appliances 
DishwasherGas RangeMicrowave
Basement 
DaylightExterior EntryFinishedFull
Cooling 
Ceiling Fan(s)Central AirElectricZoned
Electric 
220 Volts in Laundry
Fireplace 
Yes
Fireplace Features 
Gas StarterGlass DoorsLiving Room
Fireplaces 
1
Flooring 
CarpetHardwood
Heating 
CentralForced AirNatural GasZoned
Interior 
Eat-in KitchenPantryDouble VanityEntrance FoyerHigh Speed InternetWalk-In Closet(s)Master Downstairs
Laundry Features 
Electric Dryer HookupLaundry RoomMain Level
Main Level Bedrooms 
3
Window Features 
Double Pane WindowsInsulated Windows
Save
Ask
Tour
Hide
Share
Exterior Features
Construction Details 
HardiPlank Type
Fencing 
Back YardWood
Lot Features 
Back YardCorner LotFront Yard
Other Structures 
None
Patio And Porch 
Deck
Pool Features 
None
Road Frontage 
City Street
Roof 
Composition
Spa Features 
None
View 
Neighborhood
Waterfront Features 
None
Waterview 
Neighborhood
Windows/Doors 
Double Pane WindowsInsulated Windows
Community Features
Additional Association Fee 
$500.0
Additional Association Fee Frequency 
Annually
Community Features 
ClubhouseParkPlaygroundPoolRestaurantSidewalksTennis Court(s)
Horse Property 
None
Roads 
Asphalt
Schools
School District
Unknown
Elementary School
Roberts
Middle School
North Gwinnett
High School
North Gwinnett
Listing Courtesy Of: Fabiola Mui of Keller Williams Rlty Consultants Broker: 678-287-4800 Prefer Ph#:fabiolamui@kw.com

Listings identified with the FMLS IDX logo come from FMLS and are held by brokerage firms other than the owner of this website and the listing brokerage is identified in any listing details. Information is deemed reliable but is not guaranteed. If you believe any FMLS listing contains material that infringes your copyrighted work, please click here to review our DMCA policy and learn how to submit a takedown request.



© 2017-2026 First Multiple Listing Service, Inc.

Neighborhood & Commute
Source: Walkscore
Save
Ask
Tour
Hide
Share