Save
Ask
Tour
Hide
Share
$999,000
New Listing

596 Hoke O'Kelly Mill Road SW
Loganville, GA 30052

For Sale|Single Family Residence|Active
4
Beds
4
Total Baths
3
Full Baths
1
Partial Bath
4,265
SqFt
$234
/SqFt
2026
Built
Subdivision:
KELLY MILL
County:
Gwinnett
Listing Courtesy Of: Valentin Shahverdian of Dalton Wade, Inc. Broker: 888-668-8283 Prefer Ph#:valshah@yahoo.com
596 Hoke O'Kelly Mill Road SW596 Hoke O'Kelly Mill Road SW596 Hoke O'Kelly Mill Road SW596 Hoke O'Kelly Mill Road SW
Save
Ask
Tour
Hide
Share

Mortgage Calculator

Monthly Payment (Est.)

Enter an interest rate to see your estimated monthly payment.
Calculator powered by Showcase IDX, a Constellation1 Company. Copyright ©2026 Information is deemed reliable but not guaranteed.

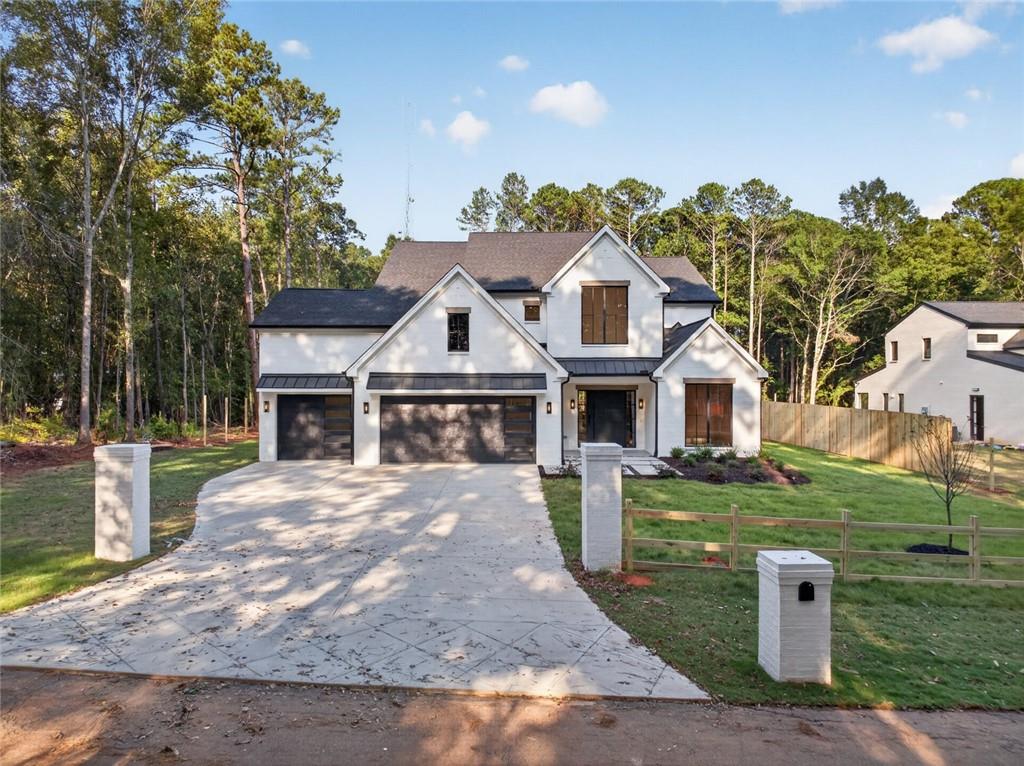
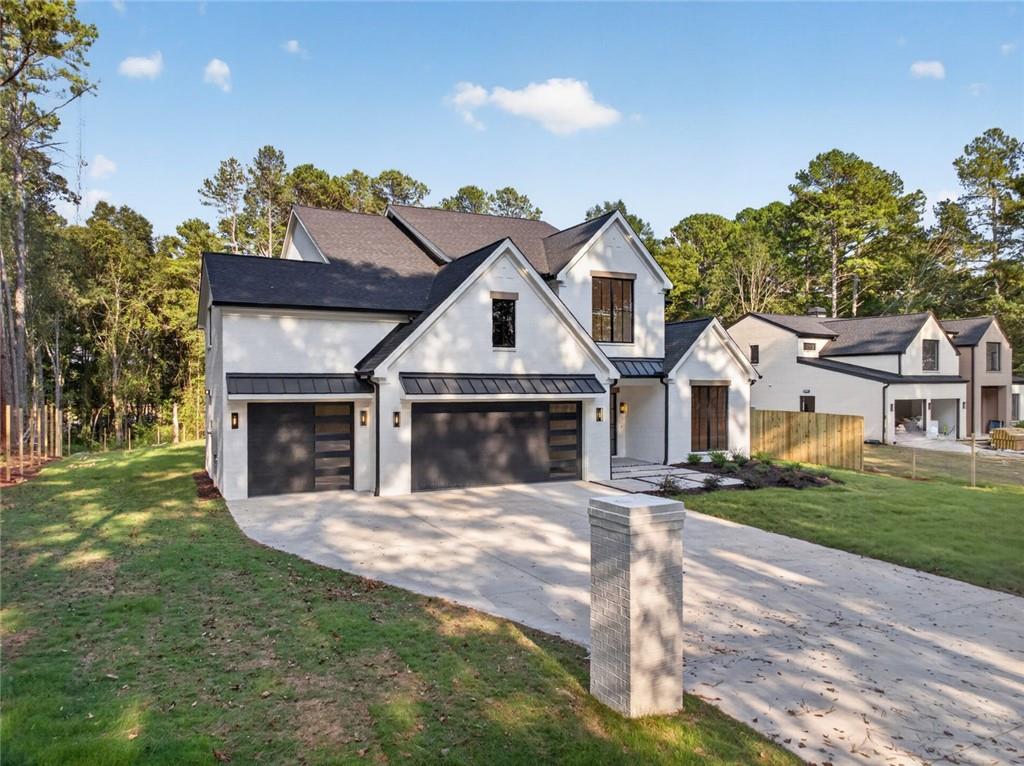
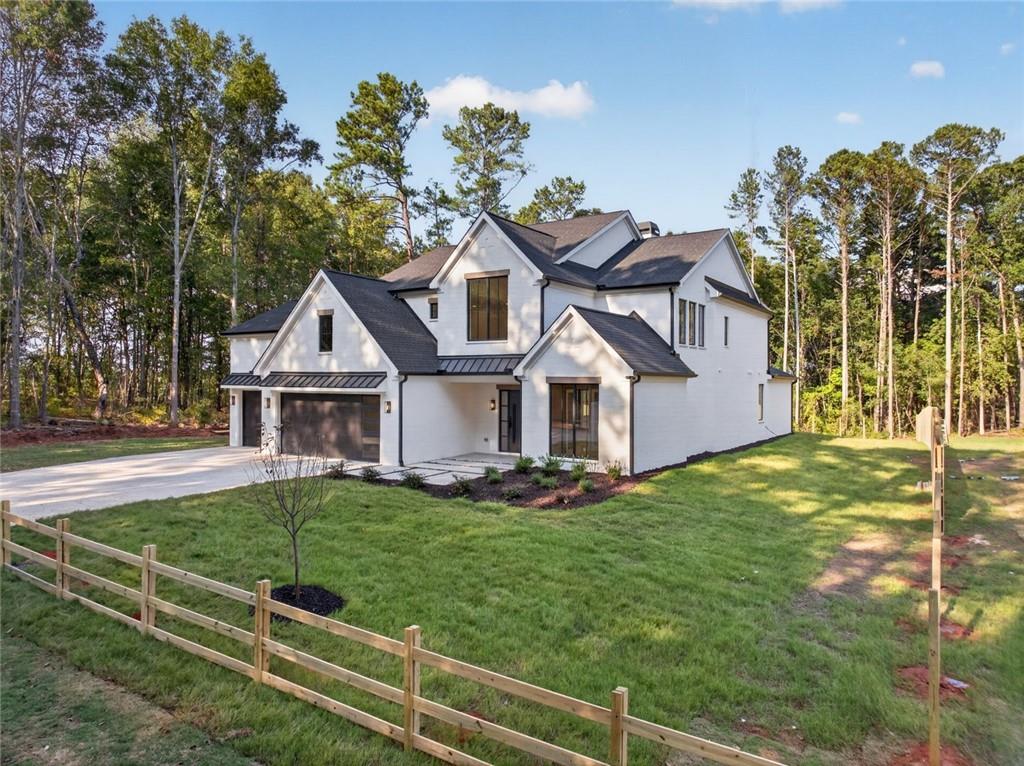
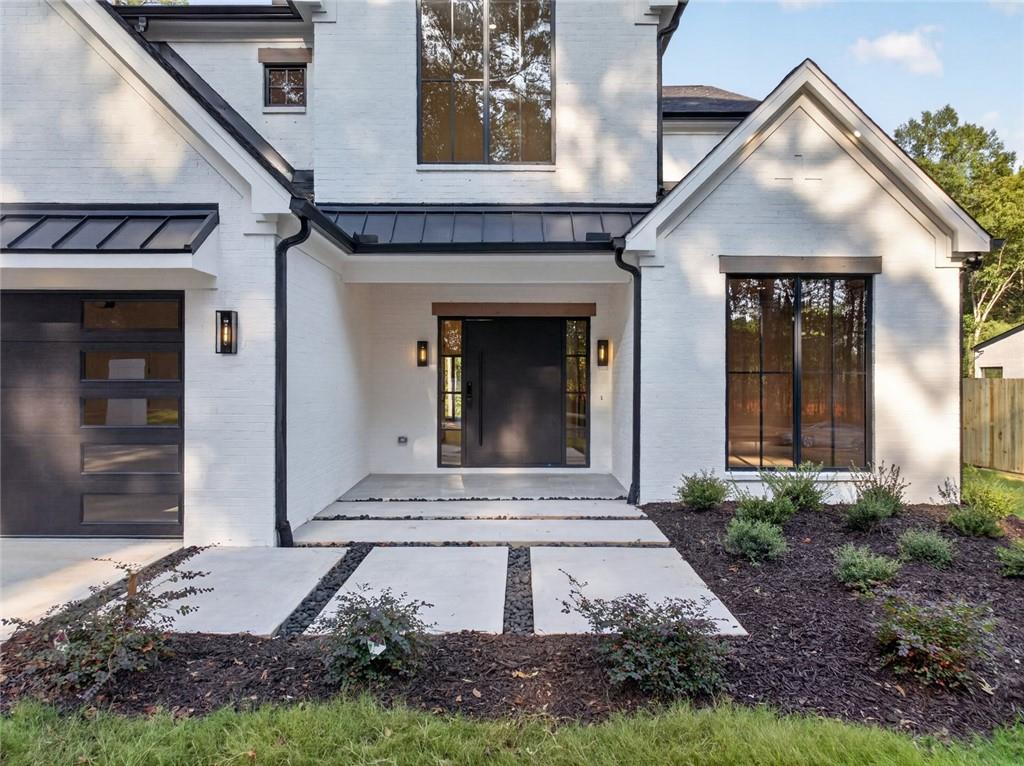
UNDER CONSTRUCTION! Expected completion December 2026. Experience modern luxury in this stunning 2026-built ranch offering approximately 4,265 square feet of thoughtfully designed living space. This impressive home blends contemporary style with warm, organic finishes and an open layout designed for both everyday living and entertaining. The heart of the home is a chef-inspired kitchen featuring beautiful Taj Mahal quartzite countertops, a commercial-style 60-inch refrigerator, 48-inch cooktop, and an oversized 4' x 9' island offering abundant prep space, seating, and a natural gathering place. The home features four spacious bedrooms and four beautifully appointed bathrooms with custom floor-to-ceiling tile, Taj Mahal quartzite vanities, designer lighting, and modern finishes throughout. Large aluminum windows bring in exceptional natural light and complement the home's clean architectural design. Thoughtful details, elevated finishes, generous room sizes, and quality craftsmanship can be found throughout. Located in Loganville, this brand-new home offers the opportunity to enjoy high-end finishes, modern design, and spacious living in a beautiful setting. A must-see for buyers looking for new construction with distinctive style and exceptional attention to detail. -PHOTOS ARE OF A SIMILAR PROPERTY BY THE SAME BUILDER AND MAY NOT REFLECT THE EXACT HOME-

Save
Ask
Tour
Hide
Share
Listing Snapshot
Price 
$999,000
Days On Site 
0 Days
Bedrooms 
4
Inside Area (SqFt) 
4,265 sqft
Total Baths 
4
Full Baths 
3
Partial Baths 
1
Lot Size 
0.62 Acres
Year Built 
2026
MLS® Number 
7845130
Status 
Active
Property Tax 
$4,168
HOA/Condo/Coop Fees 
N/A
Sq Ft Source 
Owner
Friends & Family
Recent Activity
4 hours agoListing first seen on site
4 hours agoListing updated with changes from the MLS®
General Features
Acres 
0.62
Attached Garage 
Yes
Foundation 
Slab
Land Lease 
No
Levels 
Two
Parking 
AttachedDriveway
Property Condition 
New Construction
Property Sub Type 
Single Family Residence
Sewer 
Septic Tank
SqFt Above 
4265
SqFt Total 
4265
Style 
Contemporary
Utilities 
Electricity Available
Water Source 
Public
Interior Features
Appliances 
Refrigerator
Basement 
None
Cooling 
Central Air
Fireplace 
Yes
Fireplace Features 
Insert
Fireplaces 
1
Flooring 
Other
Heating 
Fireplace InsertCentral
Interior 
Eat-in KitchenPantryKitchen IslandDouble VanityMaster Downstairs
Laundry Features 
Laundry RoomOther
Main Level Bedrooms 
1
Window Features 
Aluminum Frames
Save
Ask
Tour
Hide
Share
Exterior Features
Construction Details 
Brick
Exterior 
Other
Fencing 
None
Lot Features 
Level
Other Structures 
None
Patio And Porch 
Patio
Pool Features 
None
Road Frontage 
City Street
Roof 
Composition
Spa Features 
None
View 
Neighborhood
Waterfront Features 
None
Waterview 
Neighborhood
Windows/Doors 
Aluminum Frames
Community Features
Community Features 
None
Horse Property 
None
Roads 
Paved
Schools
School District
Unknown
Elementary School
Trip
Middle School
Bay Creek
High School
Grayson
Listing Courtesy Of: Valentin Shahverdian of Dalton Wade, Inc. Broker: 888-668-8283 Prefer Ph#:valshah@yahoo.com

Listings identified with the FMLS IDX logo come from FMLS and are held by brokerage firms other than the owner of this website and the listing brokerage is identified in any listing details. Information is deemed reliable but is not guaranteed. If you believe any FMLS listing contains material that infringes your copyrighted work, please click here to review our DMCA policy and learn how to submit a takedown request.



© 2017-2026 First Multiple Listing Service, Inc.

Neighborhood & Commute
Source: Walkscore
Save
Ask
Tour
Hide
Share