Save
Ask
Tour
Hide
Share
$762,692
New Listing

2297 Tortuga Pass
Buford, GA 30519

Single Family Residence|Coming Soon
5
Beds
5
Total Baths
4
Full Baths
1
Partial Bath
3,501
SqFt
$218
/SqFt
2026
Built
Subdivision:
Fern Hollow
County:
Gwinnett
Listing Courtesy Of: Angela Yarbrough of Davidson Realty GA, LLC Broker: 678-890-2995 Prefer Ph#:ASmith@DavidsonHomes.com
2297 Tortuga Pass2297 Tortuga Pass2297 Tortuga Pass2297 Tortuga Pass
Save
Ask
Tour
Hide
Share

Mortgage Calculator

Monthly Payment (Est.)

Enter an interest rate to see your estimated monthly payment.
Calculator powered by Showcase IDX, a Constellation1 Company. Copyright ©2026 Information is deemed reliable but not guaranteed.

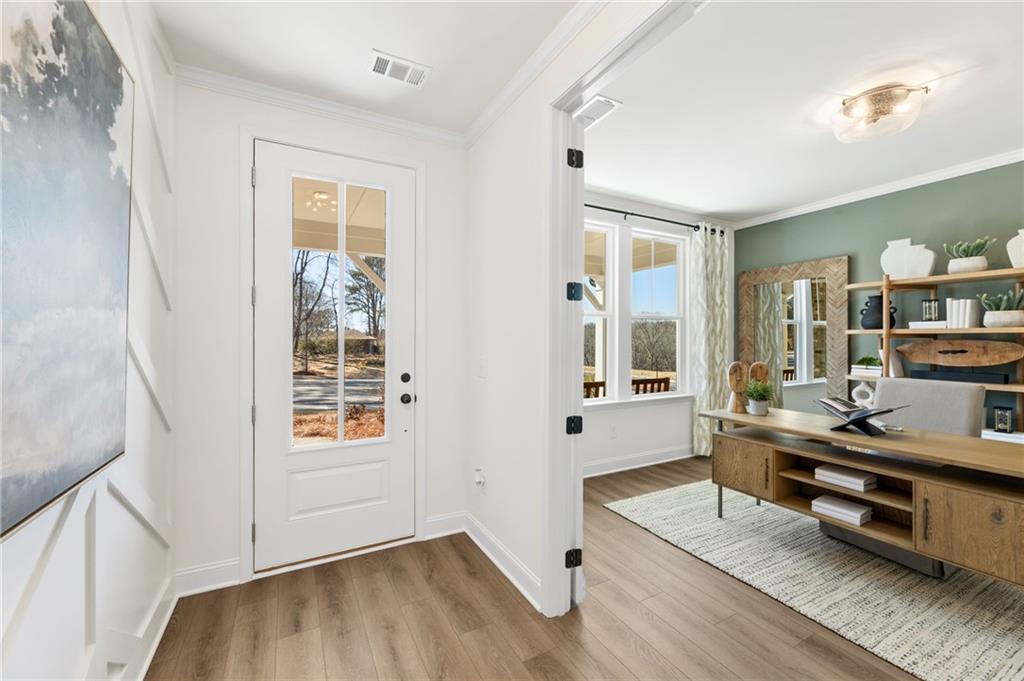
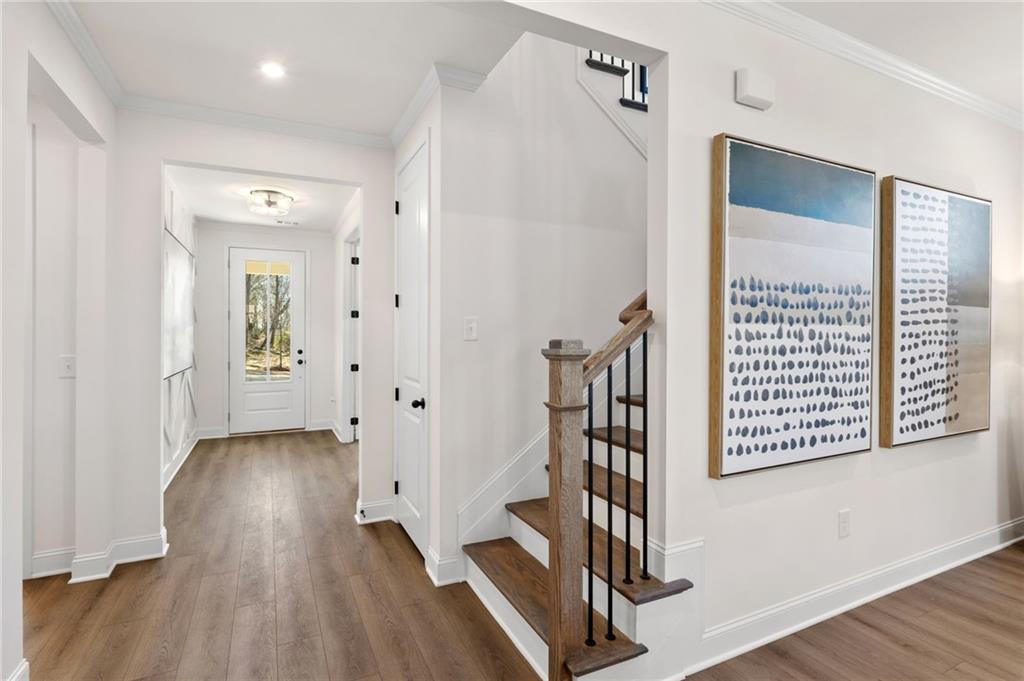
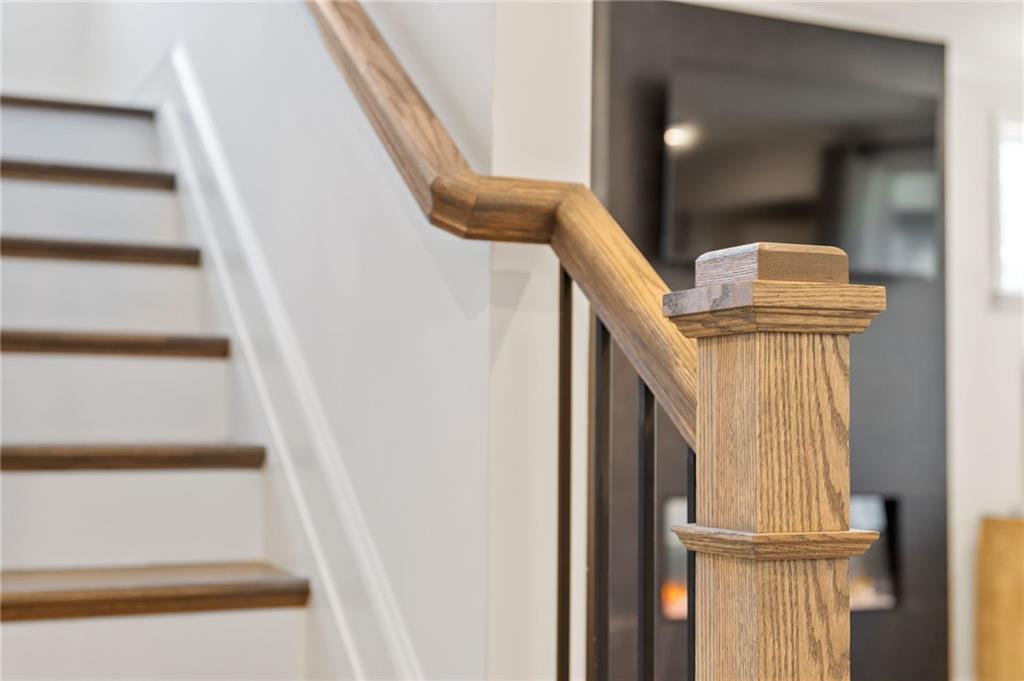
The Aspen C at Fern Hollow is an intimate new-home community of just 45 homes in Buford. Offering 3,501 square feet, 5 bedrooms, 4.5 baths, and a spacious loft, this thoughtfully designed home combines flexible living space with an open, inviting layout. The main level features a private guest suite with its own bath, ideal for overnight guests, extended family, or multi-generational living. At the heart of the home, a spacious kitchen with a large island, walk-in pantry, abundant cabinetry, and generous prep space opens seamlessly to the family room and dining area, creating a natural gathering place for everyday living and entertaining. Upstairs, the owner's suite provides a relaxing retreat a large tiled shower featuring an oversized walk-in shower, dual vanities, and an expansive walk-in closet. Three additional bedrooms and a versatile loft offer plenty of room for a home office, media room, playroom, or second living area. Fern Hollow is located in the Seckinger High School district with convenient access to I-85, I-985, the Mall of Georgia, shopping, dining, and everyday necessities. Estimated completion January 2027. Photos are of a similar Aspen model and are for illustrative purposes only. Ask about current builder incentives and special financing opportunities that may significantly reduce your monthly payment.

Save
Ask
Tour
Hide
Share
Listing Snapshot
Price 
$762,692
Days On Site 
0 Days
Bedrooms 
5
Inside Area (SqFt) 
3,501 sqft
Total Baths 
5
Full Baths 
4
Partial Baths 
1
Lot Size 
0.3 Acres
Year Built 
2026
MLS® Number 
7845118
Status 
Coming Soon
Property Tax 
N/A
HOA/Condo/Coop Fees 
$75.42 monthly
Sq Ft Source 
Builder
Friends & Family
Recent Activity
5 hours agoListing first seen on site
5 hours agoListing updated with changes from the MLS®
General Features
Acres 
0.3
Attached Garage 
Yes
Foundation 
Slab
Garage 
Yes
Garage Spaces 
2
Home Warranty 
Yes
Land Lease 
No
Levels 
Two
Parking 
AttachedGarage
Property Condition 
Under Construction
Property Sub Type 
Single Family Residence
Security 
Smoke Detector(s)
Sewer 
Public Sewer
SqFt Above 
3501
SqFt Total 
3501
Style 
Craftsman
Utilities 
Cable AvailableElectricity AvailableNatural Gas AvailableUnderground Utilities
Water Source 
Public
Interior Features
Appliances 
DishwasherDisposalGas CooktopMicrowaveRange HoodTankless Water Heater
Basement 
None
Cooling 
Central Air
Electric 
220 Volts
Fireplace 
Yes
Fireplace Features 
ElectricFamily Room
Fireplaces 
1
Flooring 
Carpet
Heating 
Central
Interior 
PantryKitchen IslandCrown MoldingDouble VanityEntrance FoyerTray Ceiling(s)Walk-In Closet(s)
Laundry Features 
Laundry RoomUpper Level
Main Level Bedrooms 
1
Window Features 
Double Pane Windows
Save
Ask
Tour
Hide
Share
Exterior Features
Construction Details 
BrickHardiPlank Type
Exterior 
None
Fencing 
None
Frontage 
0
Lot Features 
Back YardCorner LotLevel
Other Structures 
None
Patio And Porch 
Covered
Pool Features 
None
Road Frontage 
None
Roof 
Shingle
Spa Features 
None
View 
Neighborhood
Waterfront Features 
None
Waterview 
Neighborhood
Windows/Doors 
Double Pane Windows
Community Features
Association Fee 
$905.0
Association Fee Frequency 
Annually
Community Features 
SidewalksStreet Lights
Horse Property 
None
Financing Terms Available 
1031 ExchangeCashConventionalFHAVA Loan
Roads 
Asphalt
Schools
School District
Unknown
Elementary School
Patrick
Middle School
Jones
High School
Seckinger
Listing Courtesy Of: Angela Yarbrough of Davidson Realty GA, LLC Broker: 678-890-2995 Prefer Ph#:ASmith@DavidsonHomes.com

Listings identified with the FMLS IDX logo come from FMLS and are held by brokerage firms other than the owner of this website and the listing brokerage is identified in any listing details. Information is deemed reliable but is not guaranteed. If you believe any FMLS listing contains material that infringes your copyrighted work, please click here to review our DMCA policy and learn how to submit a takedown request.



© 2017-2026 First Multiple Listing Service, Inc.

Neighborhood & Commute
Source: Walkscore
Save
Ask
Tour
Hide
Share