Save
Ask
Tour
Hide
Share
$344,900
New Listing

4145 Emerald North Drive
Decatur, GA 30035

For Sale|Single Family Residence|Active
4
Beds
3
Total Baths
2
Full Baths
1
Partial Bath
2,419
SqFt
$143
/SqFt
1971
Built
Subdivision:
EMERALD NORTH SUB
County:
Dekalb
Listing Courtesy Of: TaNesse Griffin of Keller Williams Realty Atl Partners Broker: 770-415-8857 Prefer Ph#:tanesselarrysac@kw.com
Upcoming Open Houses
Sat, Oct 3, 2:00 PM - 4:00 PM
4145 Emerald North Drive4145 Emerald North Drive4145 Emerald North Drive4145 Emerald North Drive
Save
Ask
Tour
Hide
Share

Mortgage Calculator

Monthly Payment (Est.)

Enter an interest rate to see your estimated monthly payment.
Calculator powered by Showcase IDX, a Constellation1 Company. Copyright ©2026 Information is deemed reliable but not guaranteed.

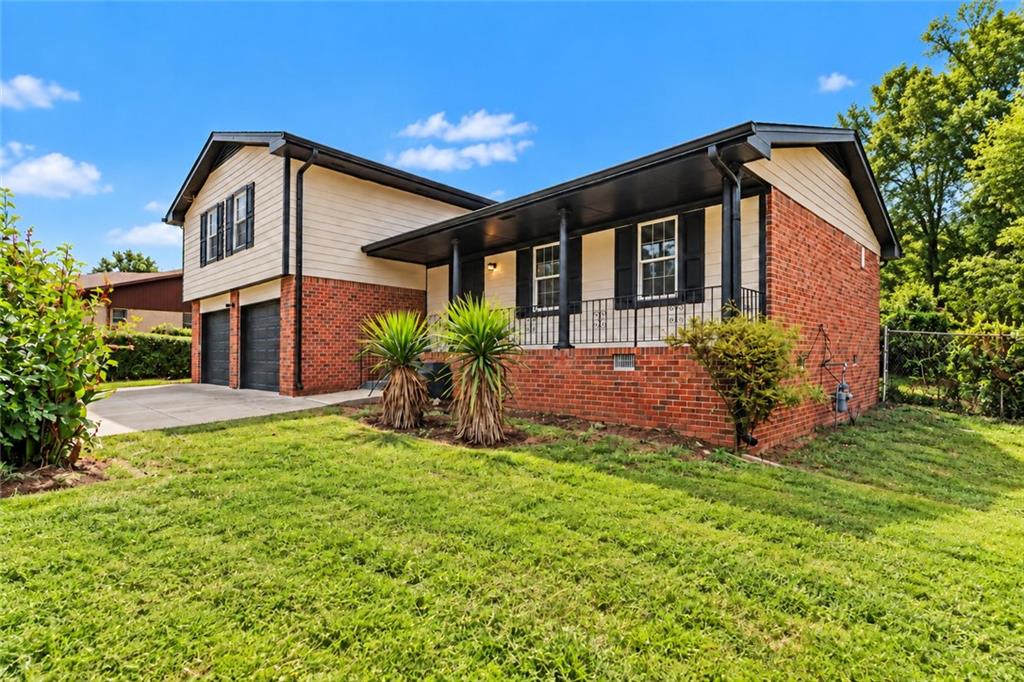
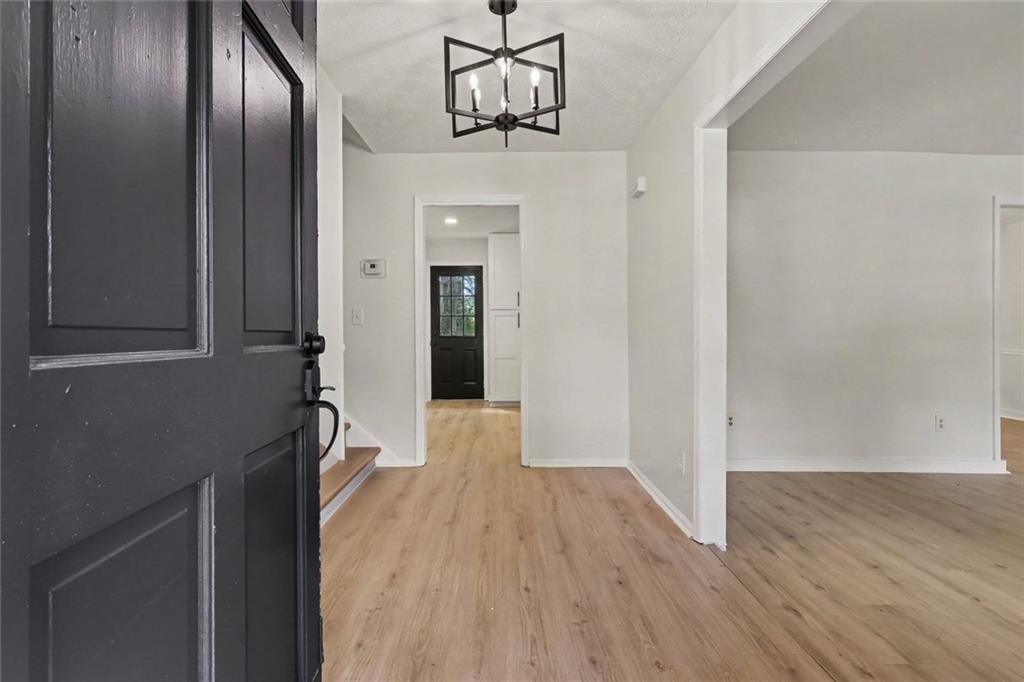
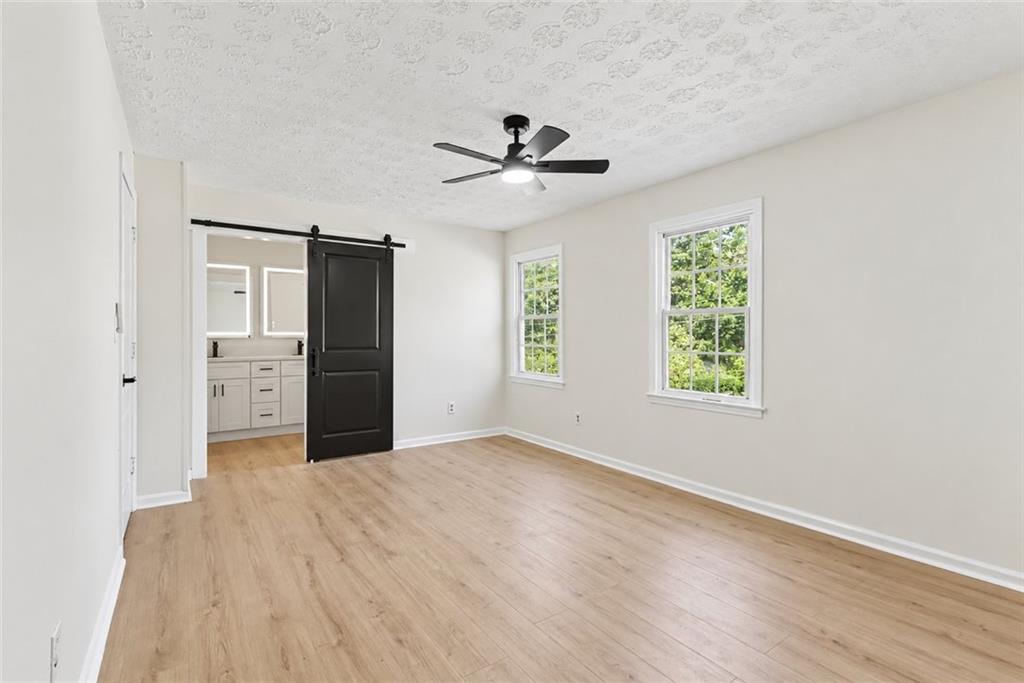
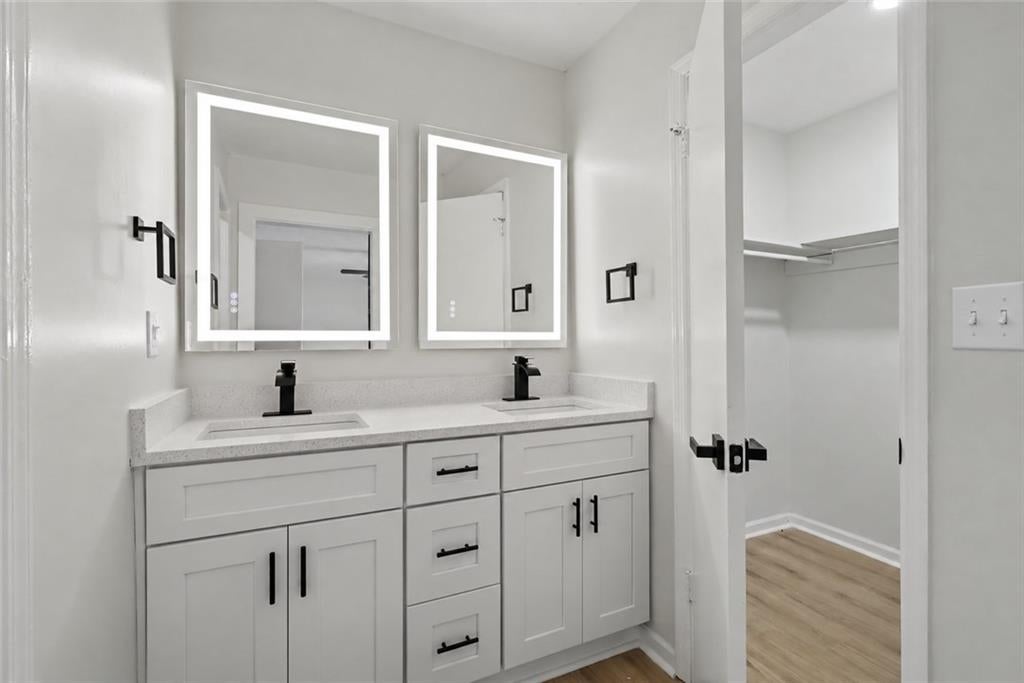
Presenting a meticulously remodeled 2000+ square foot split-level residence has undergone a complete renovation, offering a contemporary living experience within a classic architectural framework. The recently updated kitchen is appointed with elegant quartz counters, providing a sophisticated and functional space and an option to create a breakfast or coffee bar. Within the thoughtfully designed bathrooms, one will discover a double vanity and a luxurious walk-in shower, enhancing daily routines with comfort and style. A bedroom features the added convenience of an en-suite bathroom. Further enhancing this property are a private yard for outdoor enjoyment, a built-in garage providing secure parking, a patio ideal for al fresco dining, and a welcoming porch. We invite you to experience the refined appeal of this exceptional property firsthand. Seller willing to contribute to rate buy down for buyer. Schedule your showings today!

Save
Ask
Tour
Hide
Share
Listing Snapshot
Price 
$344,900
Days On Site 
0 Days
Bedrooms 
4
Inside Area (SqFt) 
2,419 sqft
Total Baths 
3
Full Baths 
2
Partial Baths 
1
Lot Size 
0.26 Acres
Year Built 
1971
MLS® Number 
7845112
Status 
Active
Property Tax 
$4,194
HOA/Condo/Coop Fees 
N/A
Sq Ft Source 
Owner
Friends & Family
Recent Activity
6 hours agoListing first seen on site
6 hours agoListing updated with changes from the MLS®
General Features
Acres 
0.26
Foundation 
Slab
Garage 
Yes
Garage Spaces 
2
Land Lease 
No
Levels 
Multi/Split
Parking 
DrivewayGarage
Parking Spaces 
2
Property Sub Type 
Single Family Residence
Security 
Carbon Monoxide Detector(s)Smoke Detector(s)
Sewer 
Public Sewer
SqFt Above 
1975
SqFt Below 
444
SqFt Total 
2475
Style 
Other
Utilities 
Cable AvailableElectricity AvailableNatural Gas AvailablePhone AvailableSewer AvailableWater Available
Water Source 
Public
Interior Features
Appliances 
DishwasherElectric OvenGas Water HeaterMicrowave
Basement 
Crawl Space
Cooling 
Central Air
Fireplace Features 
None
Flooring 
Laminate
Heating 
Central
Interior 
Breakfast BarEat-in KitchenPantryEntrance FoyerDouble VanityWalk-In Closet(s)
Laundry Features 
In Garage
Save
Ask
Tour
Hide
Share
Exterior Features
Construction Details 
BrickHardiPlank Type
Exterior 
Private YardRain GuttersOther
Fencing 
Chain Link
Lot Features 
Back YardFront YardPrivateClearedLevelLandscaped
Other Structures 
Garage(s)
Patio And Porch 
Front PorchCovered
Pool Features 
None
Road Frontage 
City Street
Roof 
ShingleComposition
Spa Features 
None
View 
Neighborhood
Waterfront Features 
None
Waterview 
Neighborhood
Community Features
Community Features 
None
Horse Property 
None
Financing Terms Available 
ConventionalCashVA Loan
Roads 
Concrete
Schools
School District
Unknown
Elementary School
Canby Lane
Middle School
Mary McLeod Bethune
High School
Towers
Listing Courtesy Of: TaNesse Griffin of Keller Williams Realty Atl Partners Broker: 770-415-8857 Prefer Ph#:tanesselarrysac@kw.com

Listings identified with the FMLS IDX logo come from FMLS and are held by brokerage firms other than the owner of this website and the listing brokerage is identified in any listing details. Information is deemed reliable but is not guaranteed. If you believe any FMLS listing contains material that infringes your copyrighted work, please click here to review our DMCA policy and learn how to submit a takedown request.



© 2017-2026 First Multiple Listing Service, Inc.

Neighborhood & Commute
Source: Walkscore
Save
Ask
Tour
Hide
Share