

5361 Callahan TraceFlowery Branch, GA 30542
Mortgage Calculator
Monthly Payment (Est.)
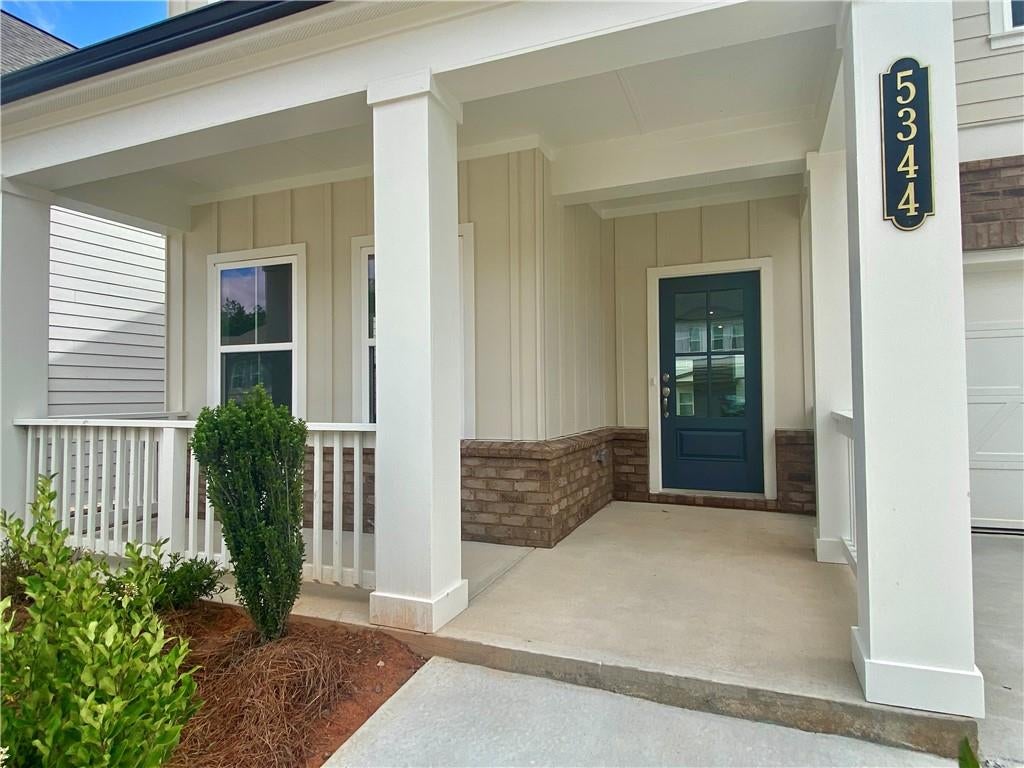
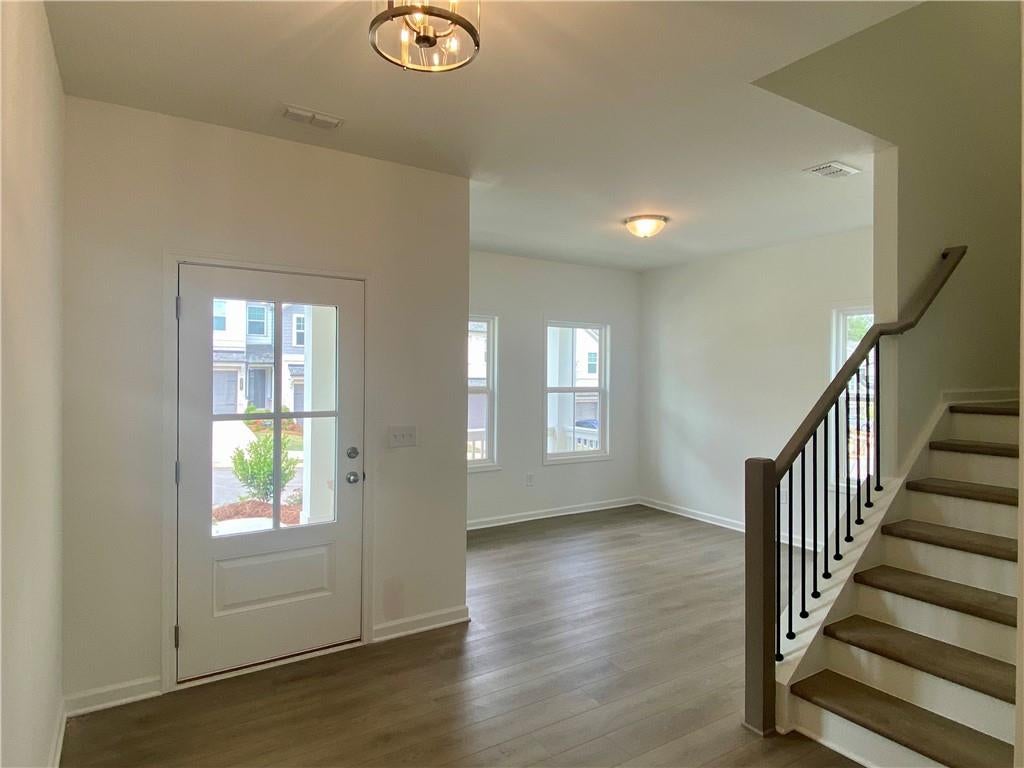
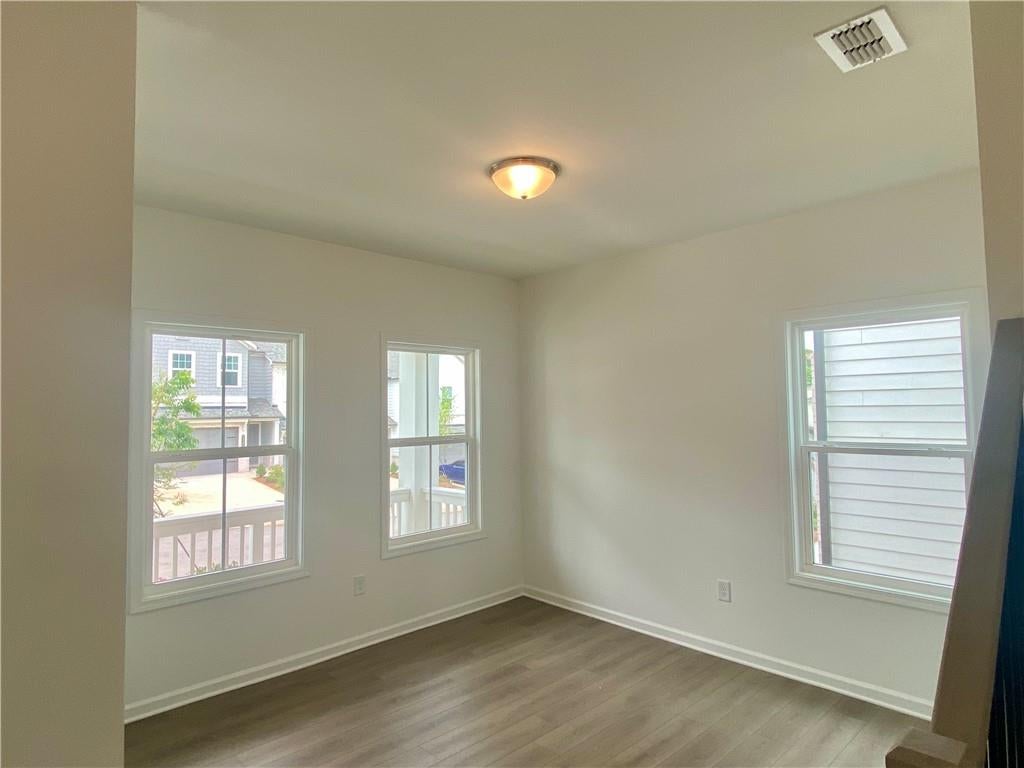
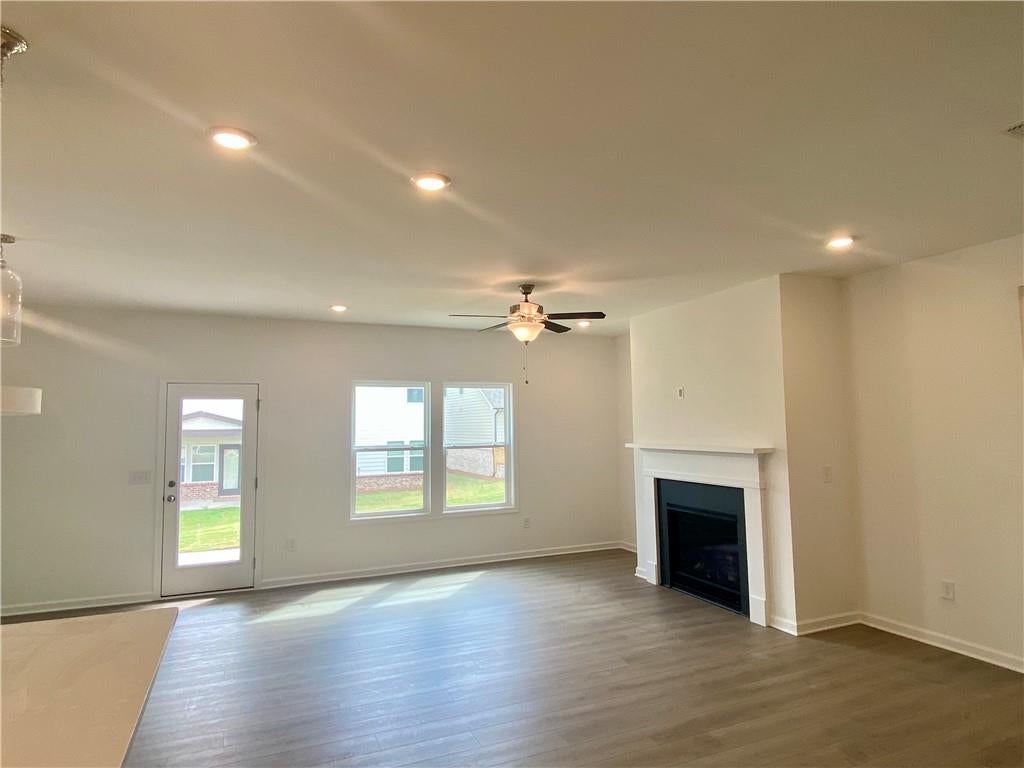
Enter an interest rate to see your estimated monthly payment.The popular Pearson design offers 2,801 sq. ft. of thoughtfully designed living space, perfect for today’s modern lifestyle. The home features the Serene Collection. This spacious home features 5 bedrooms, 4 full baths, a private study, and an expansive loft, providing both flexibility and comfort for everyday living and entertaining. The bright and open kitchen showcases stained cabinetry, designer tile backsplash, stainless steel appliances, and flows seamlessly into the sunlit family room and breakfast area — creating the ideal gathering space for family and friends. Just off the breakfast room, the covered patio offers a relaxing outdoor retreat. On the main level, you'll also find a private guest suite with a full bath, along with a versatile study that can easily serve as a home office, formal dining room, or additional living space. Upstairs, the serene Primary Suite features a beautiful tray ceiling and a spa-inspired bath with a tile shower, double vanities, and a spacious walk-in closet. The second floor also includes three additional bedrooms, two full baths, a large laundry room, and a fantastic loft that adds even more functional living space. Located in the heart of Flowery Branch near the scenic shores of Lake Lanier, Eastlyn Crossing offers a stunning collection of single-family homes and townhomes in a vibrant community. Enjoy the charm of historic downtown Flowery Branch, where you can stroll through unique boutiques, relax in cozy cafés, and browse the local farmer’s market. Spend your days exploring nearby attractions, from Alberta Banks Park’s tennis courts and playgrounds to the recreational opportunities at Lake Lanier Islands, including hiking trails, golf, waterslides, and lakeside dining. Closer to home, residents can relax by the cabanas at the pool or enjoy a friendly game on the pickleball courts. At Eastlyn Crossing, you’ll find the perfect balance of comfort, connection, and adventure. This home is Ready Now. For further details and information on current promotions, please contact an onsite Community Sales Managers. Please note that renderings are for illustrative purposes, and photos may represent sample products of homes under construction. Actual exterior and interior selections may vary by homesite.
| 6 hours ago | Listing updated with changes from the MLS® | |
| 6 hours ago | Listing first seen on site |
Listings identified with the FMLS IDX logo come from FMLS and are held by brokerage firms other than the owner of this website and the listing brokerage is identified in any listing details. Information is deemed reliable but is not guaranteed. If you believe any FMLS listing contains material that infringes your copyrighted work, please click here to review our DMCA policy and learn how to submit a takedown request.

© 2017-2026 First Multiple Listing Service, Inc.
Did you know? You can invite friends and family to your search. They can join your search, rate and discuss listings with you.