Save
Ask
Tour
Hide
Share
$621,322
New Listing

2520 Parkside Way Lot 01
Gainesville, GA 30507

For Sale|Single Family Residence|Active
5
Beds
4
Total Baths
4
Full Baths
2,900
SqFt
$214
/SqFt
2026
Built
Subdivision:
The Manor at Gainesville Township
County:
Hall
Listing Courtesy Of: LATRICE M of PBG Built Realty, LLC Broker: 678-926-7001 Prefer Ph#:Latricetherealtor@yahoo.com
2520 Parkside Way Lot 012520 Parkside Way Lot 012520 Parkside Way Lot 012520 Parkside Way Lot 01
Save
Ask
Tour
Hide
Share

Mortgage Calculator

Monthly Payment (Est.)

Enter an interest rate to see your estimated monthly payment.
Calculator powered by Showcase IDX, a Constellation1 Company. Copyright ©2026 Information is deemed reliable but not guaranteed.

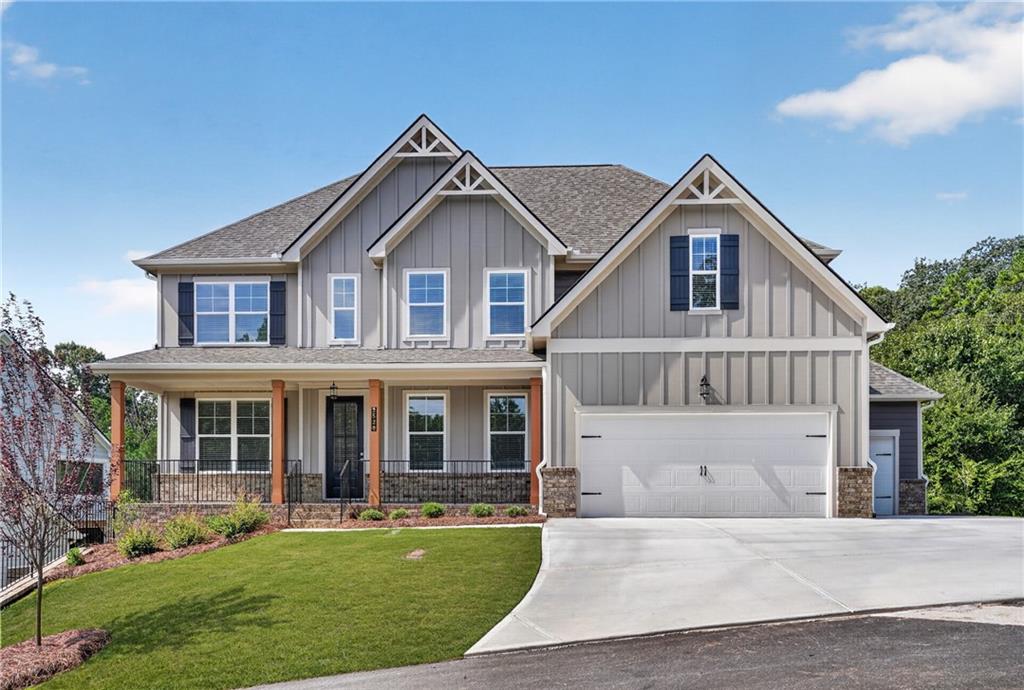
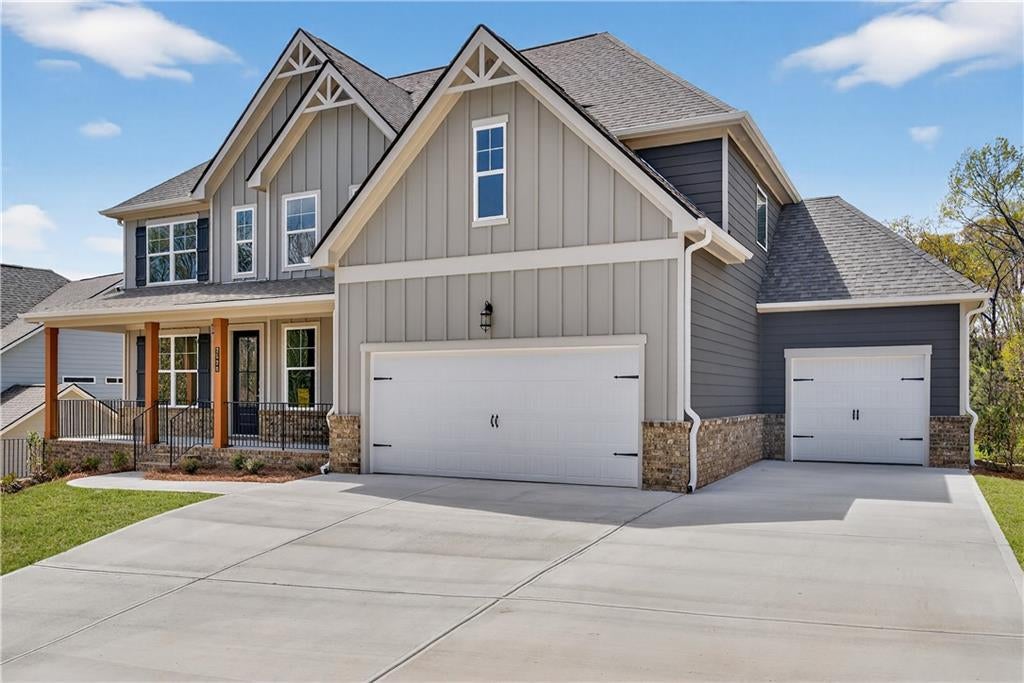
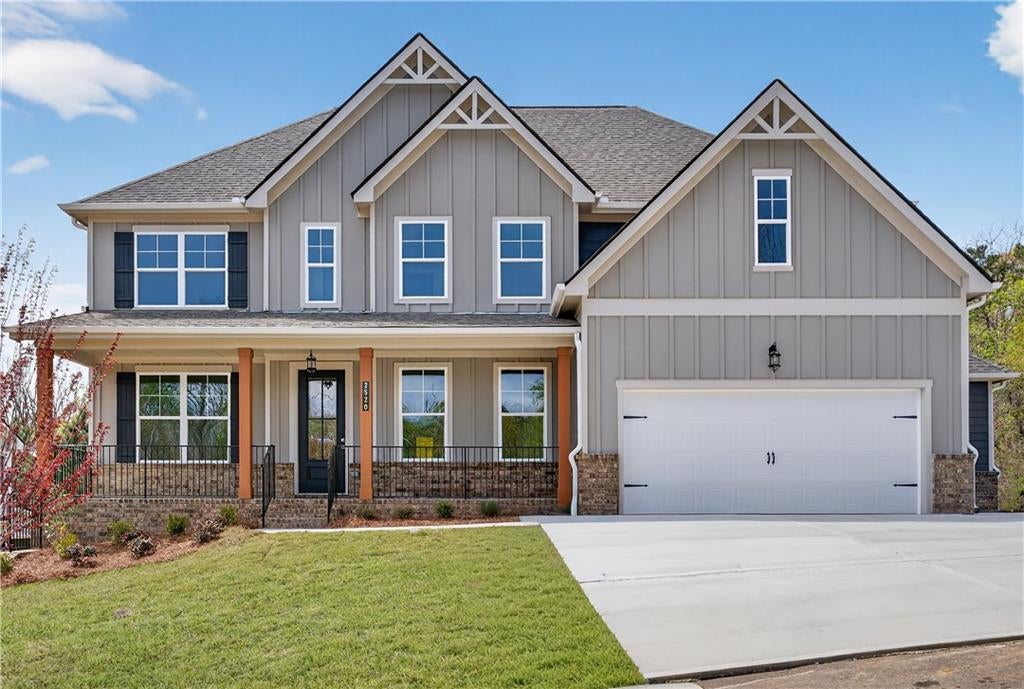
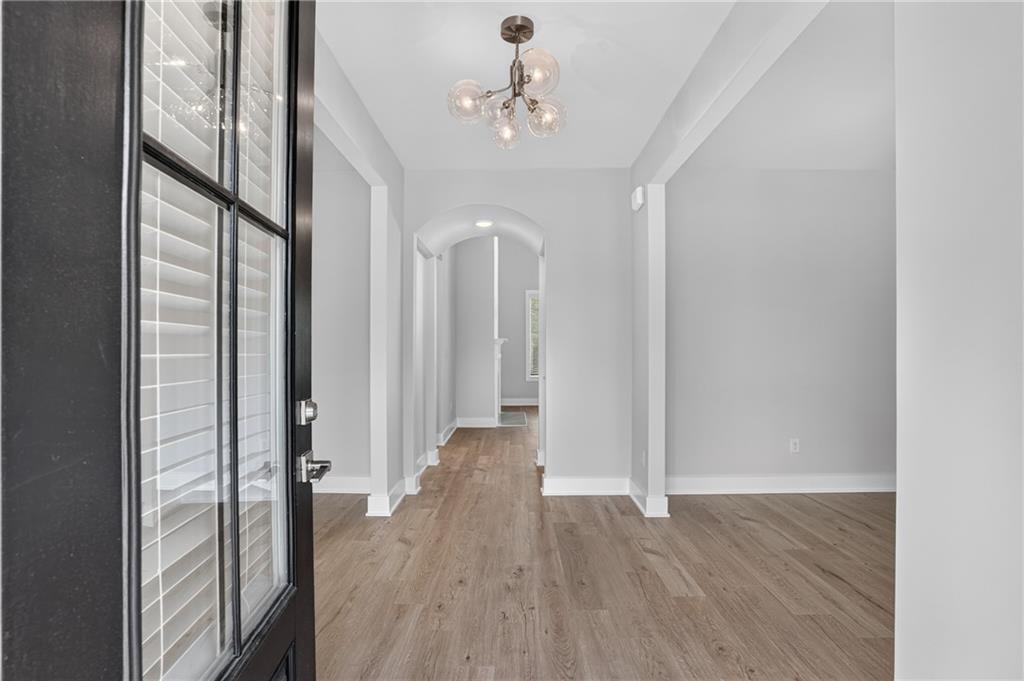
OPEN DOOR SALES EVENT! We are building the Wesley plan on a basement at the Manor in Gainesville Township. This two-story home features 5 bedrooms, 4 bathrooms, and 2,900 square feet, plus a 3-car garage. Inside, you’ll find a bright family room that connects to the kitchen and breakfast area. There’s a formal dining room, a living room for relaxation, and an optional study. A bedroom and full bath on the main level are great for guests. Upstairs, there are 4 more bedrooms, including a spacious primary suite with two closets and a comfortable bathroom. The laundry room is conveniently located upstairs. Enjoy where you can live, work and play, covered patio for outdoor dining. The community has a clubhouse, swimming center, tennis and pickleball courts, walking trails. **Interior Stock photos being used**. Inquire about our $20,000 Flex Cash, which includes a move-in-ready package featuring a side-by-side refrigerator, washer, and dryer, the incentive when using a preferred lender, with a binding contract by 09/30/26.

Save
Ask
Tour
Hide
Share
Listing Snapshot
Price 
$621,322
Days On Site 
0 Days
Bedrooms 
5
Inside Area (SqFt) 
2,900 sqft
Total Baths 
4
Full Baths 
4
Partial Baths 
N/A
Lot Size 
0.3 Acres
Year Built 
2026
MLS® Number 
7845051
Status 
Active
Property Tax 
$2,500
HOA/Condo/Coop Fees 
$125 monthly
Sq Ft Source 
Builder
Friends & Family
Recent Activity
7 hours agoListing first seen on site
7 hours agoListing updated with changes from the MLS®
General Features
Acres 
0.3
Attached Garage 
Yes
Foundation 
Slab
Garage 
Yes
Garage Spaces 
3
Home Warranty 
Yes
Land Lease 
No
Levels 
Two
Parking 
AttachedGarageGarage Faces FrontKitchen Level
Property Condition 
New Construction
Property Sub Type 
Single Family Residence
Security 
Carbon Monoxide Detector(s)Smoke Detector(s)
Sewer 
Public Sewer
SqFt Above 
2900
SqFt Total 
2900
Style 
Craftsman
Utilities 
Cable AvailableElectricity AvailableNatural Gas AvailablePhone AvailableSewer AvailableWater Available
Water Source 
Public
Interior Features
Appliances 
DishwasherDisposalDouble OvenElectric Water HeaterGas CooktopMicrowaveSelf Cleaning Oven
Basement 
Bath/StubbedDaylightUnfinishedWalk-Out Access
Cooling 
Ceiling Fan(s)Central AirElectric
Electric 
220 Volts
Fireplace 
Yes
Fireplace Features 
Blower FanDecorativeFactory BuiltFamily RoomGas Log
Fireplaces 
1
Flooring 
CarpetCeramic Tile
Heating 
CentralNatural Gas
Interior 
Eat-in KitchenPantryKitchen IslandCrown MoldingDouble VanityEntrance FoyerHigh Speed InternetHis and Hers ClosetsRecessed LightingTray Ceiling(s)Walk-In Closet(s)
Laundry Features 
Electric Dryer HookupLaundry RoomUpper Level
Main Level Bedrooms 
1
Window Features 
Aluminum Frames
Save
Ask
Tour
Hide
Share
Exterior Features
Construction Details 
BrickFiber CementHardiPlank Type
Exterior 
Private EntrancePrivate Yard
Fencing 
None
Frontage 
0
Lot Features 
Back YardFront YardLandscapedLevel
Other Structures 
None
Patio And Porch 
CoveredFront PorchPatioRear Porch
Pool Features 
None
Road Frontage 
Private Road
Roof 
CompositionShingle
Spa Features 
None
View 
NeighborhoodTrees/Woods
Waterfront Features 
None
Waterview 
NeighborhoodTrees/Woods
Windows/Doors 
Aluminum Frames
Community Features
Association Fee 
$125.0
Association Fee Frequency 
Monthly
Community Features 
ClubhouseFitness CenterParkPoolSidewalksStreet LightsTennis Court(s)
Horse Property 
None
Financing Terms Available 
CashConventionalFHAVA Loan
Roads 
AsphaltConcrete
Schools
School District
Unknown
Elementary School
New Holland
Middle School
Gainesville East
High School
Gainesville
Listing Courtesy Of: LATRICE M of PBG Built Realty, LLC Broker: 678-926-7001 Prefer Ph#:Latricetherealtor@yahoo.com

Listings identified with the FMLS IDX logo come from FMLS and are held by brokerage firms other than the owner of this website and the listing brokerage is identified in any listing details. Information is deemed reliable but is not guaranteed. If you believe any FMLS listing contains material that infringes your copyrighted work, please click here to review our DMCA policy and learn how to submit a takedown request.



© 2017-2026 First Multiple Listing Service, Inc.

Neighborhood & Commute
Source: Walkscore
Save
Ask
Tour
Hide
Share