Save
Ask
Tour
Hide
Share
$899,900
New Listing

3355 Kates Way
Duluth, GA 30097

For Sale|Single Family Residence|Active
6
Beds
5
Total Baths
5
Full Baths
5,409
SqFt
$166
/SqFt
1993
Built
Subdivision:
Parsons Plantation
County:
Gwinnett
Listing Courtesy Of: Rafael Liriano of Brightdoor Realty, LLC Broker: 678-662-6153 Prefer Ph#:rafaelcrownrealty@gmail.com
3355 Kates Way3355 Kates Way3355 Kates Way3355 Kates Way
Save
Ask
Tour
Hide
Share

Mortgage Calculator

Monthly Payment (Est.)

Enter an interest rate to see your estimated monthly payment.
Calculator powered by Showcase IDX, a Constellation1 Company. Copyright ©2026 Information is deemed reliable but not guaranteed.

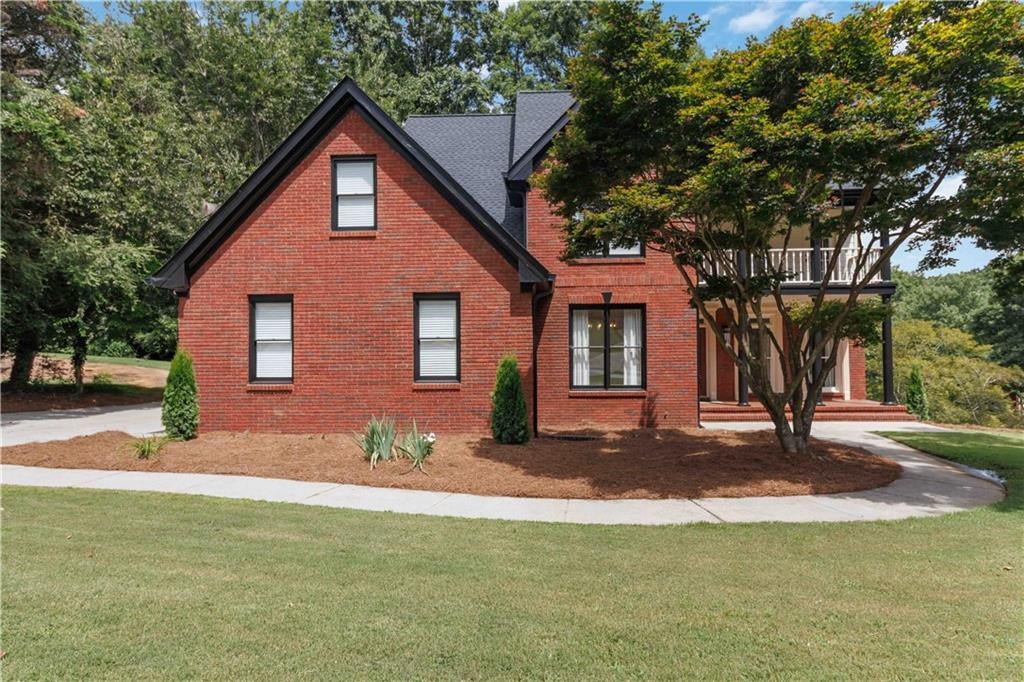
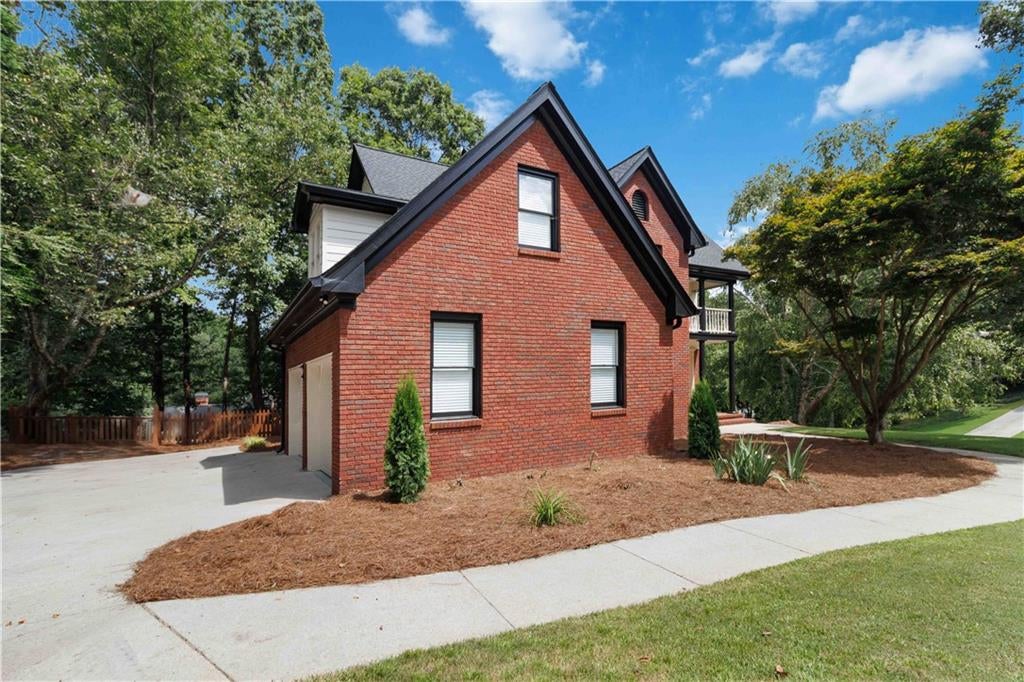
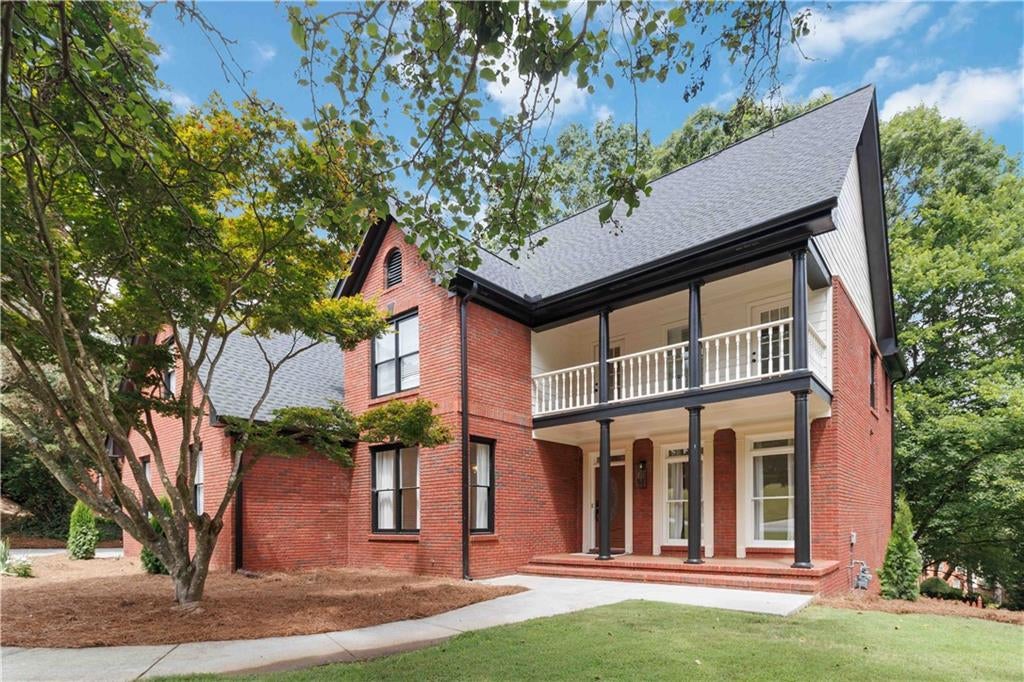
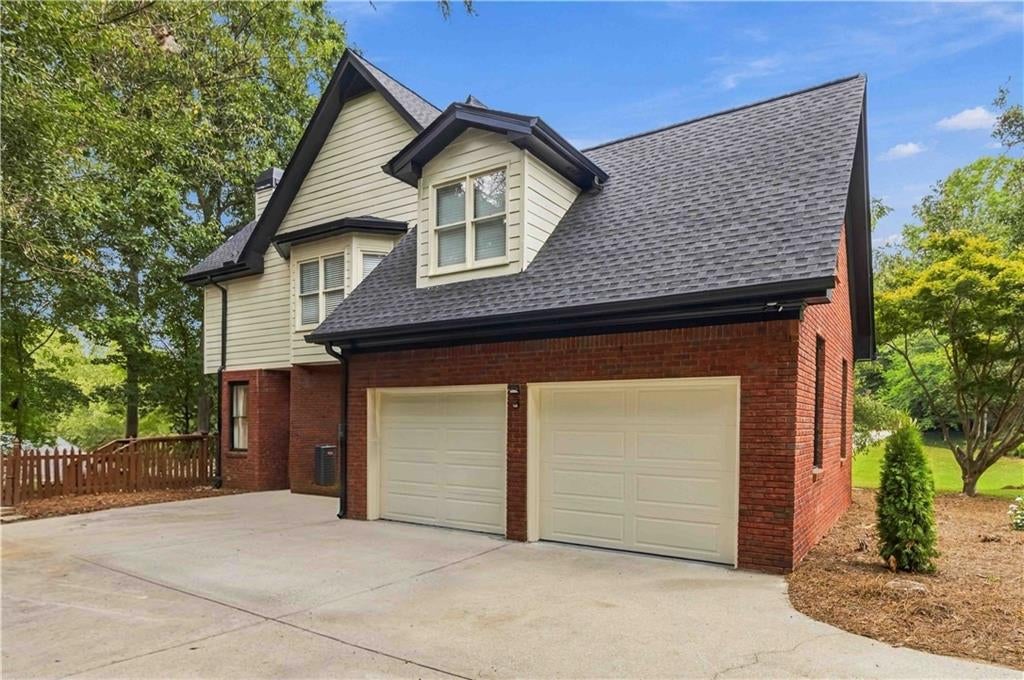
Welcome to this exceptional, fully renovated luxury residence offering over 5,409 square feet of thoughtfully designed living space in a beautiful, quiet, and well-established neighborhood. Situated on a desirable corner lot, this impressive 3-sided brick home blends timeless elegance with modern upgrades throughout and is located in an area served by top-rated Gwinnett County schools. Featuring 6 spacious bedrooms and 5 full bathrooms, this home has been completely renovated from top to bottom with meticulous attention to detail. The expansive floor plan offers generous living and entertaining areas, abundant storage space, and a beautifully finished basement complete with a private in-law suite, providing exceptional flexibility for multigenerational living or extended guests. Recent upgrades include new HVAC units and roof, ensuring comfort and energy efficiency for years to come. From the high-quality finishes to the functional layout, every detail has been carefully considered to create a truly move-in-ready home. This is a rare opportunity to own a beautifully updated, spacious home in one of the area’s most desirable established communities—offering luxury, comfort, outstanding schools, and exceptional value.

Save
Ask
Tour
Hide
Share
Listing Snapshot
Price 
$899,900
Days On Site 
0 Days
Bedrooms 
6
Inside Area (SqFt) 
5,409 sqft
Total Baths 
5
Full Baths 
5
Partial Baths 
N/A
Lot Size 
0.55 Acres
Year Built 
1993
MLS® Number 
7845045
Status 
Active
Property Tax 
$1,831
HOA/Condo/Coop Fees 
$100.83 monthly
Sq Ft Source 
Public Records
Friends & Family
Recent Activity
7 hours agoListing first seen on site
8 hours agoListing updated with changes from the MLS®
General Features
Acres 
0.55
Foundation 
Concrete PerimeterSlab
Garage 
Yes
Garage Spaces 
2
Land Lease 
No
Levels 
Three Or More
Parking 
DrivewayGarage
Property Condition 
Updated/Remodeled
Property Sub Type 
Single Family Residence
Security 
Carbon Monoxide Detector(s)Smoke Detector(s)
Sewer 
Septic Tank
SqFt Above 
3984
SqFt Below 
1425
SqFt Total 
4509
Style 
Traditional
Utilities 
Cable AvailableElectricity AvailableNatural Gas AvailablePhone AvailableWater Available
Water Source 
Public
Interior Features
Appliances 
DishwasherDisposalDouble OvenGas CooktopGas Water HeaterMicrowaveRefrigeratorSelf Cleaning Oven
Basement 
DaylightExterior EntryFinished
Cooling 
Ceiling Fan(s)Central Air
Electric 
220 Volts
Fireplace 
Yes
Fireplace Features 
Living RoomMaster Bedroom
Fireplaces 
2
Flooring 
Hardwood
Heating 
CentralNatural Gas
Interior 
Breakfast BarEat-in KitchenPantryKitchen IslandCentral VacuumCrown MoldingDouble VanityWalk-In Closet(s)Master Downstairs
Laundry Features 
Laundry RoomMain LevelSink
Main Level Bedrooms 
1
Window Features 
Double Pane WindowsWood Frames
Save
Ask
Tour
Hide
Share
Exterior Features
Construction Details 
Cement SidingConcrete
Exterior 
BalconyGas GrillLightingPrivate EntranceRain Gutters
Fencing 
Back Yard
Lot Features 
Back YardCorner LotFront YardLandscaped
Other Structures 
None
Patio And Porch 
DeckFront PorchPatio
Pool Features 
None
Road Frontage 
Private Road
Roof 
Shingle
Spa Features 
None
View 
NeighborhoodTrees/Woods
Waterfront Features 
None
Waterview 
NeighborhoodTrees/Woods
Windows/Doors 
Double Pane WindowsWood Frames
Community Features
Association Fee 
$1200.0
Association Fee Frequency 
Annually
Additional Association Fee 
$10.0
Additional Association Fee Frequency 
Annually
Community Features 
ParkPoolTennis Court(s)
Horse Property 
None
Financing Terms Available 
CashConventionalFHAVA Loan
Roads 
Asphalt
Schools
School District
Unknown
Elementary School
Parsons
Middle School
Hull
High School
Peachtree Ridge
Listing Courtesy Of: Rafael Liriano of Brightdoor Realty, LLC Broker: 678-662-6153 Prefer Ph#:rafaelcrownrealty@gmail.com

Listings identified with the FMLS IDX logo come from FMLS and are held by brokerage firms other than the owner of this website and the listing brokerage is identified in any listing details. Information is deemed reliable but is not guaranteed. If you believe any FMLS listing contains material that infringes your copyrighted work, please click here to review our DMCA policy and learn how to submit a takedown request.



© 2017-2026 First Multiple Listing Service, Inc.

Neighborhood & Commute
Source: Walkscore
Save
Ask
Tour
Hide
Share