

4750 Amble TraceCumming, GA 30040
Mortgage Calculator
Monthly Payment (Est.)
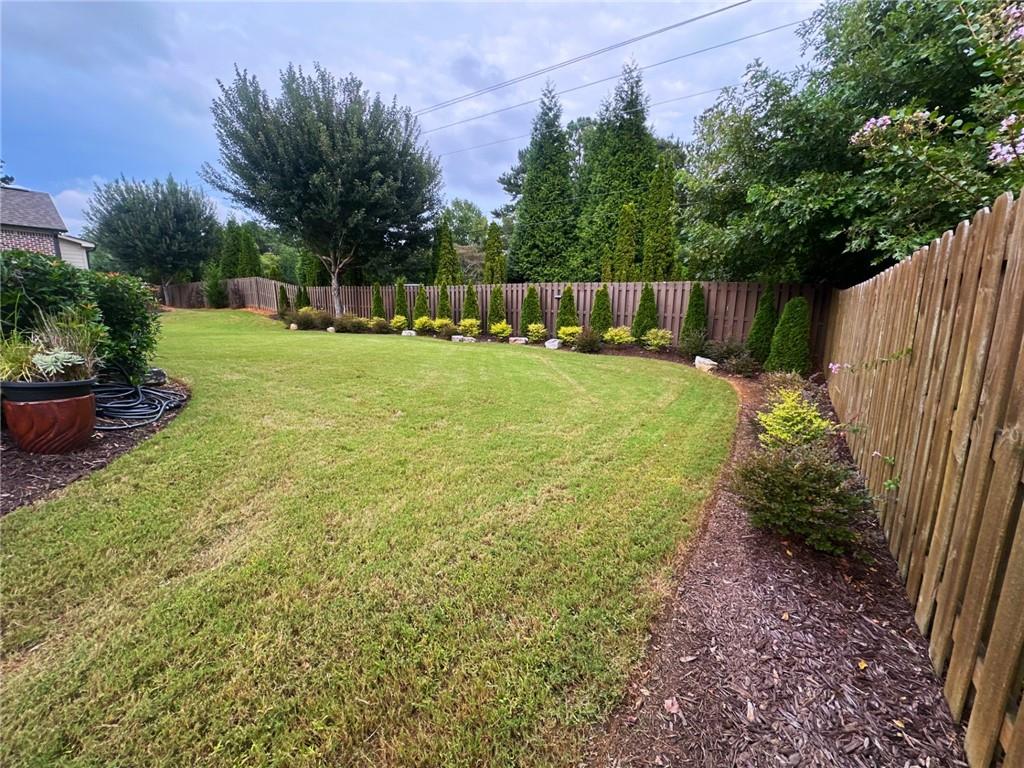
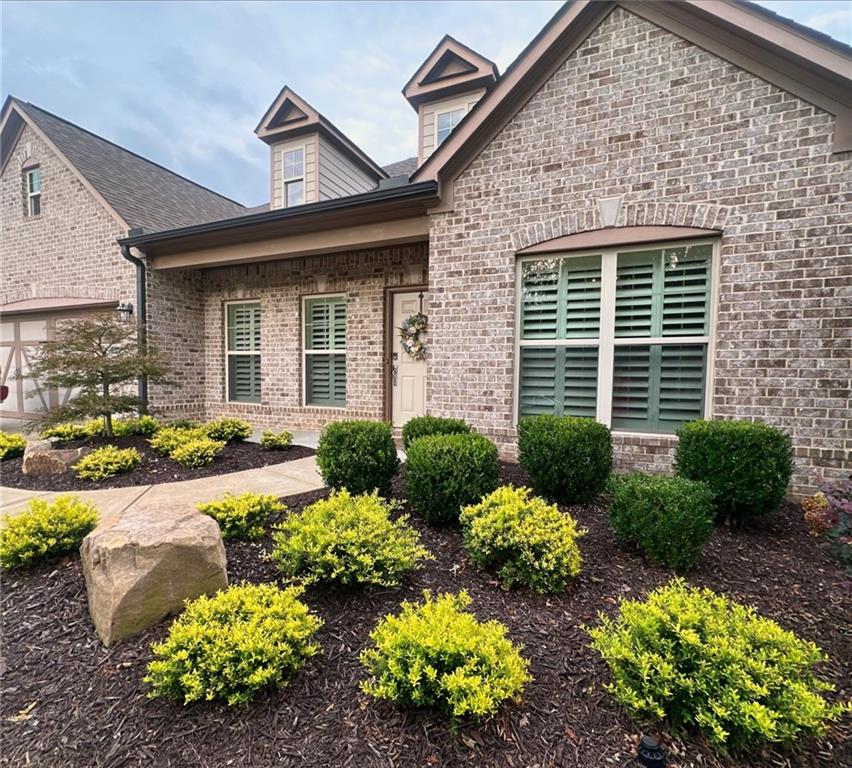
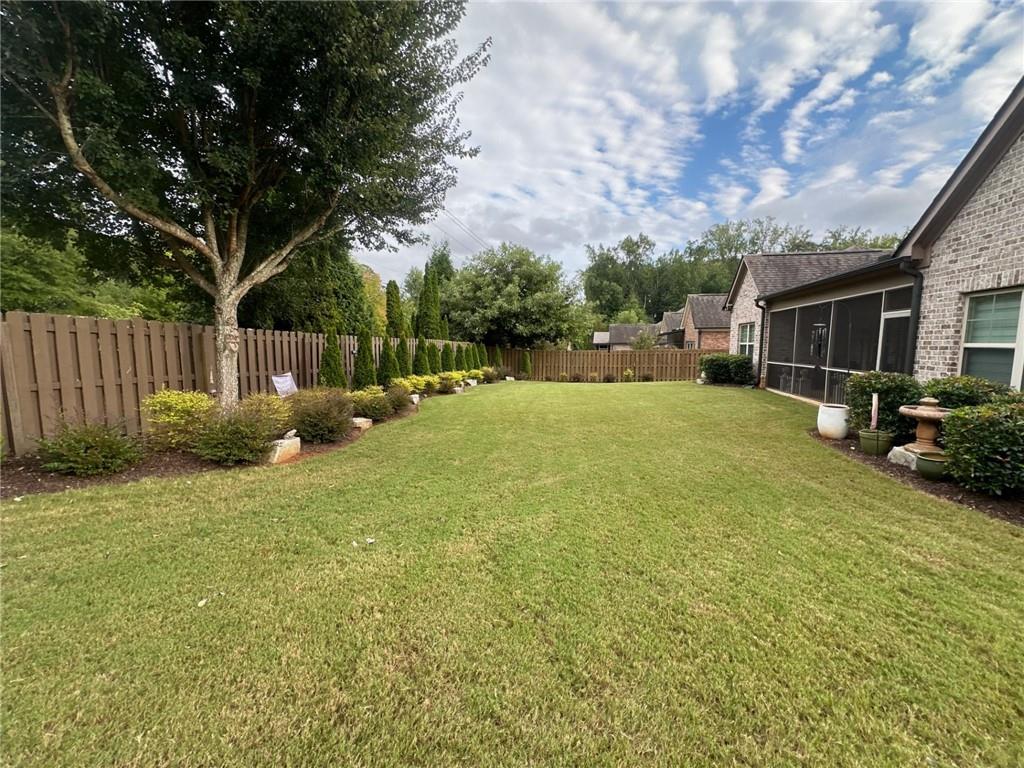
Enter an interest rate to see your estimated monthly payment.Timeless Brick Ranch Living in a Private Gated Enclave in South Forsyth Welcome to this beautifully maintained all brick ranch nestled within a private gated community of just 33 homes in highly desirable South Forsyth County. This intimate setting offers privacy, convenience and low maintenance living, with lawn care and seasonal pine straw included through the HOA. Designed for effortless one level living, this move in ready home is beautifully positioned on a level, newly landscaped lot with a park like backyard that feels both private and inviting. The covered screened porch and extended patio create an ideal setting for morning coffee, quiet evenings or entertaining while overlooking the beautifully landscaped grounds. Inside, the light filled open floor plan offers an effortless flow between formal and casual living spaces. The spacious chef’s kitchen features abundant cabinetry and counter space, a generous center island, 36 inch gas cooktop, stainless steel appliances and a walk in pantry. A Solatube daylighting feature brings additional natural light into the kitchen. The kitchen opens directly to the inviting family room, where vaulted ceilings, custom built ins, a fireplace and a wall of windows showcase beautiful views of the backyard. A versatile flex room provides additional space for a home office, sitting room or second living area. The formal dining room features a tray ceiling and classic wainscoting, creating an elegant setting for entertaining. Privately positioned at the rear of the home, the spacious primary suite overlooks the backyard and features a double tray ceiling and hardwood floors. The ensuite spa bath offers dual vanities with generous stained cabinetry and counter space, an oversized walk in shower and a large walk in closet with a professionally installed closet system. Thoughtfully upgraded lighting throughout the home includes beautiful Restoration Hardware chandeliers that add an elegant designer touch. Two additional bedrooms are privately positioned on the opposite side of the home, offering comfort and privacy for family or guests. One bedroom includes custom built in shelving and a desk, creating a wonderful space for a home office or study. The attached two car garage provides convenient one step entry into the home. The location is equally appealing, with quick access to GA 400 and close proximity to Vickery Village, The Collection at Forsyth, Halcyon, shopping, dining, grocery stores, the library, Big Creek Greenway, Northside Forsyth Hospital, Emory Johns Creek Hospital and numerous medical offices. Qualified seniors may also benefit from Forsyth County’s available property tax exemptions. A quality built, meticulously maintained home offering timeless design, beautiful outdoor living and effortless one level living in one of South Forsyth’s desirable gated communities. This is South Forsyth living at its most comfortable and refined.
| 2 weeks ago | Listing first seen on site | |
| 2 weeks ago | Listing updated with changes from the MLS® |
Listings identified with the FMLS IDX logo come from FMLS and are held by brokerage firms other than the owner of this website and the listing brokerage is identified in any listing details. Information is deemed reliable but is not guaranteed. If you believe any FMLS listing contains material that infringes your copyrighted work, please click here to review our DMCA policy and learn how to submit a takedown request.

© 2017-2026 First Multiple Listing Service, Inc.
Did you know? You can invite friends and family to your search. They can join your search, rate and discuss listings with you.