

Save
Ask
Tour
Hide
$215,500
New Listing
10172 Benton Woods DrCovington, GA 30014
For Sale|Townhouse|Active
3
Beds
3
Total Baths
2
Full Baths
1
Partial Bath
1,636
SqFt
$132
/SqFt
2022
Built
Subdivision:
Benton Woods Condominiums
County:
Newton
Listing Courtesy Of: CHARLES M CANTY of Ramsey Realty Services
Broker: 404-298-9614
Prefer Ph#:cantysells2003@yahoo.com
Save
Ask
Tour
Hide
Mortgage Calculator
Monthly Payment (Est.)
Enter an interest rate to see your estimated monthly payment.Calculator powered by Showcase IDX, a Constellation1 Company. Copyright ©2026 Information is deemed reliable but not guaranteed.
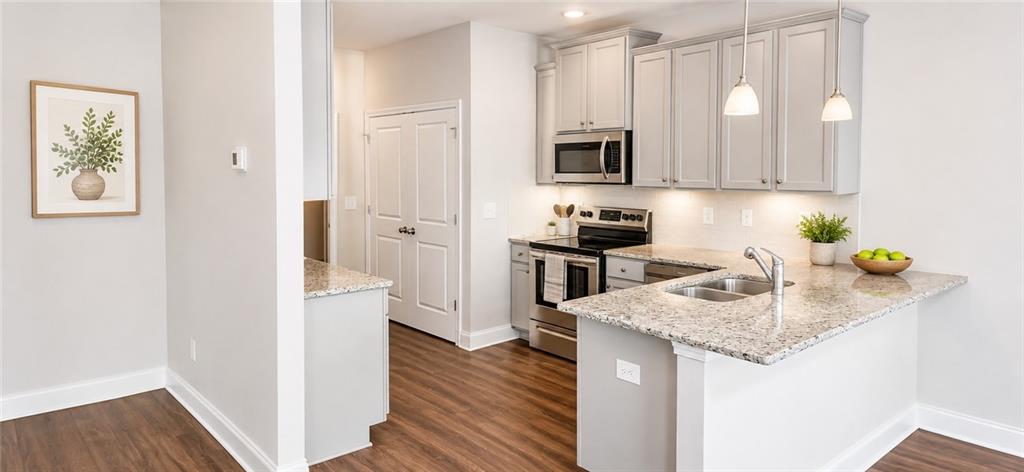
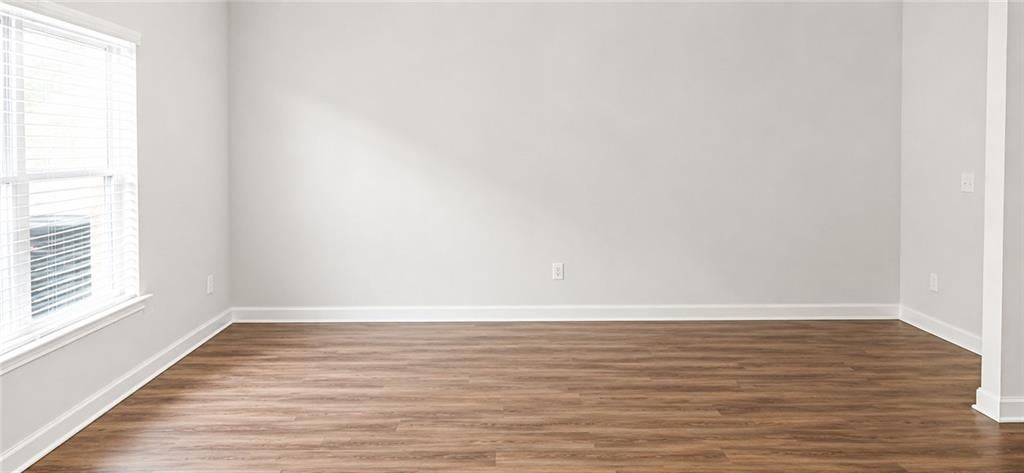
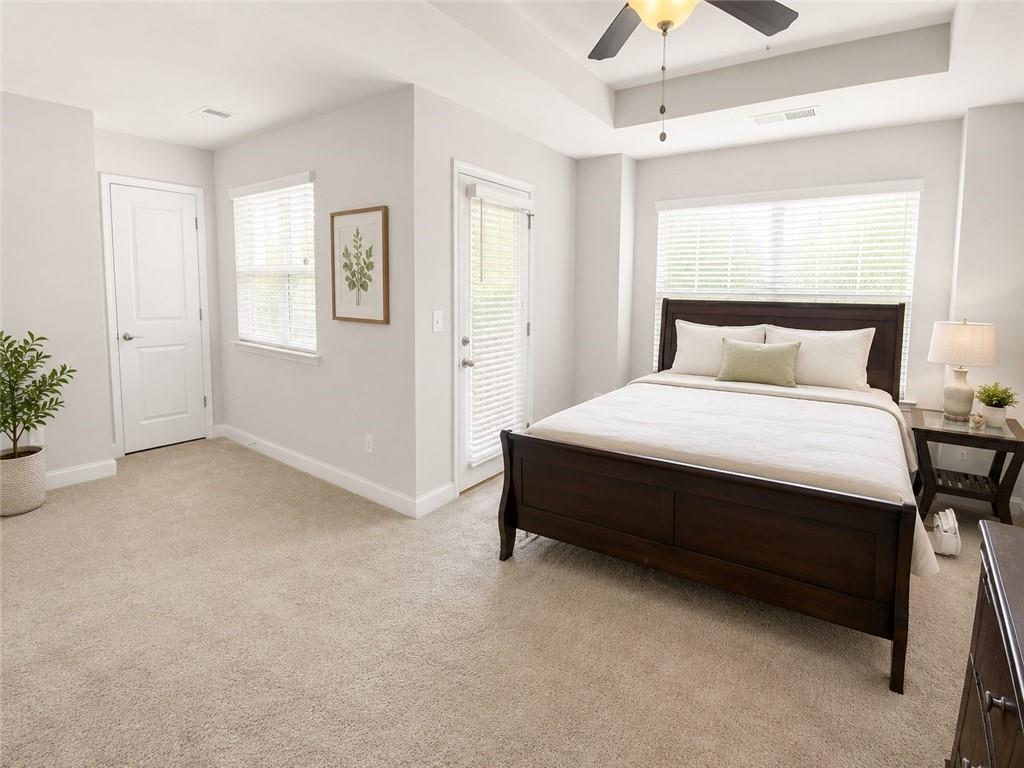
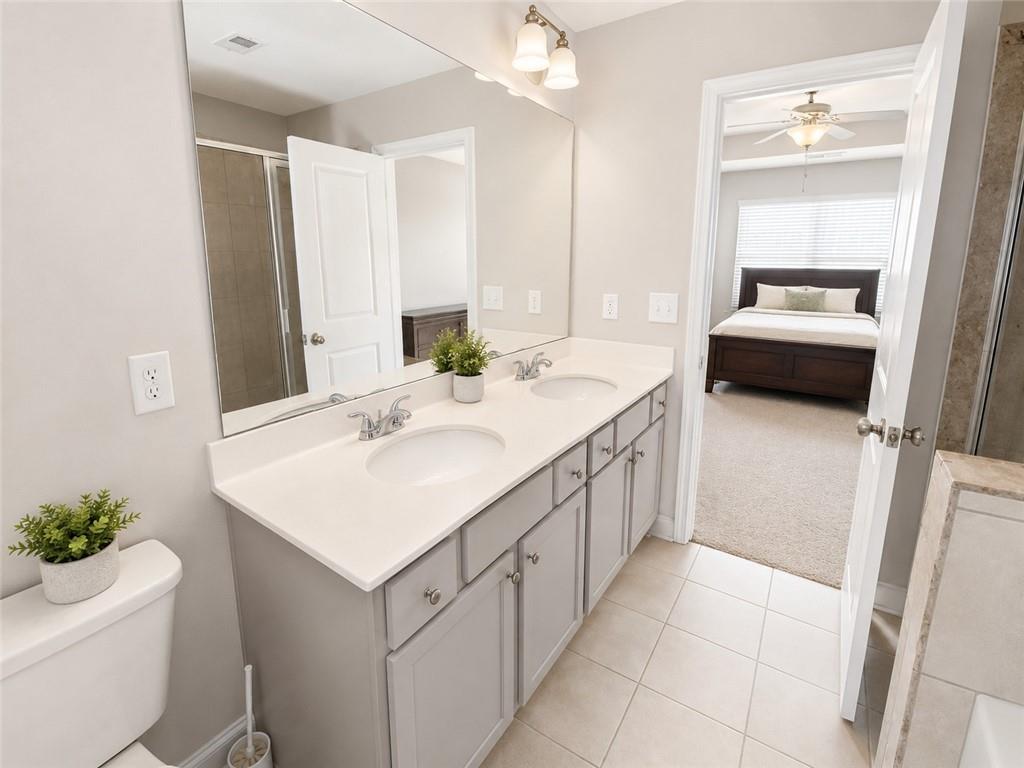
Charming Townhome in Benton Woods built in 2022 is ready for your personal touches. Walk into the Open-Concept Main Level with luxury vinyl flooring. The updated kitchen features granite countertops, stainless steel appliances, custom tile backsplash, and breakfast bar island for entertaining. Spacious master suite is complete with a balcony, walk-in closet, garden tub and walk-in shower. Spacious Second & Third bedrooms. Community complete with sidewalks, pool, streetlights, and park. Easy access to I-20, shopping, and dining. This is a Short Sale.
Save
Ask
Tour
Hide
Listing Snapshot
Price
$215,500
Days On Site
0 Days
Bedrooms
3
Inside Area (SqFt)
1,636 sqft
Total Baths
3
Full Baths
2
Partial Baths
1
Lot Size
0.02 Acres
Year Built
2022
MLS® Number
7844833
Status
Active
Property Tax
$2,848
HOA/Condo/Coop Fees
$75 monthly
Sq Ft Source
Owner
Friends & Family
Recent Activity
| 4 hours ago | Listing first seen on site | |
| 4 hours ago | Listing updated with changes from the MLS® |
General Features
Acres
0.02
Attached Garage
Yes
Foundation
Slab
Garage
Yes
Garage Spaces
1
Land Lease
No
Levels
Two
Parking
AttachedGarageParking Pad
Parking Spaces
1
Property Sub Type
Townhouse
Sewer
Public Sewer
Special Circumstances
Short Sale
SqFt Above
1636
SqFt Total
1636
Style
TownhouseTraditional
Utilities
Water Available
Water Source
Public
Interior Features
Appliances
DishwasherElectric RangeMicrowave
Basement
None
Cooling
Central Air
Fireplace Features
None
Flooring
CarpetVinyl
Heating
Central
Interior
Breakfast BarPantryDouble VanityEntrance FoyerWalk-In Closet(s)
Laundry Features
Common Area
Window Features
Double Pane Windows
Save
Ask
Tour
Hide
Exterior Features
Construction Details
BrickCement Siding
Exterior
None
Fencing
None
Frontage
0
Lot Features
Landscaped
Other Structures
None
Patio And Porch
DeckPatio
Pool Features
None
Road Frontage
None
Roof
Composition
Spa Features
None
View
Other
Waterfront Features
None
Waterview
Other
Windows/Doors
Double Pane Windows
Community Features
Additional Association Fee
$75.0
Additional Association Fee Frequency
Monthly
Community Features
ParkPoolSidewalksStreet Lights
Horse Property
None
Roads
Paved
Schools
School District
Unknown
Elementary School
Porterdale
Middle School
Cousins
High School
Newton
Listing Courtesy Of: CHARLES M CANTY of Ramsey Realty Services
Broker: 404-298-9614
Prefer Ph#:cantysells2003@yahoo.com
Listings identified with the FMLS IDX logo come from FMLS and are held by brokerage firms other than the owner of this website and the listing brokerage is identified in any listing details. Information is deemed reliable but is not guaranteed. If you believe any FMLS listing contains material that infringes your copyrighted work, please click here to review our DMCA policy and learn how to submit a takedown request.

© 2017-2026 First Multiple Listing Service, Inc.
Listings identified with the FMLS IDX logo come from FMLS and are held by brokerage firms other than the owner of this website and the listing brokerage is identified in any listing details. Information is deemed reliable but is not guaranteed. If you believe any FMLS listing contains material that infringes your copyrighted work, please click here to review our DMCA policy and learn how to submit a takedown request.
© 2017-2026 First Multiple Listing Service, Inc.
Neighborhood & Commute
Source: Walkscore
Save
Ask
Tour
Hide
Did you know? You can invite friends and family to your search. They can join your search, rate and discuss listings with you.