Save
Ask
Tour
Hide
Share
$789,000
New Listing

388 Races Road
Hoschton, GA 30548

For Sale|Single Family Residence|Active
4
Beds
4
Total Baths
3
Full Baths
1
Partial Bath
3,275
SqFt
$241
/SqFt
2026
Built
Subdivision:
STEEPLECHASE
County:
Jackson
Listing Courtesy Of: JARED T of Real Broker, LLC. Broker: 404-718-9126 Prefer Ph#:jared@roitk.com
388 Races Road388 Races Road388 Races Road388 Races Road
Save
Ask
Tour
Hide
Share

Mortgage Calculator

Monthly Payment (Est.)

Enter an interest rate to see your estimated monthly payment.
Calculator powered by Showcase IDX, a Constellation1 Company. Copyright ©2026 Information is deemed reliable but not guaranteed.

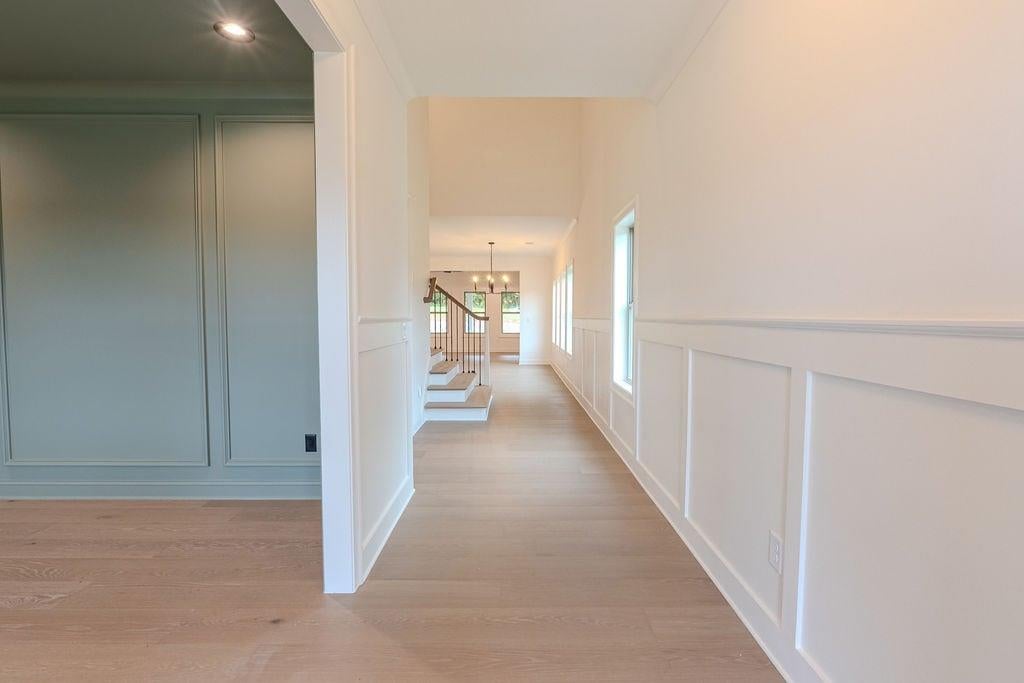
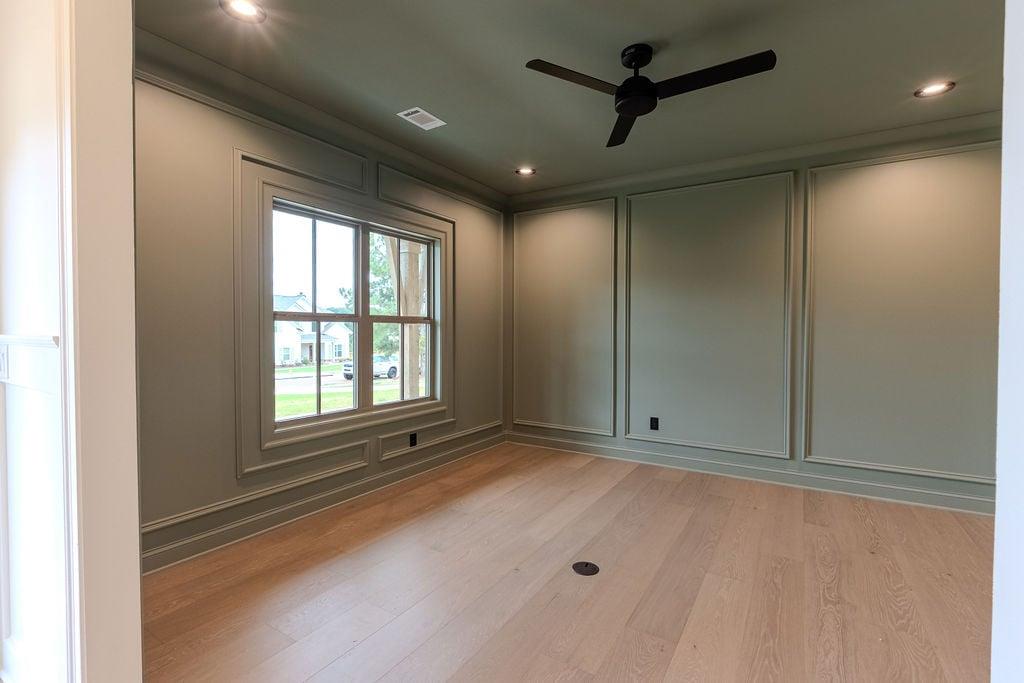
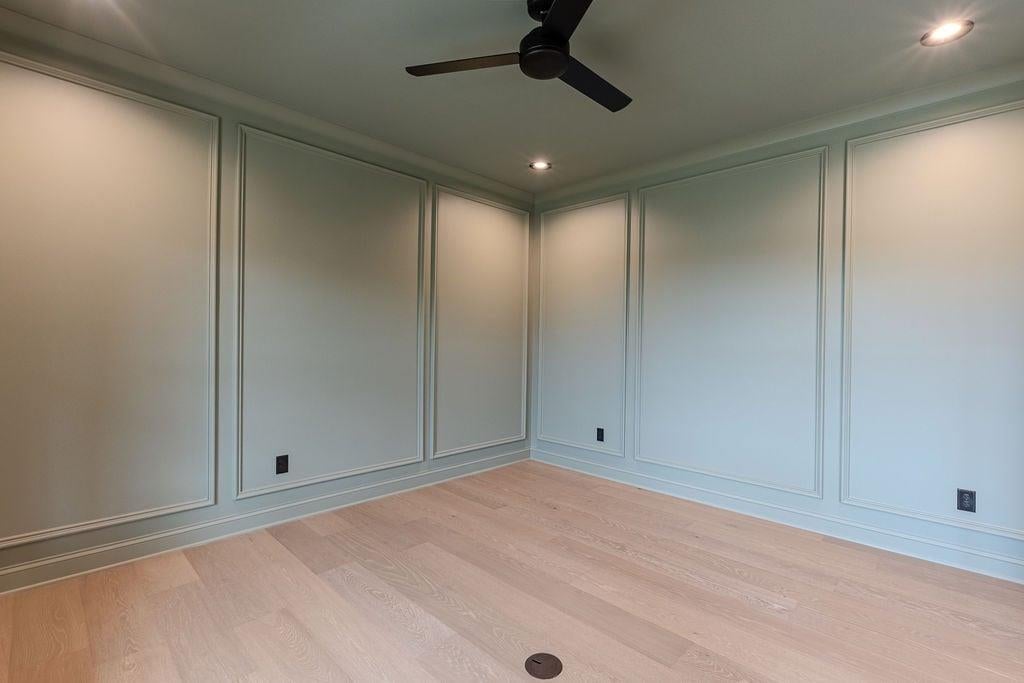
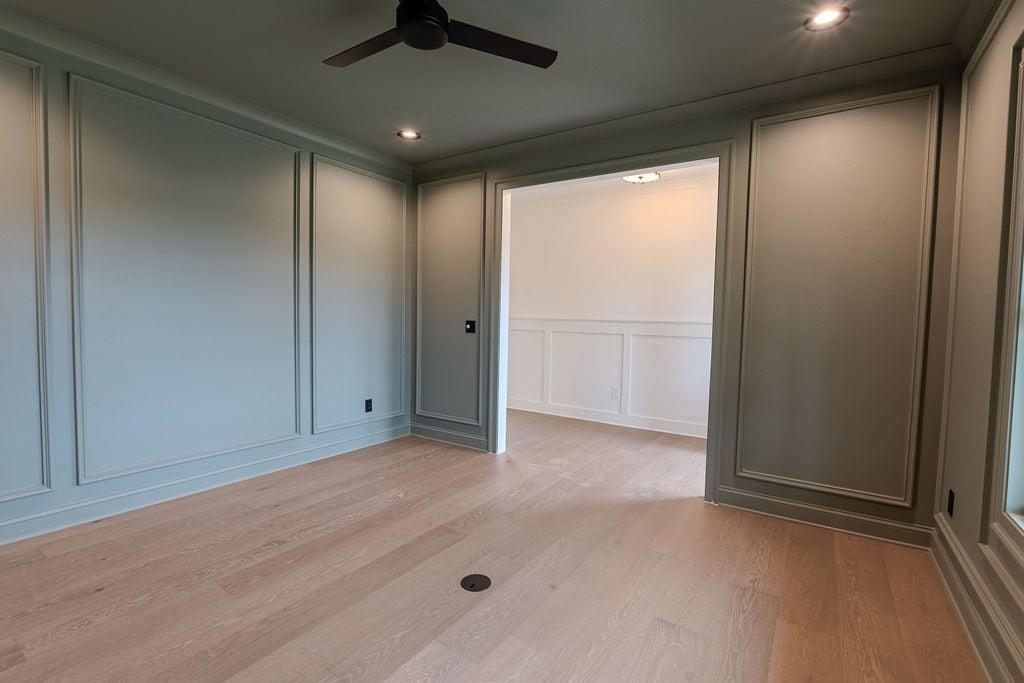
Fabulous 4/3.5 over 3,500 square feet this semi custom home built by one of North Georgia's premeir custom home builders on .752 acre lot. Home boasts partial 2 story foyer, executive office with detailed moldings, half bath for guests, great room with coiffered ceilings, fireplace, built in rough hewn beam shelves. The room leads out to covered back patio perfect for fall weekends. The owners suite has his an her walk in closets and trey ceilings, a spa like bath with soaking tub and his and her vanities, pocket door to laundry clauset and an amazing shower with built in bench. Upstairs has three more bedrooms, a jack and jill bath, featuring subway tile tub/shower surround and double vanity. Two of the bedrooms feature cathederal ceilings and one has an in suite bath. It's big enough to be a second owners suite, and all of the rooms have walk in closets. There is also an open family room that could be a home theater and it has a tremendous closet. A tankless hot water heater provides hot water on demand, and combines with the spray foam insulation in the attic to provide much better R values and lower utility bills. Since Southernwood Homes builds $1-$2 million dollar homes you get a lot more quality in this spacious home in a gated community with pool and pickelball.

Save
Ask
Tour
Hide
Share
Listing Snapshot
Price 
$789,000
Days On Site 
0 Days
Bedrooms 
4
Inside Area (SqFt) 
3,275 sqft
Total Baths 
4
Full Baths 
3
Partial Baths 
1
Lot Size 
0.777 Acres
Year Built 
2026
MLS® Number 
7844826
Status 
Active
Property Tax 
$1,325
HOA/Condo/Coop Fees 
N/A
Sq Ft Source 
Builder
Friends & Family
Recent Activity
4 hours agoListing first seen on site
4 hours agoListing updated with changes from the MLS®
General Features
Acres 
0.777
Attached Garage 
Yes
Foundation 
Slab
Garage 
Yes
Garage Spaces 
3
Green Energy Efficient 
InsulationAppliancesLighting
Home Warranty 
Yes
Land Lease 
No
Levels 
Two
Parking 
AttachedDrivewayGarage
Parking Spaces 
5
Property Condition 
New Construction
Property Sub Type 
Single Family Residence
Security 
Carbon Monoxide Detector(s)Secured Garage/ParkingSecurity GateSmoke Detector(s)
Sewer 
Septic Tank
SqFt Above 
3275
SqFt Total 
3275
Style 
FarmhouseOther
Utilities 
Electricity AvailableWater Available
Water Source 
Public
Interior Features
Appliances 
Electric Water HeaterDisposalDishwasherMicrowaveRange HoodRefrigeratorTankless Water HeaterGas CooktopGas Range
Basement 
None
Cooling 
DualCentral AirCeiling Fan(s)
Electric 
220 Volts
Fireplace 
Yes
Fireplace Features 
ElectricFactory BuiltFamily Room
Fireplaces 
1
Flooring 
CarpetTileHardwood
Heating 
ZonedCentral
Interior 
Breakfast BarPantryKitchen IslandCathedral Ceiling(s)Double VanityEntrance FoyerHis and Hers ClosetsTray Ceiling(s)Walk-In Closet(s)Master Downstairs
Laundry Features 
Laundry RoomIn Hall
Main Level Bedrooms 
1
Window Features 
Double Pane Windows
Save
Ask
Tour
Hide
Share
Exterior Features
Construction Details 
Cement SidingSpray Foam InsulationStone
Exterior 
Rain Gutters
Fencing 
None
Lot Features 
Back YardClearedFront YardSprinklers In FrontSprinklers In RearLandscaped
Other Structures 
None
Patio And Porch 
PatioCoveredFront Porch
Pool Features 
None
Road Frontage 
Private Road
Roof 
Composition
Spa Features 
None
View 
Neighborhood
Waterfront Features 
None
Waterview 
Neighborhood
Windows/Doors 
Double Pane Windows
Community Features
Accessibility Features 
Accessible DoorsAccessible Hallway(s)
Community Features 
CurbsGatedPoolStreet LightsSidewalks
Horse Property 
None
Financing Terms Available 
CashConventionalFHAVA Loan1031 Exchange
Roads 
Asphalt
Schools
School District
Unknown
Elementary School
West Jackson
Middle School
West Jackson
High School
Jackson County
Listing Courtesy Of: JARED T of Real Broker, LLC. Broker: 404-718-9126 Prefer Ph#:jared@roitk.com

Listings identified with the FMLS IDX logo come from FMLS and are held by brokerage firms other than the owner of this website and the listing brokerage is identified in any listing details. Information is deemed reliable but is not guaranteed. If you believe any FMLS listing contains material that infringes your copyrighted work, please click here to review our DMCA policy and learn how to submit a takedown request.



© 2017-2026 First Multiple Listing Service, Inc.

Neighborhood & Commute
Source: Walkscore
Save
Ask
Tour
Hide
Share