Save
Ask
Tour
Hide
Share
$649,900
New Listing

3505 Townley Lane
Cumming, GA 30040

For Sale|Single Family Residence|Active
3
Beds
3
Total Baths
2
Full Baths
1
Partial Bath
2,803
SqFt
$232
/SqFt
2020
Built
Subdivision:
Westhaven
County:
Forsyth
Listing Courtesy Of: Kim Sutton Adair of Atlanta Communities Broker: 770-335-1852 Prefer Ph#:kim@theksateam.com
3505 Townley Lane3505 Townley Lane3505 Townley Lane3505 Townley Lane
Save
Ask
Tour
Hide
Share

Mortgage Calculator

Monthly Payment (Est.)

Enter an interest rate to see your estimated monthly payment.
Calculator powered by Showcase IDX, a Constellation1 Company. Copyright ©2026 Information is deemed reliable but not guaranteed.

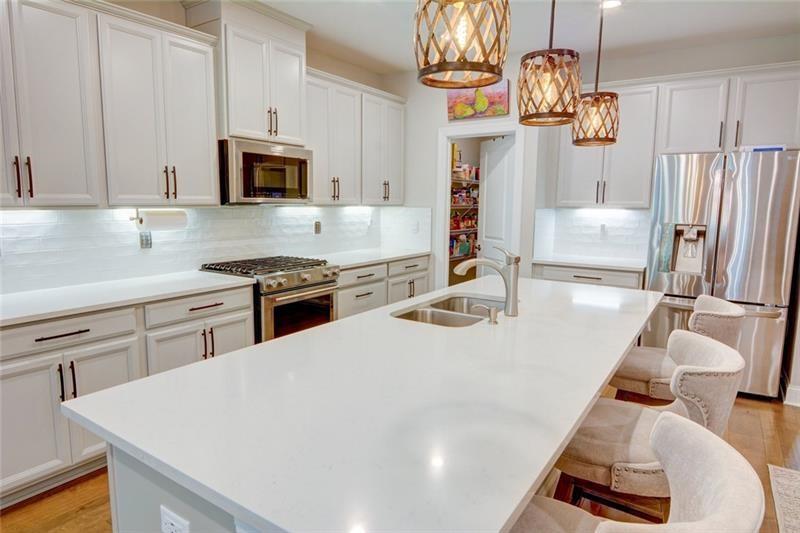
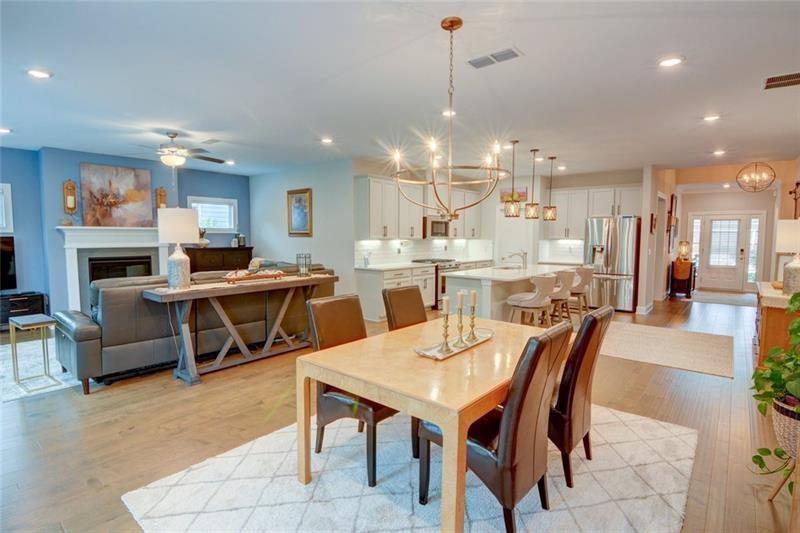
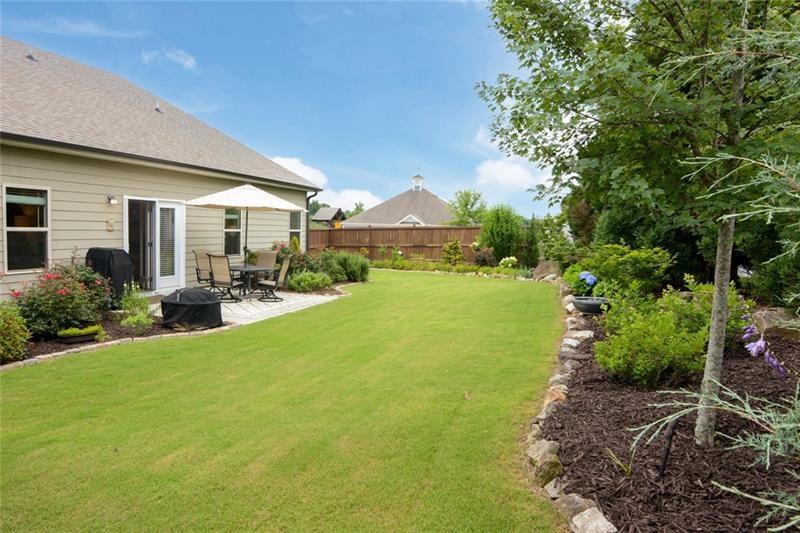
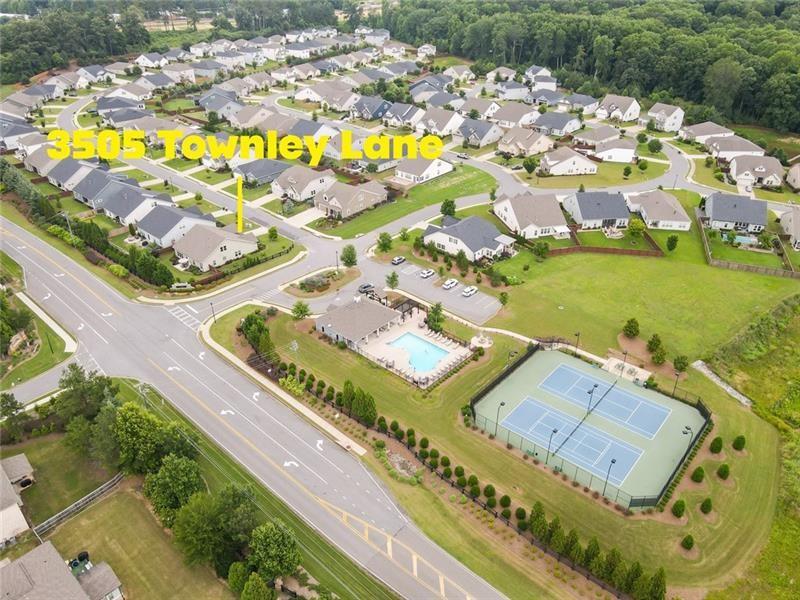
Beautifully upgraded and designed for easy living, this gorgeous Cumming home stands out from the start with a three-car tandem garage, an incredible bonus for car enthusiasts or anyone needing extra space for motorcycles, a golf cart, outdoor gear, or a workshop. Even better, the neighborhood pool is directly across the street, putting one of the community’s best amenities just steps from your front door. Inside, the open floor plan is filled with thoughtful upgrades, including hardwood floors, recessed lighting, upgraded fixtures, and a beautiful fireside family room. The chef’s kitchen features KitchenAid appliances, upgraded finishes, organizational cabinetry, under-cabinet lighting, and a spacious layout that flows effortlessly into the main living areas. A custom drop zone just off the garage keeps everyday life organized. The main-level primary suite is a true retreat with a beautifully upgraded bath and impressive custom walk-in closet. Two additional bedrooms and a full bath are also on the main level, making the floor plan both comfortable and convenient. Upstairs, a spacious loft split into two rooms provide flexible space for a home office, playroom, hobby space, or whatever fits your lifestyle, along with a half bath and abundant closet and attic storage. Outside, professional landscaping and a fenced yard showcase the owner’s incredible gardens, creating a beautiful setting that comes alive with color throughout the blooming season and a patio to enjoy the gorgeous fall weather. With more than $30,000 in improvements added after closing, energy-efficient features, extensive storage, an epoxy-finished garage with custom workbench and cabinetry, and a location just 10 minutes from Cumming City Center, this home has been thoughtfully enhanced inside and out.

Save
Ask
Tour
Hide
Share
Listing Snapshot
Price 
$649,900
Days On Site 
0 Days
Bedrooms 
3
Inside Area (SqFt) 
2,803 sqft
Total Baths 
3
Full Baths 
2
Partial Baths 
1
Lot Size 
0.28 Acres
Year Built 
2020
MLS® Number 
7844813
Status 
Active
Property Tax 
$4,714
HOA/Condo/Coop Fees 
$82.92 monthly
Sq Ft Source 
Owner
Friends & Family
Recent Activity
4 hours agoListing first seen on site
5 hours agoListing updated with changes from the MLS®
General Features
Acres 
0.28
Attached Garage 
Yes
Foundation 
Slab
Garage 
Yes
Garage Spaces 
3
Green Energy Efficient 
AppliancesConstructionInsulationThermostatWindows
Land Lease 
No
Levels 
Two
Parking 
GarageAttachedGarage Faces FrontGarage Door Opener
Parking Spaces 
3
Property Sub Type 
Single Family Residence
Security 
Carbon Monoxide Detector(s)Smoke Detector(s)
Sewer 
Public Sewer
SqFt Above 
2803
SqFt Total 
2803
Style 
CraftsmanRanch
Utilities 
Electricity AvailableNatural Gas AvailableSewer AvailableWater Available
Water Source 
Public
Interior Features
Appliances 
DishwasherWasherDryerDisposalMicrowaveRefrigeratorGas Range
Basement 
None
Cooling 
Central Air
Fireplace 
Yes
Fireplace Features 
Family Room
Fireplaces 
1
Flooring 
HardwoodTileCarpet
Heating 
Other
Interior 
Breakfast BarPantryKitchen IslandTray Ceiling(s)Walk-In Closet(s)Master Downstairs
Laundry Features 
Laundry RoomCommon Area
Main Level Bedrooms 
3
Window Features 
Insulated Windows
Save
Ask
Tour
Hide
Share
Exterior Features
Construction Details 
Cement SidingOther
Exterior 
GardenPrivate Yard
Fencing 
FencedWood
Lot Features 
Back YardCorner LotFront YardLandscapedLevelPrivate
Other Structures 
None
Patio And Porch 
Patio
Pool Features 
None
Road Frontage 
City Street
Roof 
Composition
Spa Features 
None
View 
Trees/WoodsNeighborhood
Waterfront Features 
None
Waterview 
Trees/WoodsNeighborhood
Windows/Doors 
Insulated Windows
Community Features
Accessibility Features 
Accessible BedroomAccessible Entrance
Association Fee 
$995.0
Association Fee Frequency 
Annually
Community Features 
PoolSidewalksTennis Court(s)Clubhouse
Horse Property 
None
Roads 
Paved
Schools
School District
Unknown
Elementary School
Sawnee
Middle School
Hendricks
High School
West Forsyth
Listing Courtesy Of: Kim Sutton Adair of Atlanta Communities Broker: 770-335-1852 Prefer Ph#:kim@theksateam.com

Listings identified with the FMLS IDX logo come from FMLS and are held by brokerage firms other than the owner of this website and the listing brokerage is identified in any listing details. Information is deemed reliable but is not guaranteed. If you believe any FMLS listing contains material that infringes your copyrighted work, please click here to review our DMCA policy and learn how to submit a takedown request.



© 2017-2026 First Multiple Listing Service, Inc.

Neighborhood & Commute
Source: Walkscore
Save
Ask
Tour
Hide
Share