Save
Ask
Tour
Hide
Share
$425,000
New Listing

2150 Appleton Circle
Lawrenceville, GA 30043

For Sale|Single Family Residence|Active
4
Beds
3
Total Baths
2
Full Baths
1
Partial Bath
2,091
SqFt
$203
/SqFt
1989
Built
Subdivision:
Prospect Common
County:
Gwinnett
Listing Courtesy Of: Jason Jones of RB Realty Broker: 770-880-8725 Prefer Ph#:jason@joneshomesatl.com
2150 Appleton Circle2150 Appleton Circle2150 Appleton Circle2150 Appleton Circle
Save
Ask
Tour
Hide
Share

Mortgage Calculator

Monthly Payment (Est.)

Enter an interest rate to see your estimated monthly payment.
Calculator powered by Showcase IDX, a Constellation1 Company. Copyright ©2026 Information is deemed reliable but not guaranteed.

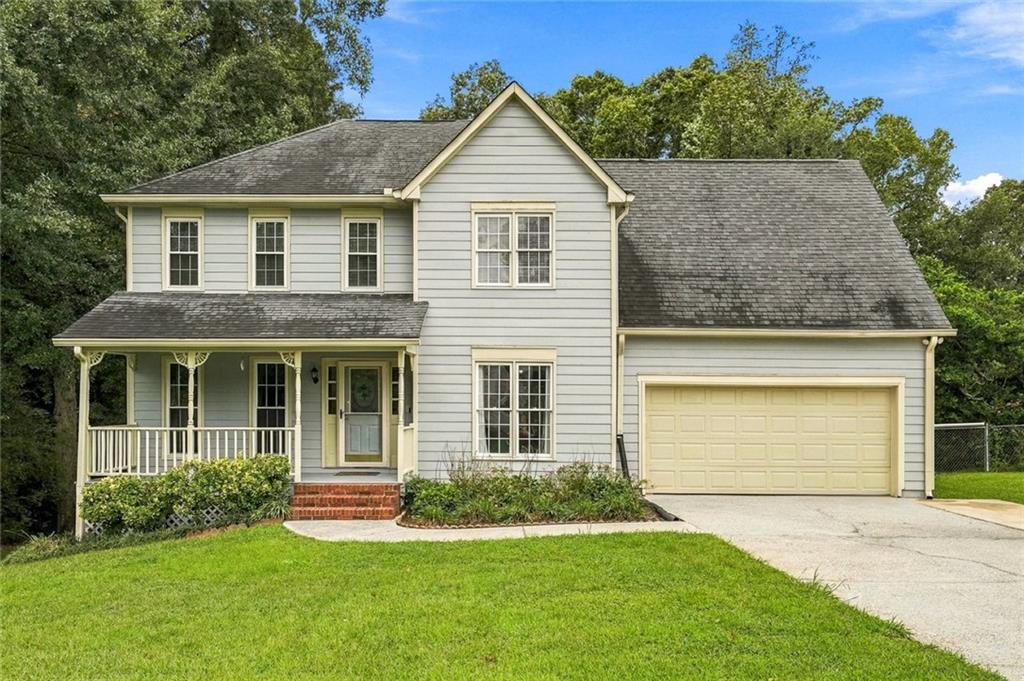
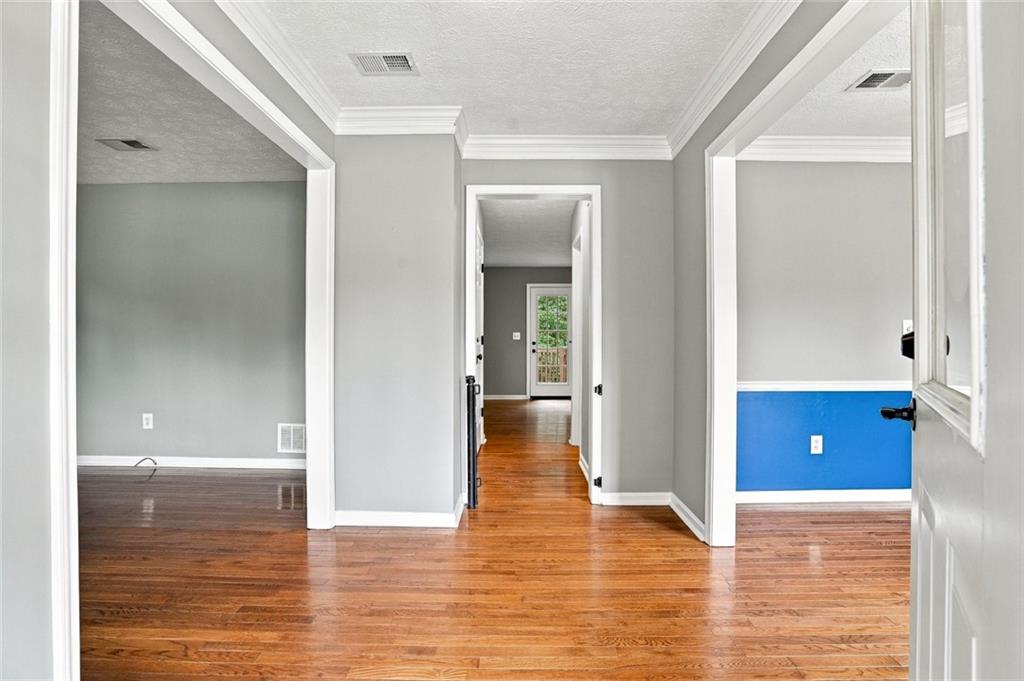
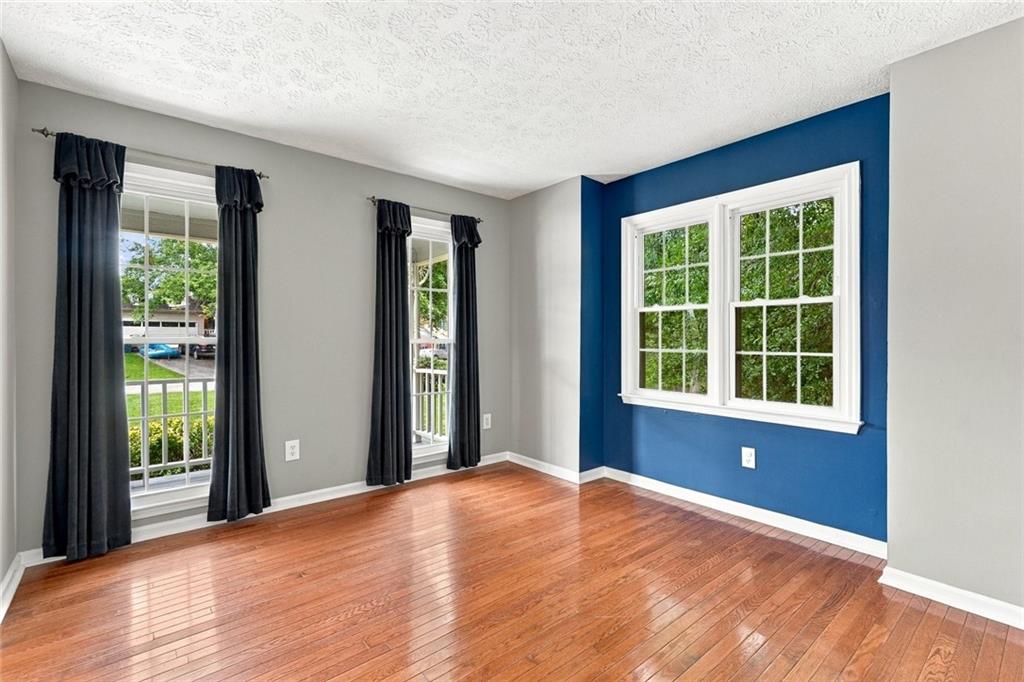
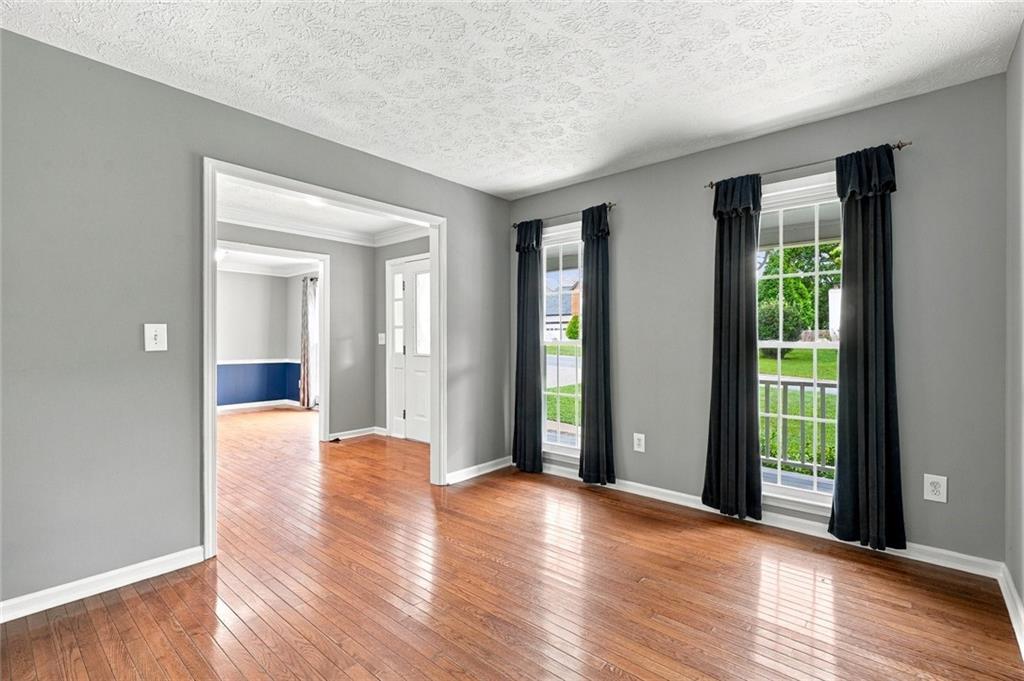
Welcome to this inviting four-bedroom home in an established, non-HOA Lawrenceville community! A rocking-chair front porch welcomes you inside, where the foyer highlights lovely hardwood flooring and wide crown molding. The main level offers both formal living and dining rooms, along with a fireside family room overlooking the well-appointed kitchen. The kitchen features granite countertops, stainless steel appliances, a breakfast bar, pantry, and sunny breakfast nook. An oversized laundry room with abundant storage and a convenient half bath complete the main level. Upstairs, the spacious primary suite features a tray ceiling, dual granite-topped vanities, a tiled frameless shower, and a large walk-in closet. Three additional bedrooms share a full bath, providing plenty of room for family, guests, or a home office. The unfinished basement offers endless possibilities to create the customized space to suit your needs. Outside, enjoy a generous nearly three-quarter-acre lot with a fenced backyard, deck, playhouse, and storage building. Location is everything, and this home puts you close to some of the area’s most popular destinations. Enjoy convenient access to the Mall of Georgia, Topgolf, and Coolray Field, home of the Gwinnett Stripers, while nearby I-85 makes commuting and exploring the greater Atlanta area easy. With no HOA, a spacious lot, unfinished basement, and a convenient location, this home offers the flexibility and space you've been looking for! Schedule your private tour today!

Save
Ask
Tour
Hide
Share
Listing Snapshot
Price 
$425,000
Days On Site 
0 Days
Bedrooms 
4
Inside Area (SqFt) 
2,091 sqft
Total Baths 
3
Full Baths 
2
Partial Baths 
1
Lot Size 
0.7 Acres
Year Built 
1989
MLS® Number 
7844725
Status 
Active
Property Tax 
$5,370
HOA/Condo/Coop Fees 
N/A
Sq Ft Source 
Public Records
Friends & Family
Recent Activity
4 hours agoListing first seen on site
4 hours agoListing updated with changes from the MLS®
General Features
Acres 
0.7
Attached Garage 
Yes
Foundation 
Block
Garage 
Yes
Garage Spaces 
2
Land Lease 
No
Levels 
Two
Parking 
AttachedGarageGarage Door OpenerGarage Faces FrontKitchen LevelDriveway
Property Sub Type 
Single Family Residence
Security 
Closed Circuit Camera(s)Smoke Detector(s)
Sewer 
Septic Tank
SqFt Above 
2091
SqFt Total 
2091
Style 
Traditional
Utilities 
Other
Water Source 
Public
Interior Features
Appliances 
DishwasherGas RangeGas Water HeaterRange HoodRefrigerator
Basement 
Exterior EntryFullInterior EntryUnfinishedWalk-Out Access
Cooling 
Ceiling Fan(s)Central Air
Fireplace 
Yes
Fireplace Features 
Family RoomInsert
Fireplaces 
1
Flooring 
CarpetCeramic TileHardwood
Heating 
Fireplace InsertNatural Gas
Interior 
Breakfast BarPantryCrown MoldingDouble VanityEntrance FoyerTray Ceiling(s)
Laundry Features 
Laundry RoomMain Level
Window Features 
Double Pane WindowsInsulated Windows
Save
Ask
Tour
Hide
Share
Exterior Features
Construction Details 
Wood Siding
Exterior 
Rain Gutters
Fencing 
Back YardChain LinkFenced
Lot Features 
Back YardCul-De-SacFront YardLandscapedWooded
Other Structures 
OutbuildingOther
Patio And Porch 
CoveredDeckFront PorchPatio
Pool Features 
None
Road Frontage 
None
Roof 
Composition
Spa Features 
None
View 
NeighborhoodTrees/Woods
Waterfront Features 
None
Waterview 
NeighborhoodTrees/Woods
Windows/Doors 
Double Pane WindowsInsulated Windows
Community Features
Community Features 
None
Horse Property 
None
Roads 
Paved
Schools
School District
Unknown
Elementary School
Woodward Mill
Middle School
Twin Rivers
High School
Mountain View
Listing Courtesy Of: Jason Jones of RB Realty Broker: 770-880-8725 Prefer Ph#:jason@joneshomesatl.com

Listings identified with the FMLS IDX logo come from FMLS and are held by brokerage firms other than the owner of this website and the listing brokerage is identified in any listing details. Information is deemed reliable but is not guaranteed. If you believe any FMLS listing contains material that infringes your copyrighted work, please click here to review our DMCA policy and learn how to submit a takedown request.



© 2017-2026 First Multiple Listing Service, Inc.

Neighborhood & Commute
Source: Walkscore
Save
Ask
Tour
Hide
Share