

2449 Manor WalkDecatur, GA 30030
Mortgage Calculator
Monthly Payment (Est.)
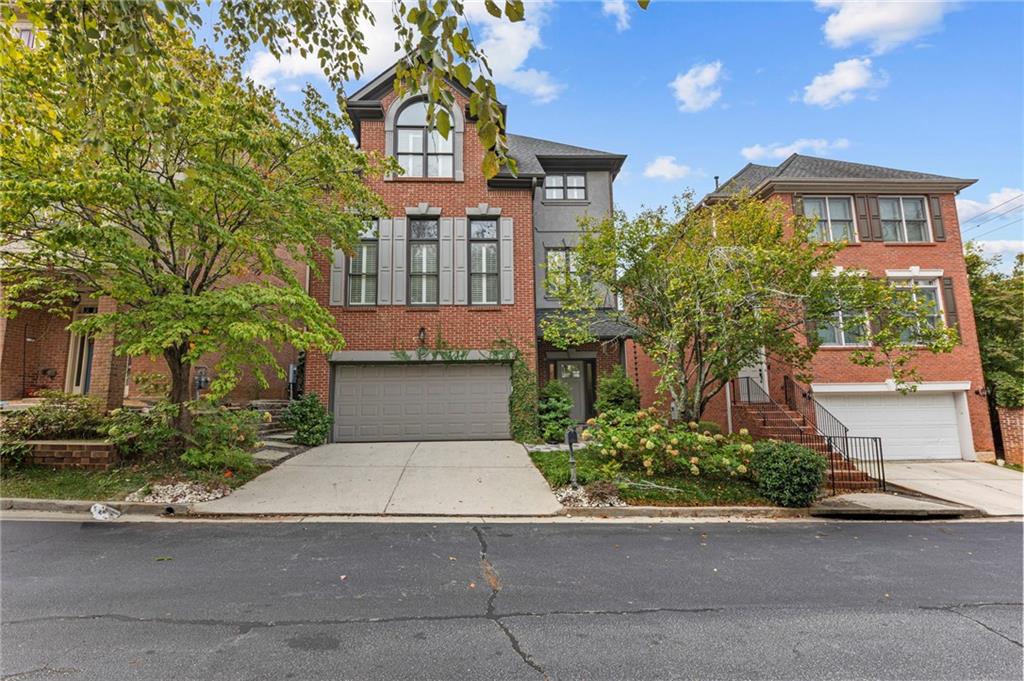
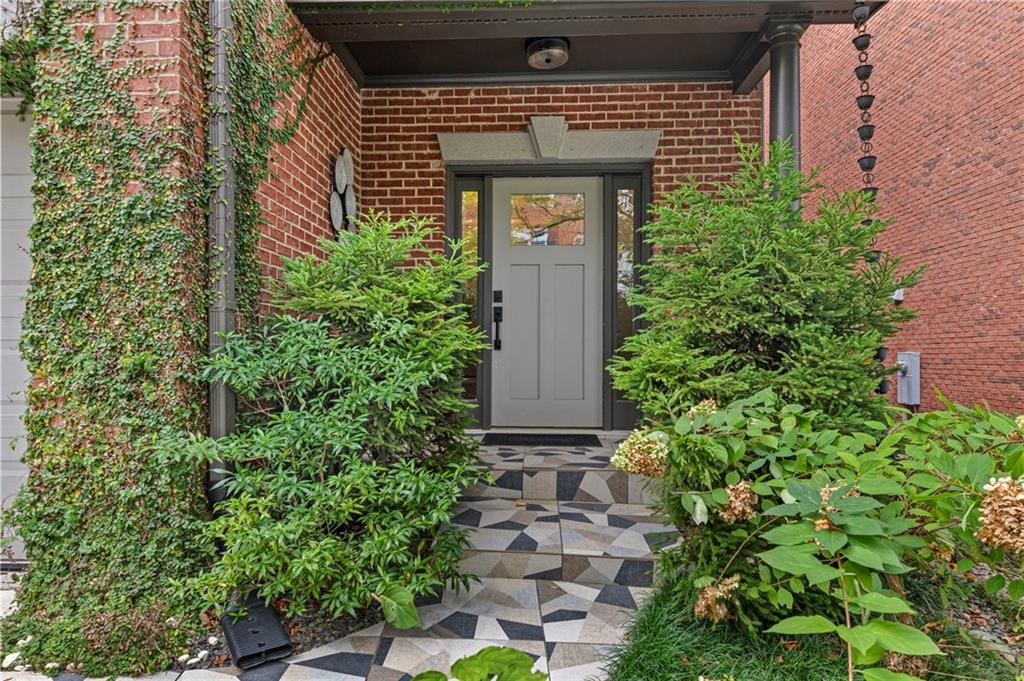
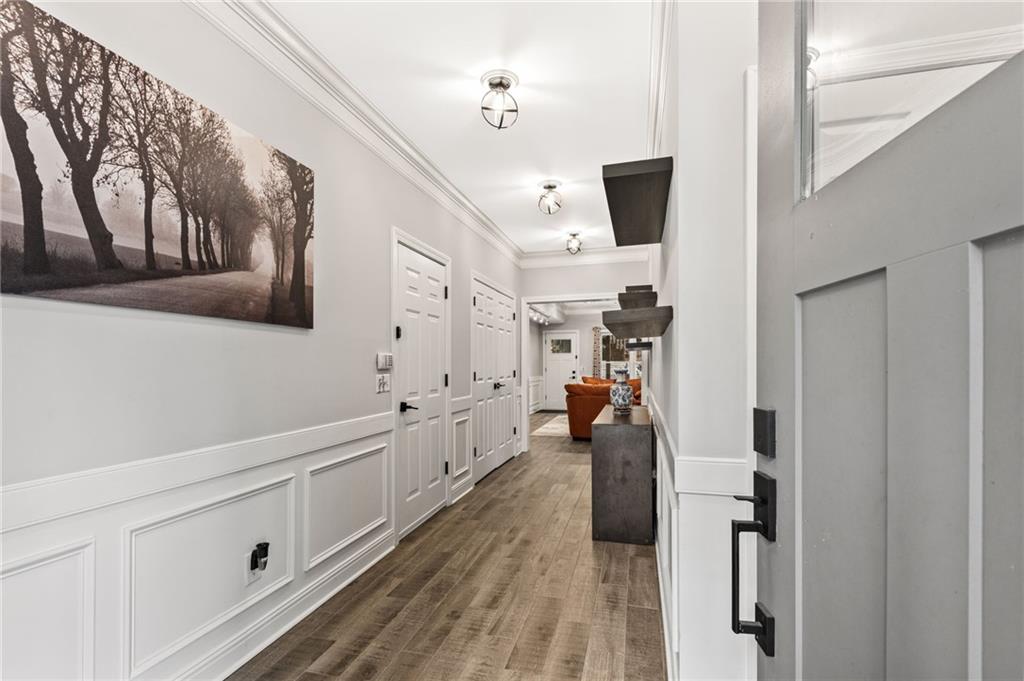
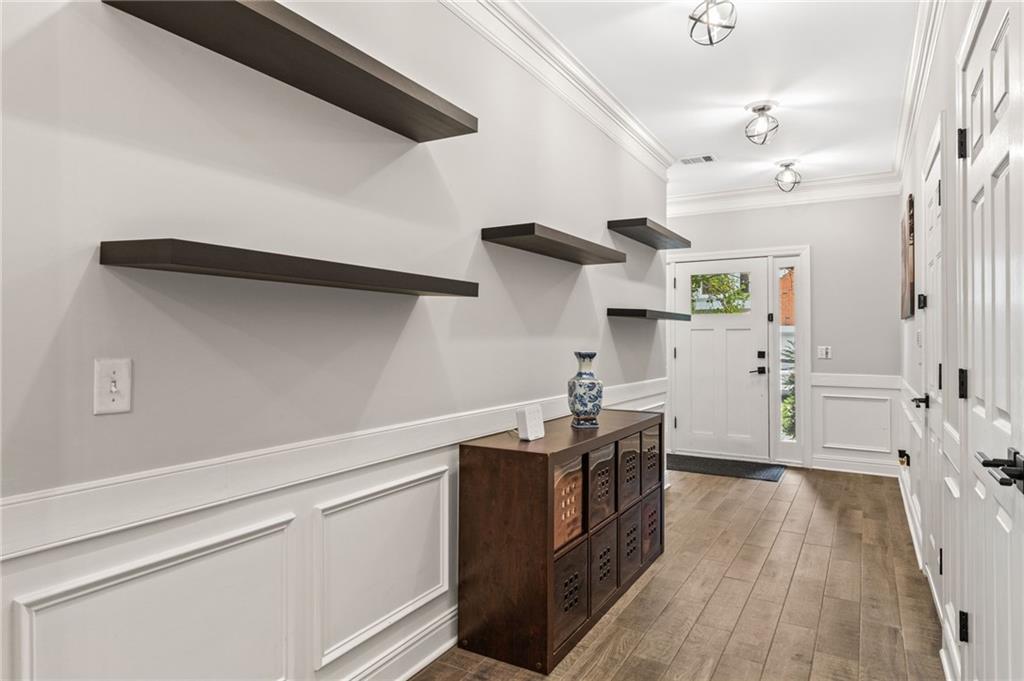
Enter an interest rate to see your estimated monthly payment.Experience premier Decatur living at its absolute finest—featuring a spacious layout without the high city taxes! Tucked away on a quiet, peaceful dead-end street, this substantial, move-in-ready brick home offers approximately 3,831 square feet of meticulously maintained living space, featuring 5 bedrooms and 3.5 to 4 bathrooms spread across 3 light-filled levels. Expansive 3-Story Layout: Step inside to an open, sunlit floor plan featuring beautiful hardwood flooring, soaring ceilings, crown molding, and seamless transitions between formal and casual living spaces. Gourmet Kitchen: The central kitchen features an abundance of classic cabinetry, quartz counters, a large island/breakfast bar, and stainless steel appliances that overlook the main family room. Flexible Multi-Level Space: Offers generously sized secondary bedrooms, excellent closet storage, and versatile upper or lower levels ideal for a home office, media room, or guest suite. Private Setting: Enjoy a quiet, low-maintenance outdoor environment situated in a desirable enclave just steps from the neighborhood action. Unbeatable Walkability: Literally steps to Glenlake Park (featuring a community pool, tennis courts, playground, and dog park), downtown Decatur square, Whole Foods, Sprouts, and an endless array of local boutique shopping and award-winning dining. Convenient Commuting: Rapid access to major Atlanta corridors, Emory University, CDC, and the best of Intown Atlanta. This exquisitely renovated residence showcases elevated finishes, timeless sophistication throughout. Thoughtful 250k upgrades after purchase, 1. New front and back doors on the 1st floor 2. New flooring (hardwood + porcelain tile) on all 3 floors 3. Added French doors for deck access on 2nd floor 4. Upgraded entire kitchen: added new huge island, floor-to-wall storage cabinets, replaced all appliances and sink 5. Modernized fireplace 6. Upgraded staircase: steps, spindles, handrails and posts 7. Upgraded all bathrooms: added new vanities, replaced floors, light fixtures and added floor-to-roof tiles on all the walls 8. Added standalone tub in the master bathroom 9. Added new walk-in closet with a barn door in the master bedroom 10. Added walk-in showers in two additional bathrooms 11. Replaced all light fixtures and fans 12. New interior paint all over the house 13. Added security film on all glass windows and doors for safety 14. New exterior paint 15. Upgraded landscaping around the house with huge slate tiles and chips 16. Modernized patio flooring 17. Replaced HVAC unit 18. Replaced water heater 19. Replaced roof 20. Whole house water purification system.
| 2 hours ago | Listing first seen on site | |
| 2 hours ago | Listing updated with changes from the MLS® |
Listings identified with the FMLS IDX logo come from FMLS and are held by brokerage firms other than the owner of this website and the listing brokerage is identified in any listing details. Information is deemed reliable but is not guaranteed. If you believe any FMLS listing contains material that infringes your copyrighted work, please click here to review our DMCA policy and learn how to submit a takedown request.

© 2017-2026 First Multiple Listing Service, Inc.
Did you know? You can invite friends and family to your search. They can join your search, rate and discuss listings with you.