Save
Ask
Tour
Hide
Share
$5,500,000
New Listing

5050 Kings Close
Milton, GA 30004

For Sale|Single Family Residence|Active
6
Beds
9
Total Baths
6
Full Baths
3
Partial Baths
13,169
SqFt
$418
/SqFt
2026
Built
Subdivision:
The Manor
County:
Fulton
Listing Courtesy Of: Julie Allan of Peachtree Town & Country Broker: 404-671-9100 Prefer Ph#:julie.allan@peachtreetc.com
5050 Kings Close5050 Kings Close5050 Kings Close5050 Kings Close
Save
Ask
Tour
Hide
Share

Mortgage Calculator

Monthly Payment (Est.)

Enter an interest rate to see your estimated monthly payment.
Calculator powered by Showcase IDX, a Constellation1 Company. Copyright ©2026 Information is deemed reliable but not guaranteed.

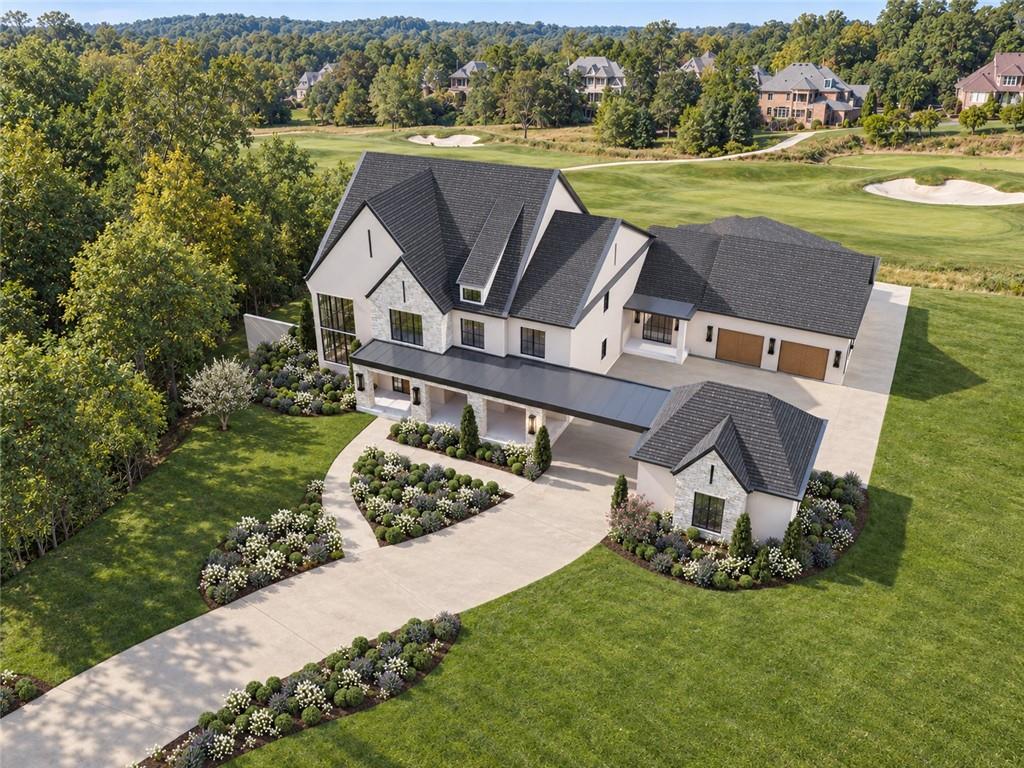
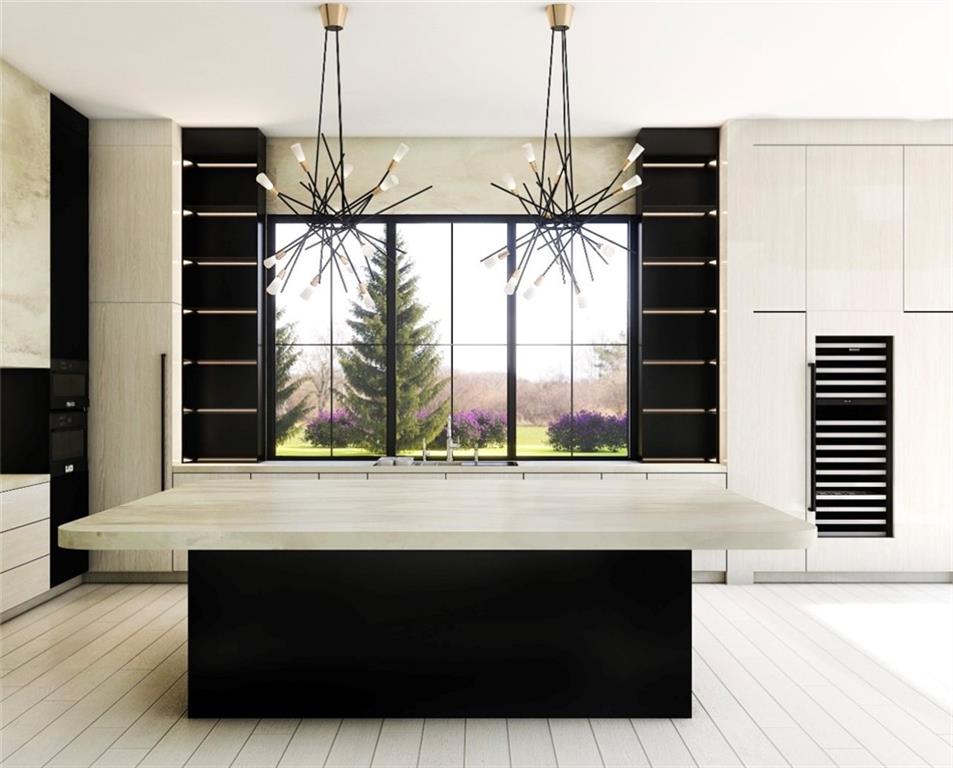
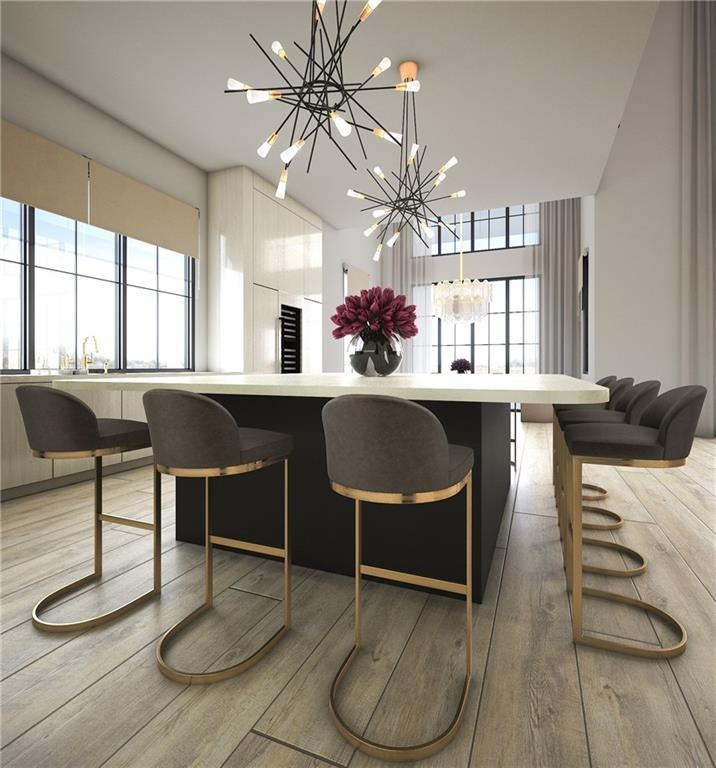
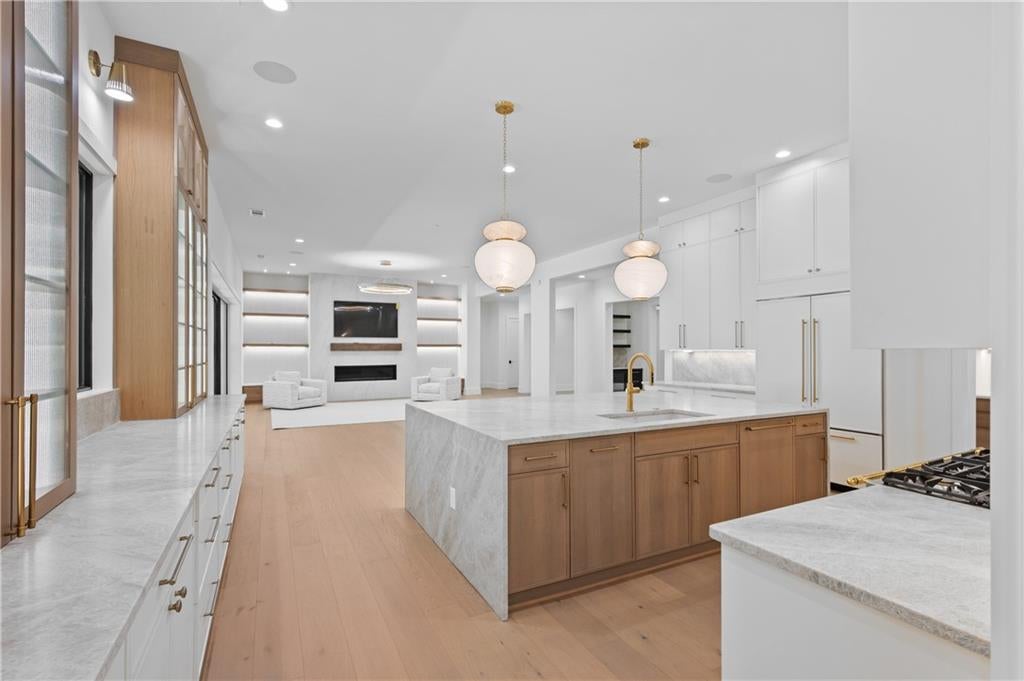
Stunning New Construction in The Manor Golf & Country Club. Beautifully modern floorplan features a two story Foyer that opens to a sitting/piano area and a separate Dining Room. Glass stairwell to three levels. Private office/Study. Spacious Great Room with fireplace looks out to breathtaking pool area and yard overlooking Tom Watson designed 4th green of The Manor. Open Kitchen includes a large island, beautiful cabinetry, large dining space, top-of-the-line appliances, and a large pantry/scullery kitchen. Preplanned Elevator shaft to all three levels. Large side entryway with mudroom and built-ins and main level laundry room. Large entertaining area with bar, media area, game space and walk-out to covered veranda and pool. Separate Pool Bath. Main level Owners Suite is amazing and includes vaulted bedroom, large owners bathroom with spa shower, soaking tub, his & hers toilet areas, double vanities, laundry closet, morning/evening bar area, and huge walk-in closet with packing island and built-ins. Slider doors open to back yard and exquisite view of the 4th Green. Upper level is wonderfully open and includes an TV area, gallery for desks/gaming, upstairs laundry room, and four private bedroom suites - each with private bathroom and walk-in closet. Fabulous terrace level features a large entertaining area with bar, open media room, half bath, game area, space for exercise room or home theater room, full bedroom with en-suite bathroom and walk in closet, and additional space for future golf simulator area, safe room or speak-easy area. Level driveway, four car garage, cul-de-sac lot, absolutely gorgeous golf course view of the 4th green and 5th fairway, gated community, unparalleled amenities including indoor & outdoor pools, indoor & outdoor tennis courts, Clubhouse, fitness center, restaurants, sidewalks throughout community, 18-hole Tom Watson golf course, gated community, and close to great schools, shopping and easy access to GA 400.

Save
Ask
Tour
Hide
Share
Listing Snapshot
Price 
$5,500,000
Days On Site 
0 Days
Bedrooms 
6
Inside Area (SqFt) 
13,169 sqft
Total Baths 
9
Full Baths 
6
Partial Baths 
3
Lot Size 
1.01 Acres
Year Built 
2026
MLS® Number 
7844385
Status 
Active
Property Tax 
$7,100
HOA/Condo/Coop Fees 
$300 monthly
Sq Ft Source 
Builder
Friends & Family
Recent Activity
4 hours agoListing first seen on site
4 hours agoListing updated with changes from the MLS®
General Features
Acres 
1.01
Attached Garage 
Yes
Foundation 
Concrete Perimeter
Garage 
Yes
Garage Spaces 
4
Green Energy Efficient 
ConstructionHVACInsulationThermostatWater Heater
Home Warranty 
Yes
Land Lease 
No
Levels 
Three Or More
Parking 
AttachedDetachedDrivewayGarageGarage Door OpenerGarage Faces Rear
Parking Spaces 
2
Property Condition 
New Construction
Property Sub Type 
Single Family Residence
Security 
Security SystemSecurity GateSecurity System OwnedSmoke Detector(s)
Sewer 
Public Sewer
SqFt Above 
8369
SqFt Below 
4800
SqFt Total 
13491
Style 
Modern
Utilities 
Cable AvailableElectricity AvailableNatural Gas AvailablePhone AvailableSewer AvailableUnderground UtilitiesWater Available
Water Source 
Public
Interior Features
Appliances 
DishwasherDouble OvenGas RangeMicrowaveRange HoodRefrigeratorSelf Cleaning OvenTankless Water Heater
Basement 
DaylightFinishedFull
Cooling 
Central AirZoned
Fireplace 
Yes
Fireplace Features 
Gas StarterGreat RoomOutside
Fireplaces 
2
Flooring 
HardwoodLaminateTile
Heating 
Forced AirNatural Gas
Interior 
Breakfast BarPantryKitchen IslandDouble VanityEntrance FoyerMaster Downstairs
Laundry Features 
Laundry RoomMain LevelUpper Level
Main Level Bedrooms 
1
Window Features 
Aluminum FramesDouble Pane Windows
Save
Ask
Tour
Hide
Share
Exterior Features
Construction Details 
StoneStucco
Exterior 
Gray Water SystemPrivate Yard
Fencing 
Back Yard
Lot Features 
Cul-De-SacLevelPrivateSprinklers In FrontSprinklers In Rear
Other Structures 
Outdoor Kitchen
Patio And Porch 
CoveredPatio
Pool Features 
GuniteHeatedIn GroundPrivate
Private Pool 
Yes
Road Frontage 
Private Road
Roof 
Composition
Spa Features 
Community
View 
Golf CourseNeighborhoodTrees/Woods
Waterfront Features 
None
Waterview 
Golf CourseNeighborhoodTrees/Woods
Windows/Doors 
Aluminum FramesDouble Pane Windows
Community Features
Accessibility Features 
Accessible Bedroom
Association Fee 
$3600.0
Association Fee Frequency 
Annually
Community Features 
Fitness CenterGatedGolfRestaurantSidewalksTennis Court(s)
Horse Property 
None
Roads 
Asphalt
Schools
School District
Unknown
Elementary School
Summit Hill
Middle School
Hopewell
High School
Cambridge
Listing Courtesy Of: Julie Allan of Peachtree Town & Country Broker: 404-671-9100 Prefer Ph#:julie.allan@peachtreetc.com

Listings identified with the FMLS IDX logo come from FMLS and are held by brokerage firms other than the owner of this website and the listing brokerage is identified in any listing details. Information is deemed reliable but is not guaranteed. If you believe any FMLS listing contains material that infringes your copyrighted work, please click here to review our DMCA policy and learn how to submit a takedown request.



© 2017-2026 First Multiple Listing Service, Inc.

Neighborhood & Commute
Source: Walkscore
Save
Ask
Tour
Hide
Share