Save
Ask
Tour
Hide
Share
$477,000
New Listing

1203 Lanier Springs Drive
Buford, GA 30518

Single Family Residence|Coming Soon
5
Beds
3
Total Baths
3
Full Baths
3,992
SqFt
$119
/SqFt
2007
Built
Subdivision:
Lanier Springs
County:
Gwinnett
Listing Courtesy Of: MEETA MODI of First United Realty of Atlanta, LLC. Broker: 770-650-2825 Prefer Ph#:meeta.modi@yahoo.com
1203 Lanier Springs Drive1203 Lanier Springs Drive1203 Lanier Springs Drive1203 Lanier Springs Drive
Save
Ask
Tour
Hide
Share

Mortgage Calculator

Monthly Payment (Est.)

Enter an interest rate to see your estimated monthly payment.
Calculator powered by Showcase IDX, a Constellation1 Company. Copyright ©2026 Information is deemed reliable but not guaranteed.

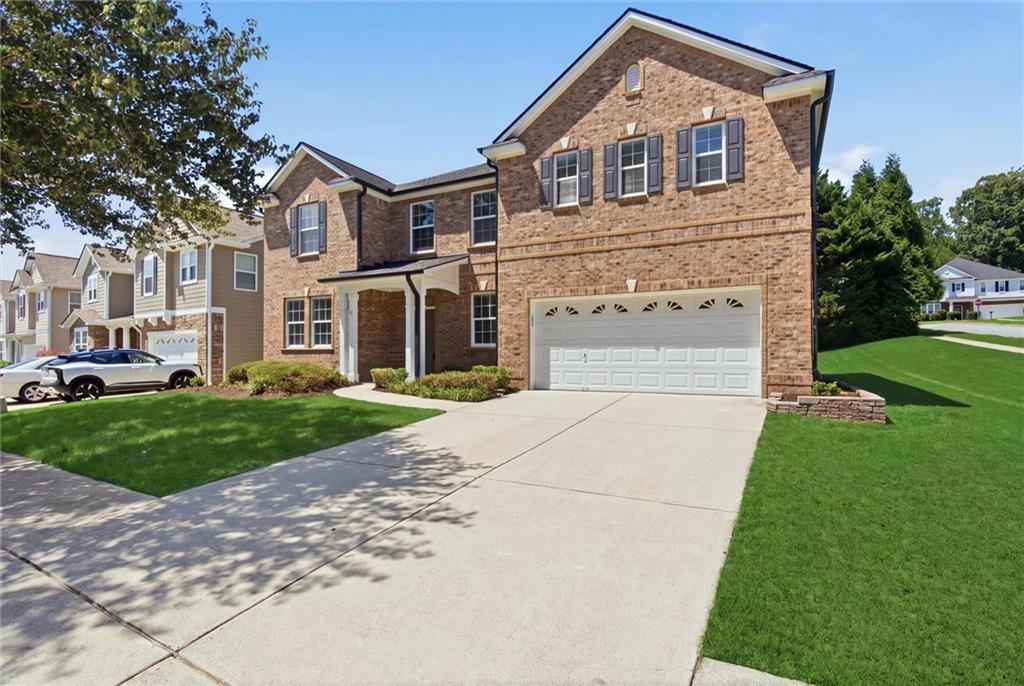
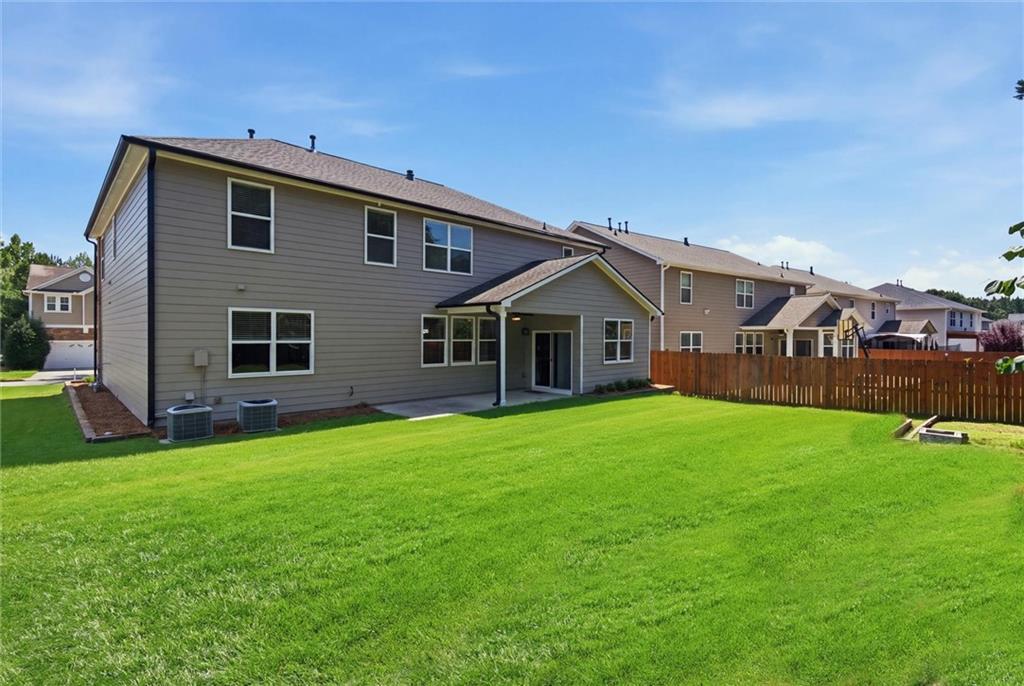
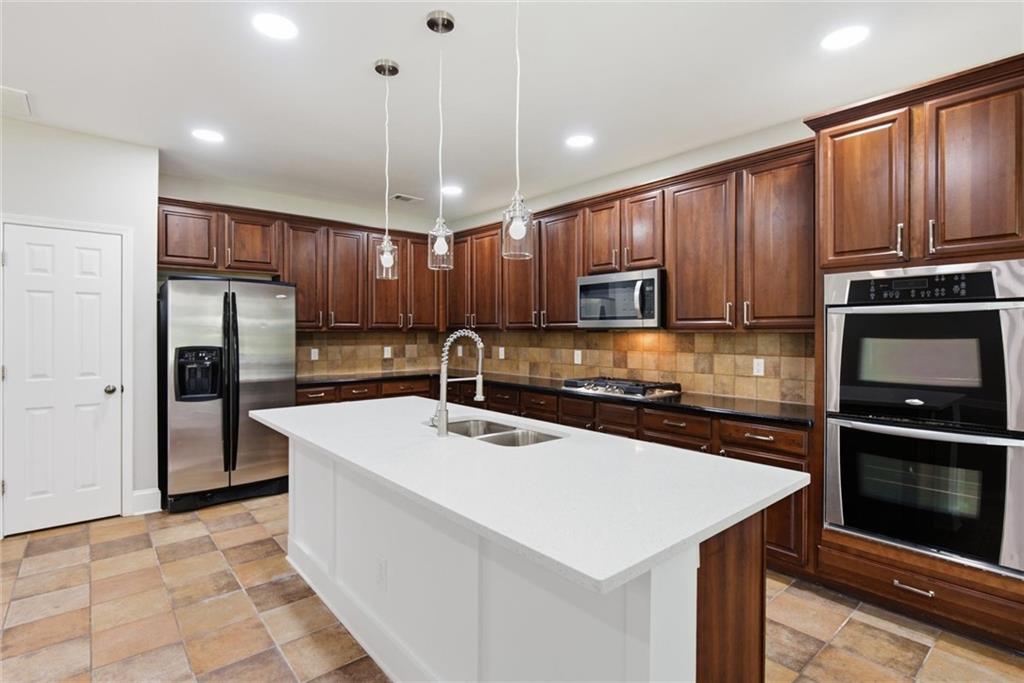
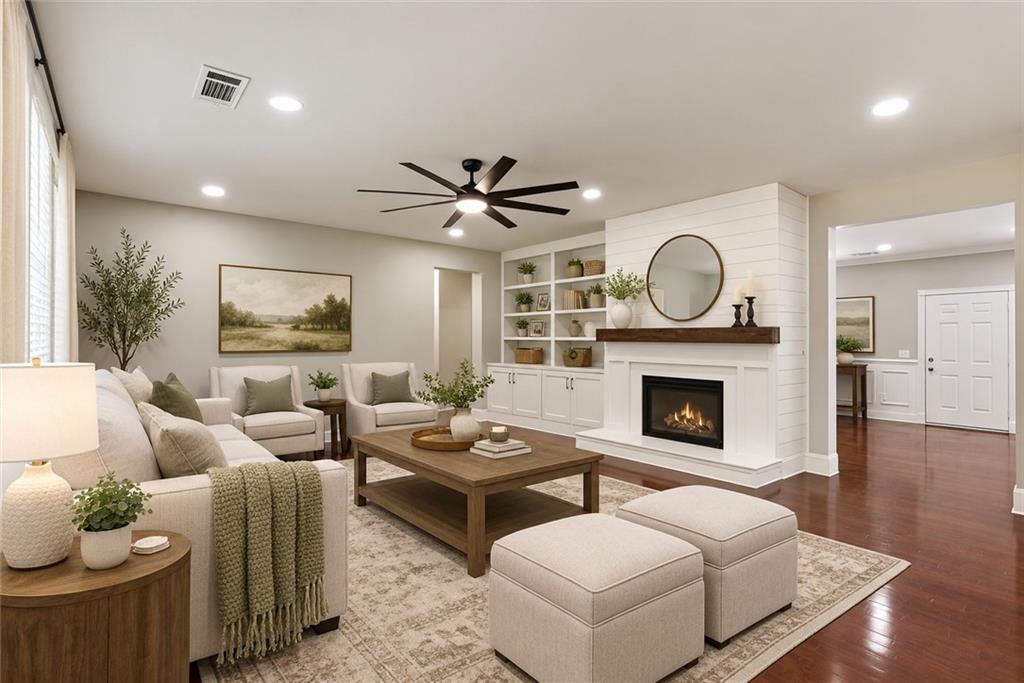
Welcome to 1203 Lanier Springs Dr, Buford, GA- NEWLY RENOVATED- move-in ready 5-bedroom, 3-full-bath with a large loft and a huge backyard. Step inside to discover a bright, open floor plan featuring beautiful wood floors on the main level, fresh interior paint, plush new carpet in all bedrooms & the loft, and modern new light fixtures throughout. The kitchen is an entertainer's dream with a brand-new quartz island, while upstairs offers a versatile, spacious loft. The bathrooms have been renovated. There is a covered backyard patio for grilling, lots of light flowing through the windows, large driveway, large corner lot. You will also love the meticulously newly renovated bathrooms that provide a fresh, spa-like feel. Main level bathroom has brand new shower, brand new floor, brand new vanity & mirror. Secondary bathroom has brand new vanity & mirror & much more. This gorgeous home is in walking distance to great schools, in close proximity of Lake Lanier, grocery stores, shopping. With both a new Lidl grocery store and the new Northside Hospital Sugar Hill Medical Center currently being built within 2 miles of the home, this home is definitely your new home! Combined with the fantastic community amenities of Lanier Springs—including a neighborhood pool, tennis courts, clubhouse—this property truly has it all. Take this opportunity to make this completely refreshed, move-in-ready masterpiece your own. Schedule your showing today! HOME IS ELIGIBLE FOR $10,000 IN DOWNPAYMENT GRANT FOR ELIGIBLE BUYERS THROUGH A PREFERRED LENDER.

Save
Ask
Tour
Hide
Share
Listing Snapshot
Price 
$477,000
Days On Site 
0 Days
Bedrooms 
5
Inside Area (SqFt) 
3,992 sqft
Total Baths 
3
Full Baths 
3
Partial Baths 
N/A
Lot Size 
0.2 Acres
Year Built 
2007
MLS® Number 
7844356
Status 
Coming Soon
Property Tax 
$4,941
HOA/Condo/Coop Fees 
$72.92 monthly
Sq Ft Source 
Builder
Friends & Family
Recent Activity
2 hours agoListing first seen on site
3 hours agoListing updated with changes from the MLS®
General Features
Acres 
0.2
Attached Garage 
Yes
Foundation 
Slab
Garage 
Yes
Garage Spaces 
2
Land Lease 
No
Levels 
Two
Parking 
AttachedGarageGarage Door OpenerGarage Faces FrontKitchen LevelDriveway
Property Condition 
Updated/Remodeled
Property Sub Type 
Single Family Residence
Security 
Secured Garage/ParkingSecurity LightsSmoke Detector(s)
Sewer 
Public Sewer
SqFt Total 
3992
Style 
Traditional
Utilities 
Cable AvailableElectricity AvailableNatural Gas AvailablePhone AvailableSewer AvailableUnderground UtilitiesWater Available
Water Source 
Public
Interior Features
Appliances 
DishwasherDisposalDouble OvenGas CooktopMicrowaveRefrigerator
Basement 
None
Cooling 
Ceiling Fan(s)Central Air
Electric 
220 Volts in Laundry
Fireplace 
Yes
Fireplace Features 
Family Room
Fireplaces 
1
Flooring 
CarpetHardwoodTile
Heating 
Central
Interior 
Eat-in KitchenPantryKitchen IslandBookcasesDouble VanityHigh Speed InternetRecessed LightingTray Ceiling(s)Vaulted Ceiling(s)Walk-In Closet(s)
Laundry Features 
Laundry RoomUpper Level
Main Level Bedrooms 
1
Window Features 
Insulated Windows
Save
Ask
Tour
Hide
Share
Exterior Features
Construction Details 
Cement Siding
Exterior 
Private EntrancePrivate Yard
Fencing 
Back Yard
Lot Features 
Back YardCorner LotFront YardLandscapedLevel
Other Structures 
None
Patio And Porch 
CoveredRear Porch
Pool Features 
None
Road Frontage 
Other
Roof 
Composition
Spa Features 
None
View 
Neighborhood
Waterfront Features 
None
Waterview 
Neighborhood
Windows/Doors 
Insulated Windows
Community Features
Association Fee 
$875.0
Association Fee Frequency 
Annually
Community Features 
ClubhousePlaygroundPoolSidewalksTennis Court(s)
Horse Property 
None
Financing Terms Available 
1031 ExchangeCashConventionalFHAVA Loan
Roads 
AsphaltConcrete
Schools
School District
Unknown
Elementary School
White Oak - Gwinnett
Middle School
Lanier
High School
Lanier
Listing Courtesy Of: MEETA MODI of First United Realty of Atlanta, LLC. Broker: 770-650-2825 Prefer Ph#:meeta.modi@yahoo.com

Listings identified with the FMLS IDX logo come from FMLS and are held by brokerage firms other than the owner of this website and the listing brokerage is identified in any listing details. Information is deemed reliable but is not guaranteed. If you believe any FMLS listing contains material that infringes your copyrighted work, please click here to review our DMCA policy and learn how to submit a takedown request.



© 2017-2026 First Multiple Listing Service, Inc.

Neighborhood & Commute
Source: Walkscore
Save
Ask
Tour
Hide
Share