

Save
Ask
Tour
Hide
$270,000
New Listing
6565 Oakwood DriveDouglasville, GA 30135
Single Family Residence|Coming Soon
3
Beds
2
Total Baths
2
Full Baths
2,952
SqFt
$91
/SqFt
1980
Built
Subdivision:
OAKWOOD VILLAGE SUB U-1
County:
Douglas
Listing Courtesy Of: JULIE STRATON of BHGRE Metro Brokers
Broker: 404-843-2500
Prefer Ph#:julie.straton@metrobrokers.com
Save
Ask
Tour
Hide
Mortgage Calculator
Monthly Payment (Est.)
Enter an interest rate to see your estimated monthly payment.Calculator powered by Showcase IDX, a Constellation1 Company. Copyright ©2026 Information is deemed reliable but not guaranteed.
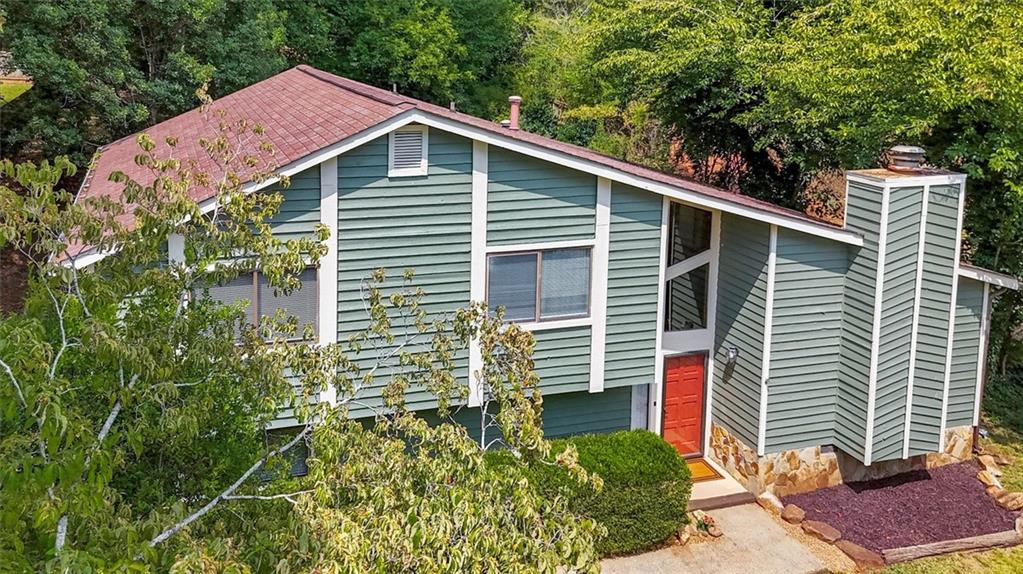
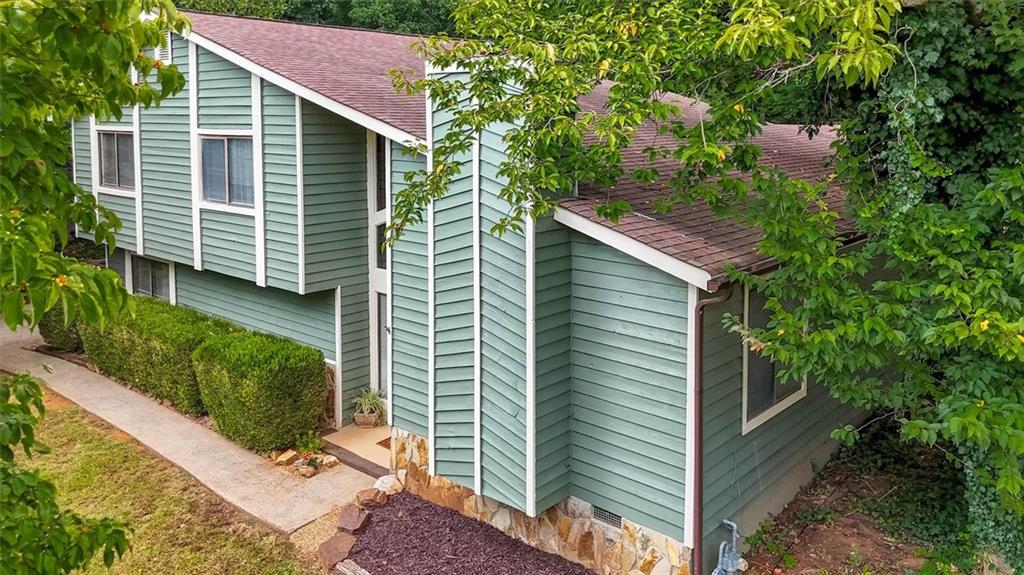
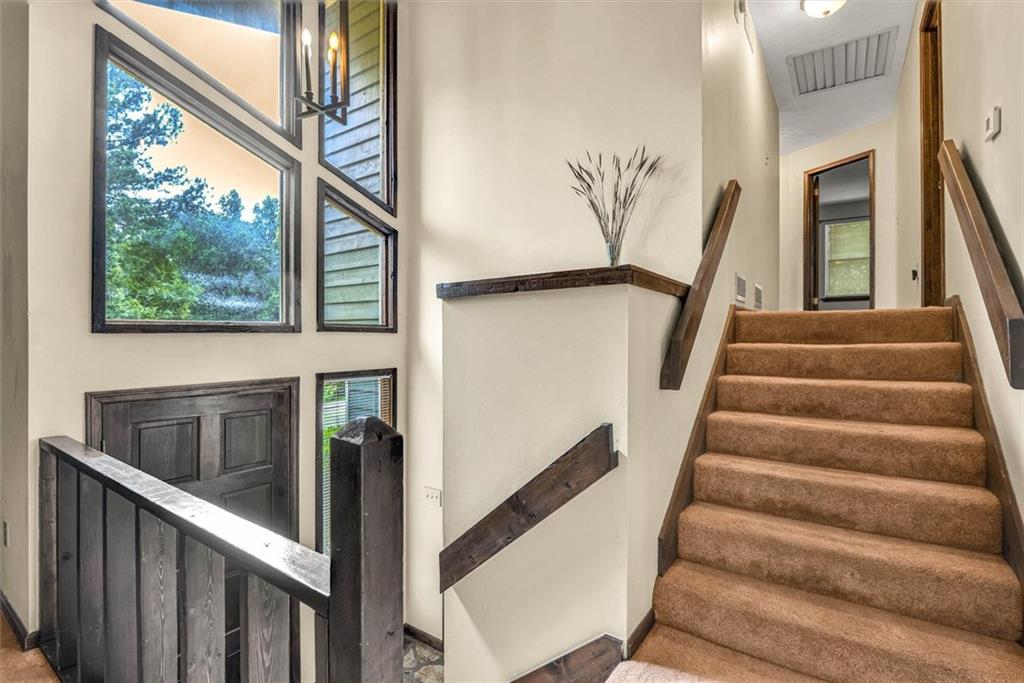
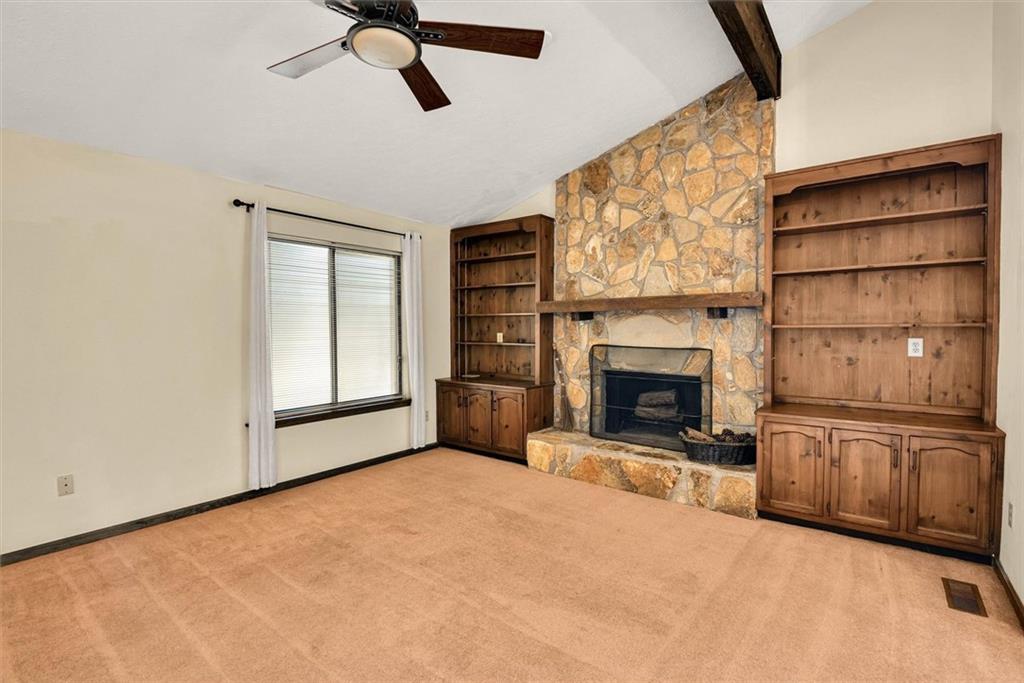
Well-maintained contemporary home loaded with character and quality updates—with absolutely no grey-on-grey finishes. The main floor features a quiet living room with a stone fireplace and cathedral ceilings, alongside a cozy wood beadboard paneled three-season room off the back deck. A huge, tiled bonus room with independent cooling offers the perfect flexible space for a home gym, media room, or office. The kitchen and dining areas feature oversized natural-tone ceramic tile, a matching backsplash, and a bright breakfast alcove wrapped in a wall of windows. Outside, the lush, private backyard includes a spacious deck and a well-shaded, fenced dog run. Clean, stylish, and completely move-in ready.
Save
Ask
Tour
Hide
Listing Snapshot
Price
$270,000
Days On Site
0 Days
Bedrooms
3
Inside Area (SqFt)
2,952 sqft
Total Baths
2
Full Baths
2
Partial Baths
N/A
Lot Size
0.37 Acres
Year Built
1980
MLS® Number
7842516
Status
Coming Soon
Property Tax
$3,427
HOA/Condo/Coop Fees
$29.17 monthly
Sq Ft Source
Owner
Friends & Family
Recent Activity
| 2 hours ago | Listing first seen on site | |
| 3 hours ago | Listing updated with changes from the MLS® |
General Features
Acres
0.37
Foundation
Block
Land Lease
No
Levels
Multi/Split
Parking
On Street
Parking Spaces
2
Property Sub Type
Single Family Residence
Security
Smoke Detector(s)
Sewer
Public Sewer
Special Circumstances
Real Estate Owned
SqFt Above
2224
SqFt Below
728
SqFt Total
2224
Style
ContemporaryMid-Century Modern
Utilities
Natural Gas AvailableElectricity AvailableCable AvailableSewer Available
Water Source
Public
Interior Features
Appliances
DishwasherDouble OvenElectric CooktopElectric OvenGas Water HeaterRange HoodRefrigeratorSelf Cleaning Oven
Basement
FinishedPartialInterior EntryCrawl SpaceDaylight
Cooling
OtherCeiling Fan(s)Heat PumpMulti Units
Electric
220 Volts
Fireplace
Yes
Fireplace Features
Living RoomStoneFactory Built
Fireplaces
1
Flooring
CarpetCeramic Tile
Heating
ElectricHeat Pump
Interior
Breakfast BarEat-in KitchenPantryKitchen IslandBeamed CeilingsBookcasesCathedral Ceiling(s)High Speed InternetLow Flow Plumbing Fixtures
Laundry Features
Laundry RoomGas Dryer HookupLower LevelSink
Window Features
Aluminum Frames
Other
Dimensions - 24x 28Level - LowerDescription - Big tiled FLEX SPACE for whatever you need.
Sun Room
Dimensions - not specifiedLevel - MainDescription - Wood paneled w/3 walls of windows. Sm separate A/C
Save
Ask
Tour
Hide
Exterior Features
Construction Details
Wood Siding
Exterior
LightingPrivate YardRain Gutters
Fencing
Back YardFencedWoodChain Link
Lot Features
Back YardFront YardRectangular LotSlopedWooded
Other Structures
None
Patio And Porch
Deck
Pool Features
None
Road Frontage
City Street
Roof
CompositionShingle
Spa Features
None
View
NeighborhoodTrees/Woods
Waterfront Features
None
Waterview
NeighborhoodTrees/Woods
Windows/Doors
Aluminum Frames
Community Features
Association Fee
$350.0
Association Fee Frequency
Annually
Community Features
PlaygroundPoolTennis Court(s)
Horse Property
None
Financing Terms Available
CashConventional1031 ExchangeFHALease PurchaseVA Loan
Roads
Asphalt
Schools
School District
Unknown
Elementary School
Arbor Station
Middle School
Chapel Hill - Douglas
High School
Chapel Hill
Listing Courtesy Of: JULIE STRATON of BHGRE Metro Brokers
Broker: 404-843-2500
Prefer Ph#:julie.straton@metrobrokers.com
Listings identified with the FMLS IDX logo come from FMLS and are held by brokerage firms other than the owner of this website and the listing brokerage is identified in any listing details. Information is deemed reliable but is not guaranteed. If you believe any FMLS listing contains material that infringes your copyrighted work, please click here to review our DMCA policy and learn how to submit a takedown request.

© 2017-2026 First Multiple Listing Service, Inc.
Listings identified with the FMLS IDX logo come from FMLS and are held by brokerage firms other than the owner of this website and the listing brokerage is identified in any listing details. Information is deemed reliable but is not guaranteed. If you believe any FMLS listing contains material that infringes your copyrighted work, please click here to review our DMCA policy and learn how to submit a takedown request.
© 2017-2026 First Multiple Listing Service, Inc.
Neighborhood & Commute
Source: Walkscore
Save
Ask
Tour
Hide
Did you know? You can invite friends and family to your search. They can join your search, rate and discuss listings with you.