Save
Ask
Tour
Hide
Share
$390,000
New Listing

1928 Paynes Point
Winder, GA 30680

For Sale|Single Family Residence|Active
4
Beds
3
Total Baths
3
Full Baths
2,462
SqFt
$158
/SqFt
2017
Built
Subdivision:
Paynes Spgs
County:
Barrow
Listing Courtesy Of: Eric Baham of Sovereign Real Estate Group National Corp. Broker: 305-662-1502 Prefer Ph#:ebaham@sovereignrealestategroup.com
1928 Paynes Point1928 Paynes Point1928 Paynes Point1928 Paynes Point
Save
Ask
Tour
Hide
Share

Mortgage Calculator

Monthly Payment (Est.)

Enter an interest rate to see your estimated monthly payment.
Calculator powered by Showcase IDX, a Constellation1 Company. Copyright ©2026 Information is deemed reliable but not guaranteed.

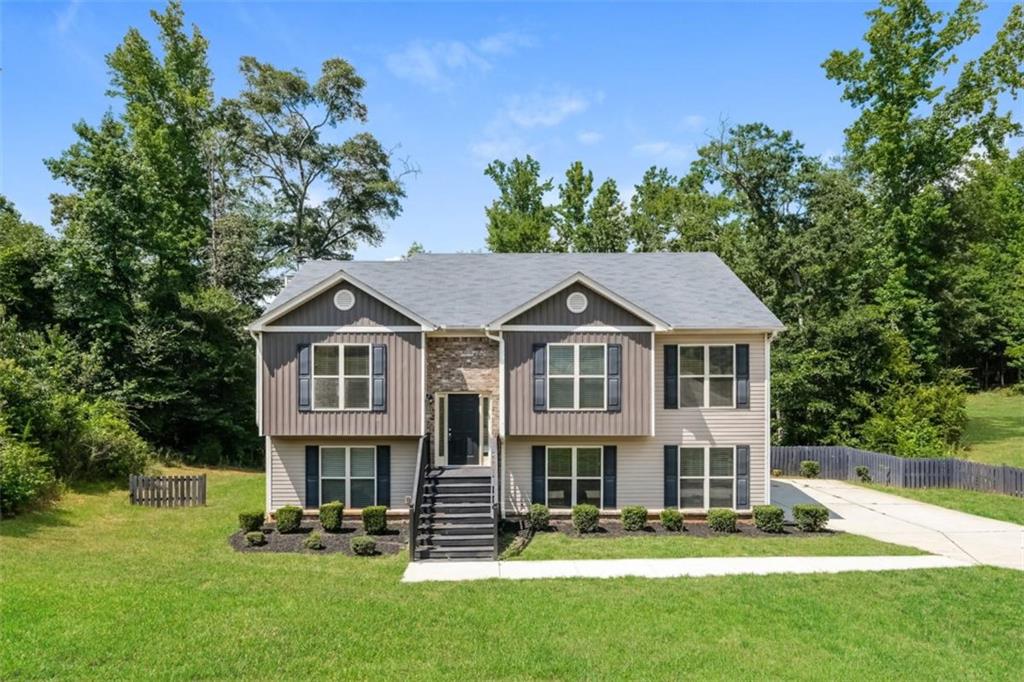
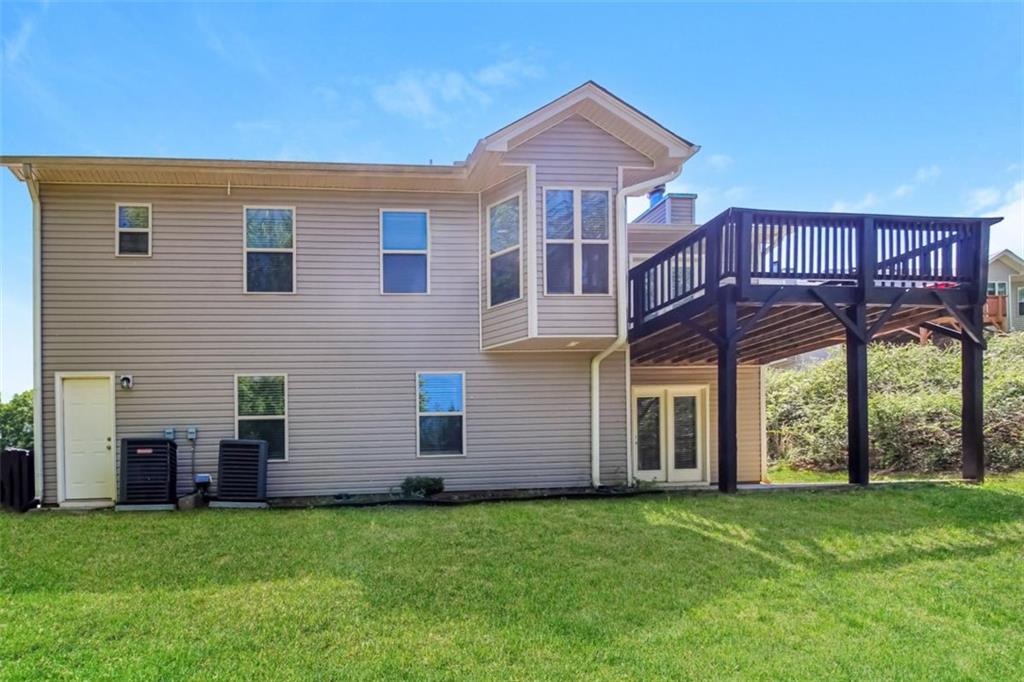
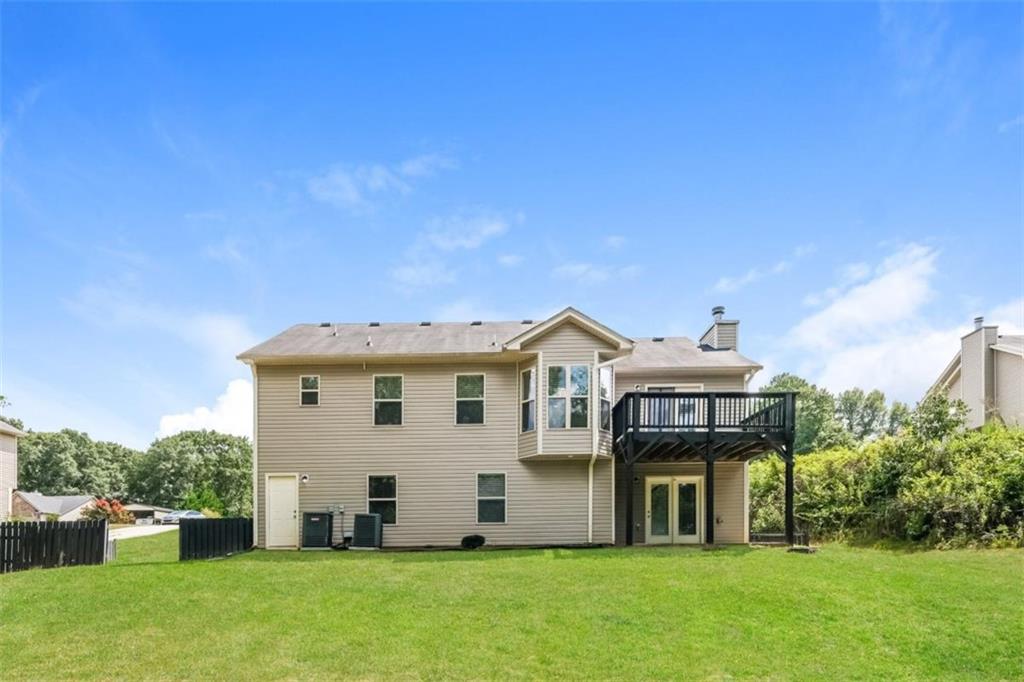
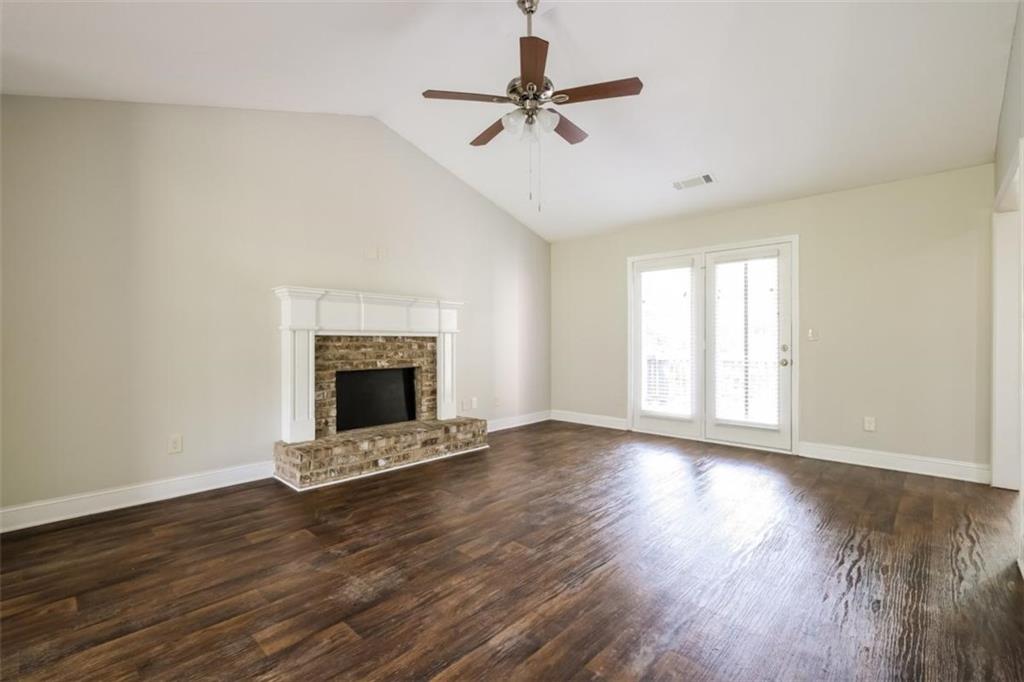
Versatile living meets everyday convenience in this spacious Payne Springs home featuring a flexible layout with a separate in-law suite, second kitchen, family room, bedroom, and office-ideal for multigenerational living, guests, or added privacy. The main level offers a well-appointed kitchen with stained cabinetry and granite countertops, a generous breakfast area, formal dining room, and vaulted family room designed for comfortable everyday living and entertaining. Additional highlights include a 2-car garage and approximately 2,462 square feet of living space. Conveniently located near Bear Creek Middle School with easy access toward US-129 and I-85, making trips throughout Barrow County and toward Athens or the greater Atlanta area more accessible. Enjoy nearby shopping and dining in Winder, with Fort Yargo State Park and its lake, trails, and historic fort providing a popular outdoor destination. Buyer to verify schools, dimensions, distances, and financing eligibility.

Save
Ask
Tour
Hide
Share
Listing Snapshot
Price 
$390,000
Days On Site 
0 Days
Bedrooms 
4
Inside Area (SqFt) 
2,462 sqft
Total Baths 
3
Full Baths 
3
Partial Baths 
N/A
Lot Size 
0.641 Acres
Year Built 
2017
MLS® Number 
7841906
Status 
Active
Property Tax 
$2,897
HOA/Condo/Coop Fees 
N/A
Sq Ft Source 
Builder
Friends & Family
Recent Activity
3 hours agoListing first seen on site
3 hours agoListing updated with changes from the MLS®
General Features
Acres 
0.641
Foundation 
Slab
Garage 
Yes
Garage Spaces 
2
Land Lease 
No
Levels 
Multi/Split
Parking 
Garage
Parking Spaces 
2
Property Sub Type 
Single Family Residence
Sewer 
Septic Tank
SqFt Above 
2462
SqFt Total 
2462
Style 
Traditional
Utilities 
Underground Utilities
Water Source 
Public
Interior Features
Appliances 
DishwasherElectric RangeElectric Water HeaterMicrowave
Basement 
None
Cooling 
Ceiling Fan(s)Heat Pump
Electric 
220 Volts
Fireplace 
Yes
Fireplace Features 
Factory BuiltFamily Room
Fireplaces 
1
Flooring 
Carpet
Heating 
Heat Pump
Interior 
Breakfast BarPantryIn-Law FloorplanKitchen IslandDouble VanityEntrance FoyerHigh CeilingsTray Ceiling(s)Walk-In Closet(s)
Laundry Features 
In Hall
Main Level Bedrooms 
3
Window Features 
Insulated Windows
Save
Ask
Tour
Hide
Share
Exterior Features
Construction Details 
BrickVinyl Siding
Exterior 
None
Fencing 
None
Frontage 
0
Lot Features 
PrivateWooded
Other Structures 
None
Patio And Porch 
Front PorchPatio
Pool Features 
None
Road Frontage 
Other
Roof 
Composition
Spa Features 
None
View 
Other
Waterfront Features 
None
Waterview 
Other
Windows/Doors 
Insulated Windows
Community Features
Community Features 
Sidewalks
Horse Property 
None
Roads 
Paved
Schools
School District
Unknown
Elementary School
Statham
Middle School
Bear Creek - Barrow
High School
Winder-Barrow
Listing Courtesy Of: Eric Baham of Sovereign Real Estate Group National Corp. Broker: 305-662-1502 Prefer Ph#:ebaham@sovereignrealestategroup.com

Listings identified with the FMLS IDX logo come from FMLS and are held by brokerage firms other than the owner of this website and the listing brokerage is identified in any listing details. Information is deemed reliable but is not guaranteed. If you believe any FMLS listing contains material that infringes your copyrighted work, please click here to review our DMCA policy and learn how to submit a takedown request.



© 2017-2026 First Multiple Listing Service, Inc.

Neighborhood & Commute
Source: Walkscore
Save
Ask
Tour
Hide
Share