

1184 Staples DriveLilburn, GA 30047
Mortgage Calculator
Monthly Payment (Est.)
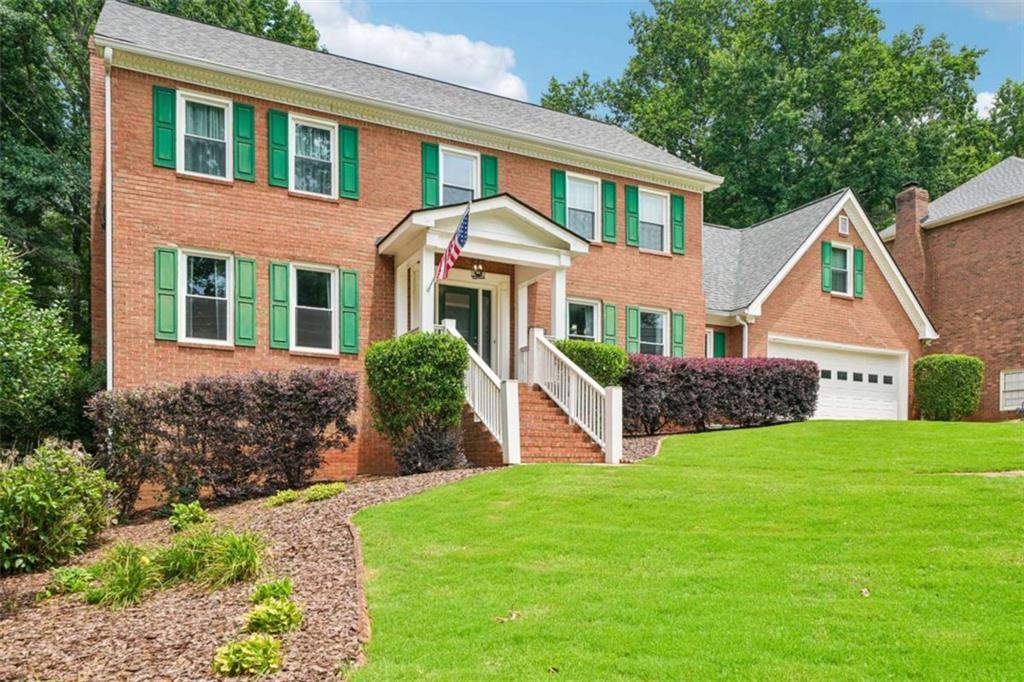
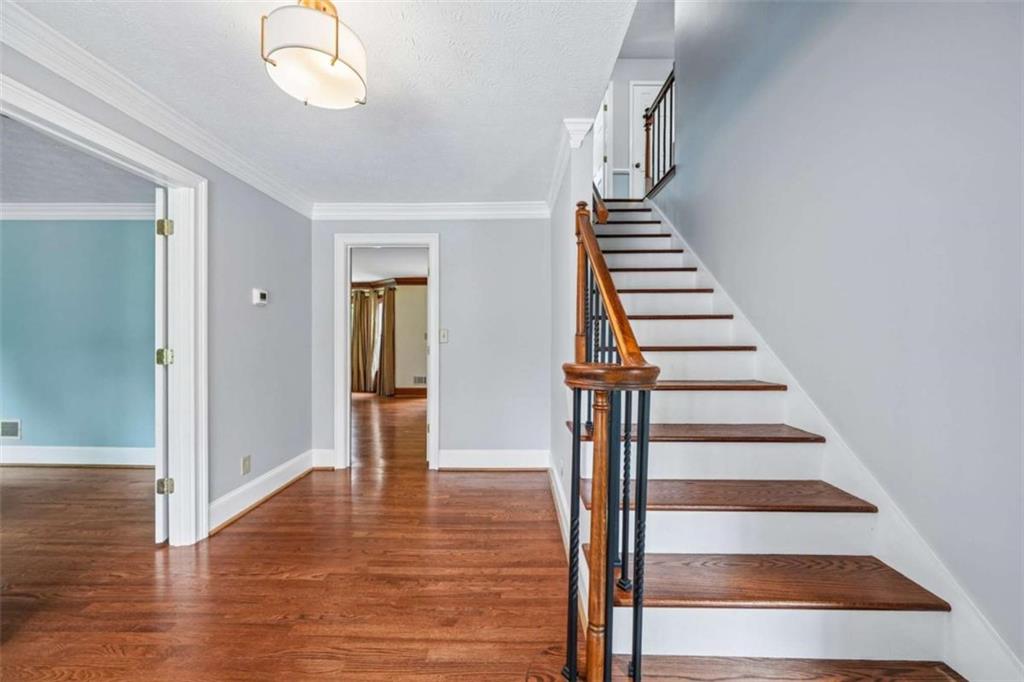
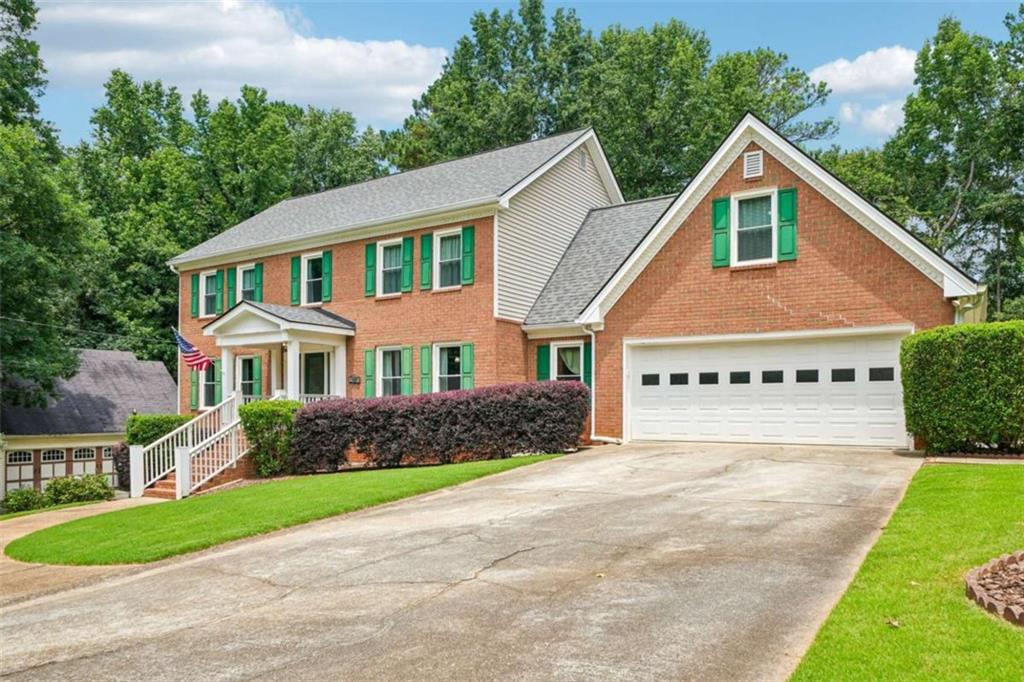
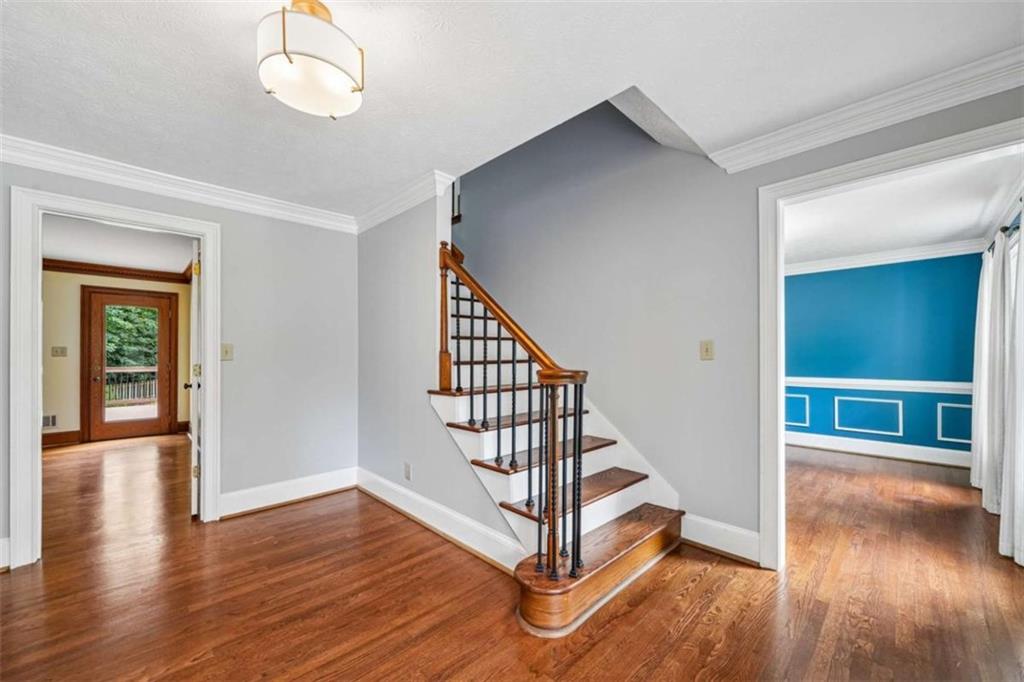
Enter an interest rate to see your estimated monthly payment.Welcome home to this beautifully updated traditional home located in Lilburn, Georgia, in highly desirable Gwinnett County and the sought-after Brookwood School District. Filled with timeless character, thoughtful renovations, and plenty of room to spread out, this home offers the perfect combination of comfort, style, space, and location. From the moment you step inside, you'll notice the beautiful hardwood floors that flow throughout the home. The welcoming foyer opens to a versatile flex space with elegant glass doors-perfect for a home office, study, sitting room, or playroom. The spacious family room is full of warmth and character with custom wood built-in bookshelves, a classic brick fireplace, bay window, judge's paneling, and detailed dentil crown molding. A separate formal dining room provides plenty of space for holidays, dinner parties, and gatherings with family and friends. The updated kitchen is truly the heart of the home, featuring marble countertops, a stone backsplash, stainless steel appliances, gas cooktop, built-in microwave, second oven, and a large center island topped with butcher block. The adjoining breakfast area overlooks the large, private backyard, making it a wonderful spot for morning coffee or casual meals. Step outside onto the recently rebuilt Trex deck, where you'll have plenty of room for grilling, outdoor dining, entertaining, or simply relaxing and enjoying the peaceful backyard setting. Upstairs, the oversized primary suite provides a relaxing retreat with a beautifully renovated spa-inspired primary bathroom. The expansive shower features a river rock floor and dual showerheads, complemented by a double vanity with marble countertops and luxury vinyl plank flooring. There's even more space downstairs in the partially finished basement. With much of the work already completed and only flooring needed, it's ready to become a media room, recreation room, home gym, office, or additional living and entertaining space. Additional improvements include upgraded windows, a large tankless water heater, and a new garage door, adding even more value to this well-maintained home. Situated on a large private lot in Lilburn, this home offers the space and privacy you've been looking for while keeping you convenient to Brookwood schools, shopping, restaurants, parks, recreation, and major commuter routes throughout Gwinnett County and Metro Atlanta. If you've been searching for an updated home for sale in Lilburn, GA, with a basement, private backyard, renovated kitchen, hardwood floors, Trex deck, and access to the Brookwood School District, this is one you won't want to miss. Beautifully updated, full of character, and ideally located in Lilburn-come see everything this exceptional Gwinnett County home has to offer!
| 3 days ago | Status changed to Active | |
| 3 days ago | Price changed to $500,000 | |
| 3 days ago | Listing updated with changes from the MLS® | |
| 2 weeks ago | Listing first seen on site |
Listings identified with the FMLS IDX logo come from FMLS and are held by brokerage firms other than the owner of this website and the listing brokerage is identified in any listing details. Information is deemed reliable but is not guaranteed. If you believe any FMLS listing contains material that infringes your copyrighted work, please click here to review our DMCA policy and learn how to submit a takedown request.

© 2017-2026 First Multiple Listing Service, Inc.
Did you know? You can invite friends and family to your search. They can join your search, rate and discuss listings with you.