Save
Ask
Tour
Hide
Share
$359,990
New Listing

1331 Sunsweet Drive
Lawrenceville, GA 30043

For Sale|Single Family Residence|Active
4
Beds
2
Total Baths
2
Full Baths
1,494
SqFt
$241
/SqFt
1986
Built
Subdivision:
Prospect Station
County:
Gwinnett
Listing Courtesy Of: Jenny Mendoza of Virtual Properties Realty.com Broker: 770-543-9537 Prefer Ph#:jennyfmendozarealtor@outlook.com
1331 Sunsweet Drive1331 Sunsweet Drive1331 Sunsweet Drive1331 Sunsweet Drive
Save
Ask
Tour
Hide
Share

Mortgage Calculator

Monthly Payment (Est.)

Enter an interest rate to see your estimated monthly payment.
Calculator powered by Showcase IDX, a Constellation1 Company. Copyright ©2026 Information is deemed reliable but not guaranteed.

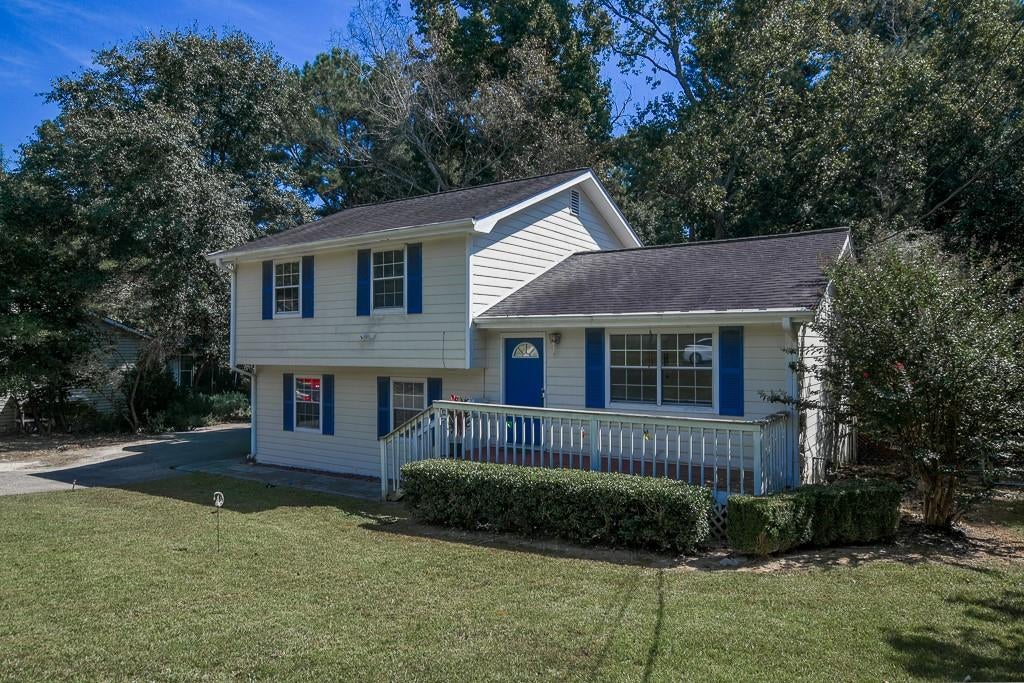
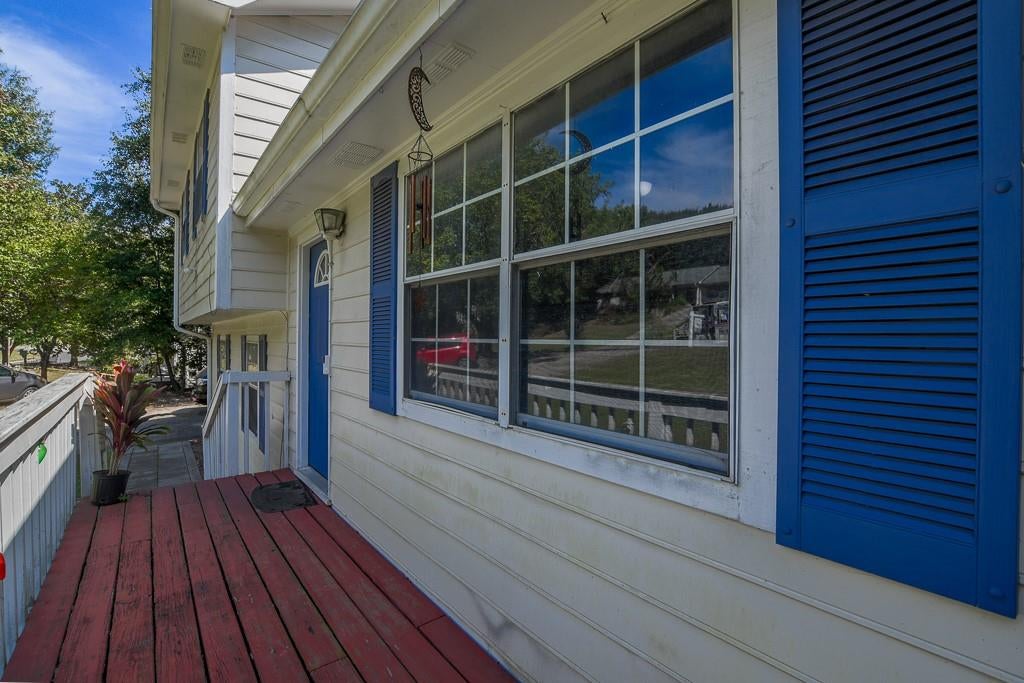
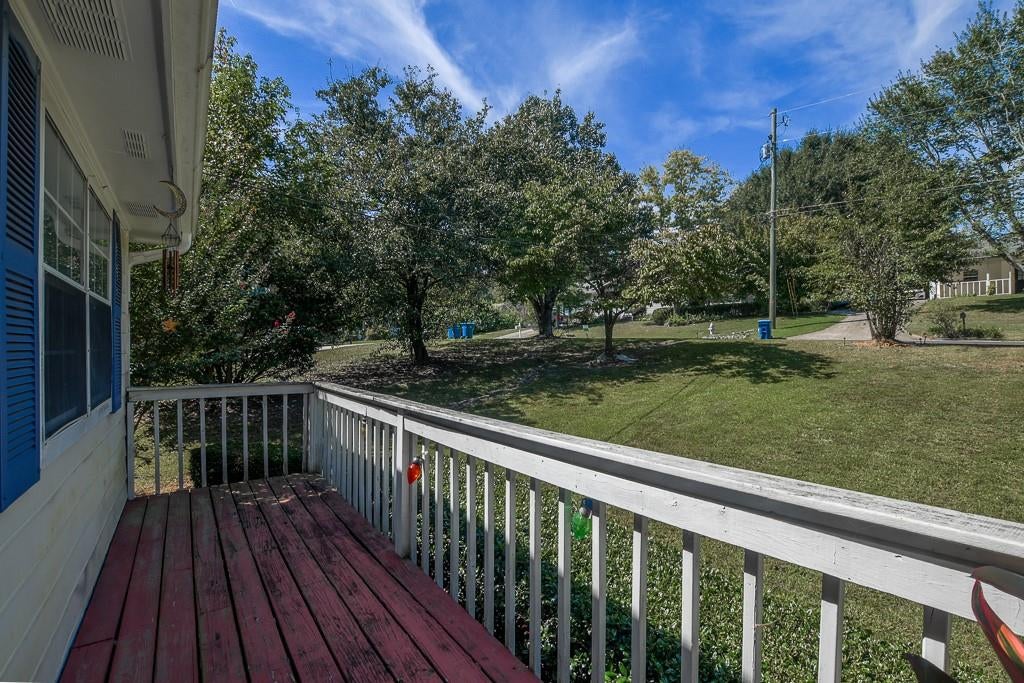
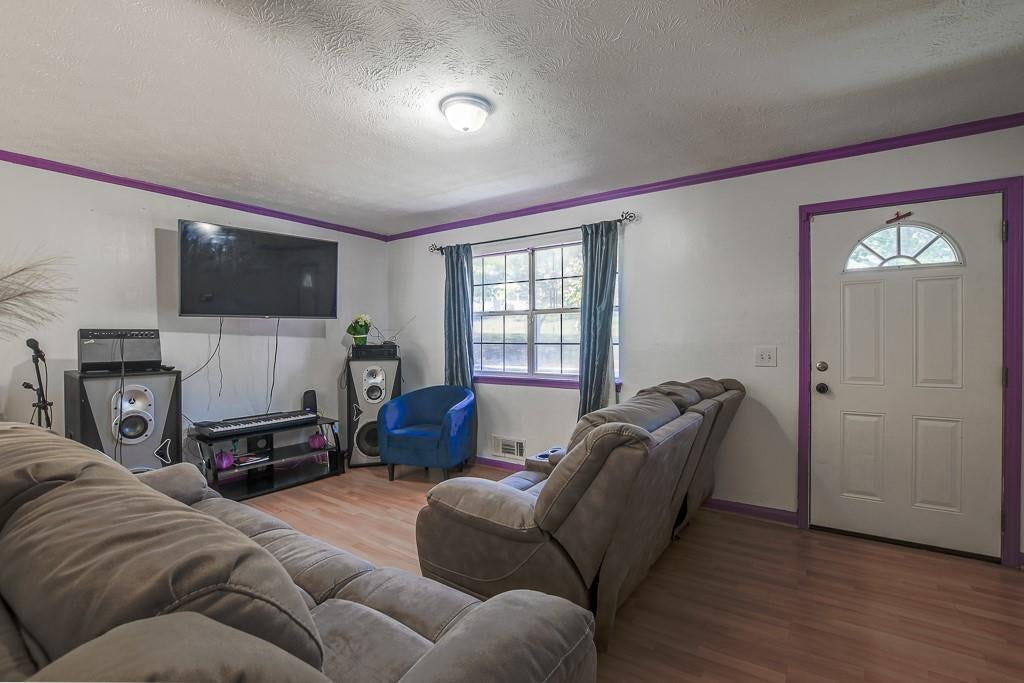
Discover space, versatility, and potential at this 4-bedroom, 2-bathroom home situated on approximately 0.59 acres in Lawrenceville. With no HOA, a spacious backyard, and a flexible layout, this property offers an opportunity to create a home that reflects your style and needs. Three bedrooms are located on the upper level, while the fourth bedroom on the lower level features a separate exterior entrance, providing added flexibility for guest accommodations or a home office. Interior highlights include an eat-in kitchen, a wood staircase with iron balusters, and skylights in both full bathrooms that bring in natural light. Step outside to enjoy the deck and expansive backyard, with space for outdoor dining, gardening, and relaxing. Conveniently located near the Mall of Georgia, shopping, dining, and I-85, this home combines generous outdoor space with access to everyday conveniences. Bring your vision and explore the possibilities. Property is being sold AS IS.

Save
Ask
Tour
Hide
Share
Listing Snapshot
Price 
$359,990
Days On Site 
0 Days
Bedrooms 
4
Inside Area (SqFt) 
1,494 sqft
Total Baths 
2
Full Baths 
2
Partial Baths 
N/A
Lot Size 
0.59 Acres
Year Built 
1986
MLS® Number 
7841550
Status 
Active
Property Tax 
$4,110
HOA/Condo/Coop Fees 
N/A
Sq Ft Source 
Public Records
Friends & Family
Recent Activity
5 hours agoListing first seen on site
5 hours agoListing updated with changes from the MLS®
General Features
Acres 
0.59
Foundation 
Concrete Perimeter
Land Lease 
No
Levels 
One and One Half
Parking 
Driveway
Property Sub Type 
Single Family Residence
Sewer 
Septic Tank
SqFt Above 
1494
SqFt Total 
1494
Style 
Traditional
Utilities 
Cable AvailableElectricity AvailableNatural Gas AvailableSewer AvailableWater Available
Water Source 
Public
Interior Features
Appliances 
Other
Basement 
Partial
Cooling 
Ceiling Fan(s)Central Air
Electric 
220 Volts
Fireplace Features 
None
Flooring 
CarpetCeramic TileHardwoodLaminate
Heating 
Central
Interior 
Eat-in KitchenKitchen IslandMaster Downstairs
Laundry Features 
Laundry RoomLower Level
Window Features 
Insulated Windows
Save
Ask
Tour
Hide
Share
Exterior Features
Construction Details 
Vinyl Siding
Exterior 
Balcony
Fencing 
Chain Link
Lot Features 
Back YardFront Yard
Other Structures 
None
Patio And Porch 
Deck
Pool Features 
None
Road Frontage 
County Road
Roof 
Composition
Spa Features 
None
View 
NeighborhoodTrees/Woods
Waterfront Features 
None
Waterview 
NeighborhoodTrees/Woods
Windows/Doors 
Insulated Windows
Community Features
Community Features 
None
Horse Property 
None
Roads 
Paved
Schools
School District
Unknown
Elementary School
Woodward Mill
Middle School
Twin Rivers
High School
Mountain View
Listing Courtesy Of: Jenny Mendoza of Virtual Properties Realty.com Broker: 770-543-9537 Prefer Ph#:jennyfmendozarealtor@outlook.com

Listings identified with the FMLS IDX logo come from FMLS and are held by brokerage firms other than the owner of this website and the listing brokerage is identified in any listing details. Information is deemed reliable but is not guaranteed. If you believe any FMLS listing contains material that infringes your copyrighted work, please click here to review our DMCA policy and learn how to submit a takedown request.



© 2017-2026 First Multiple Listing Service, Inc.

Neighborhood & Commute
Source: Walkscore
Save
Ask
Tour
Hide
Share