Save
Ask
Tour
Hide
Share
$485,630
New Listing

2049 Mcafee Road
Decatur, GA 30032

For Sale|Single Family Residence|Active
4
Beds
3
Total Baths
2
Full Baths
1
Partial Bath
2,100
SqFt
$231
/SqFt
2022
Built
Subdivision:
East Lake Terrace
County:
Dekalb
Listing Courtesy Of: Tomaree T Tarpley of EXP Realty, LLC. Broker: 888-959-9461 Prefer Ph#:tttrealest@gmail.com
2049 Mcafee Road2049 Mcafee Road2049 Mcafee Road2049 Mcafee Road
Save
Ask
Tour
Hide
Share

Mortgage Calculator

Monthly Payment (Est.)

Enter an interest rate to see your estimated monthly payment.
Calculator powered by Showcase IDX, a Constellation1 Company. Copyright ©2026 Information is deemed reliable but not guaranteed.

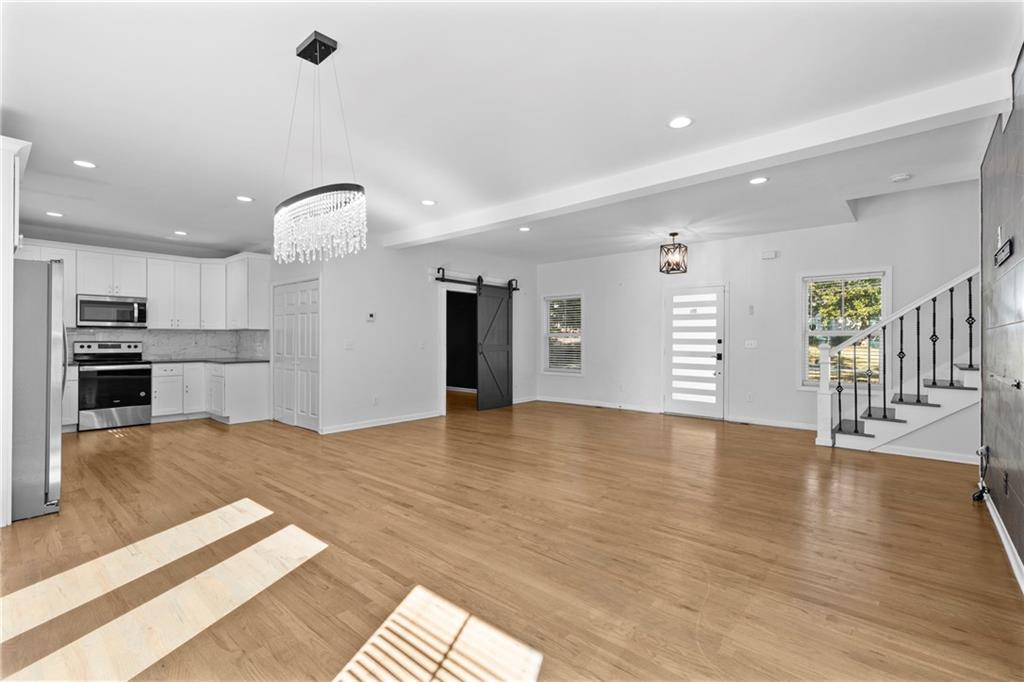
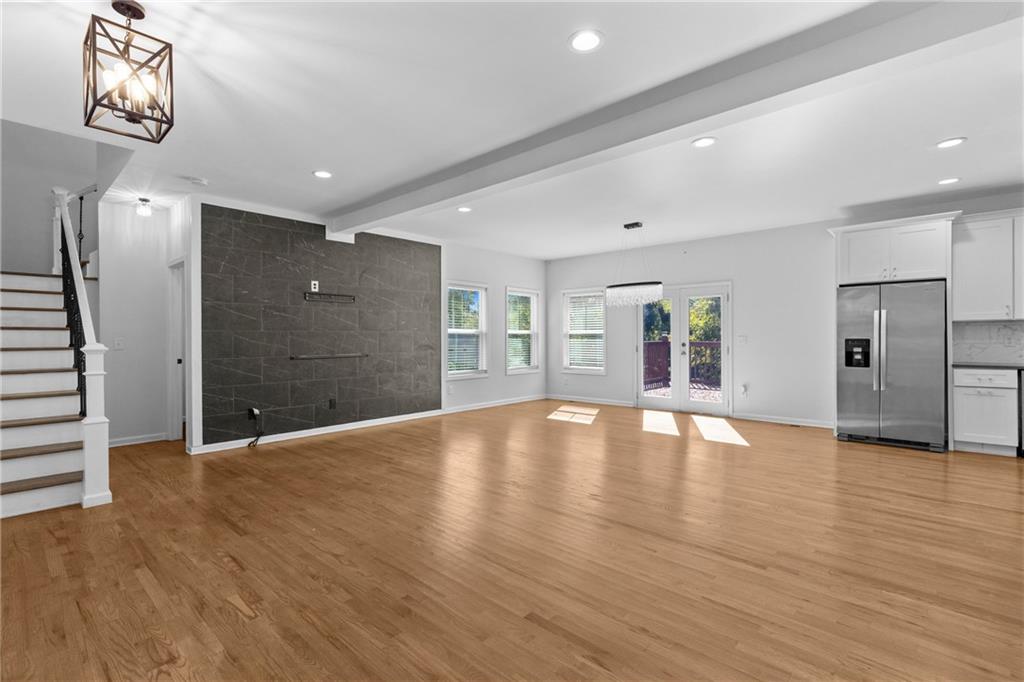
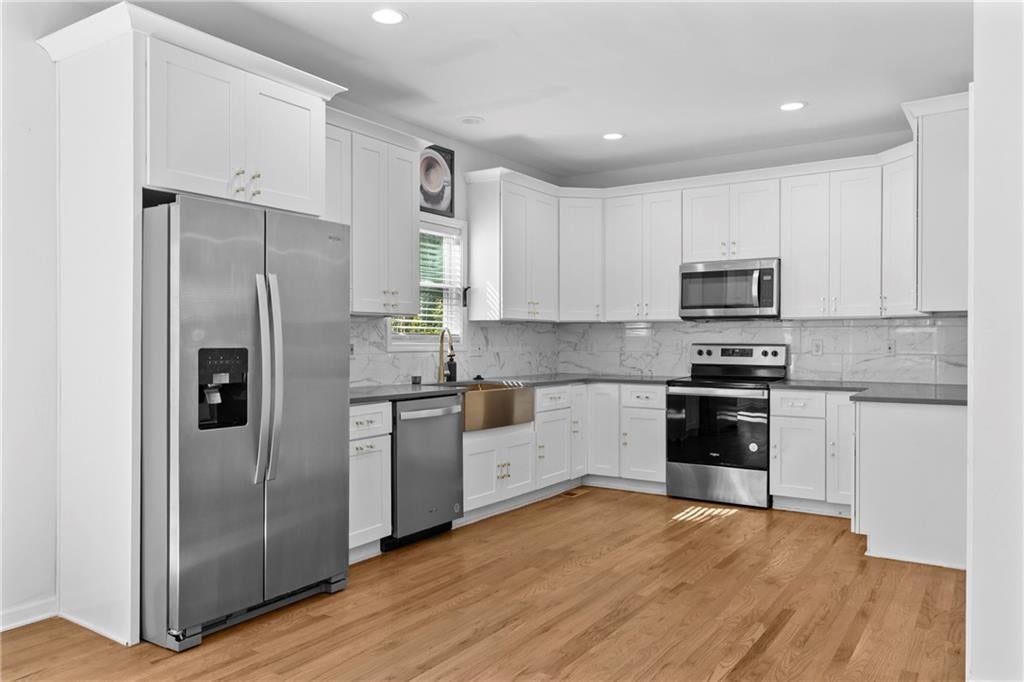
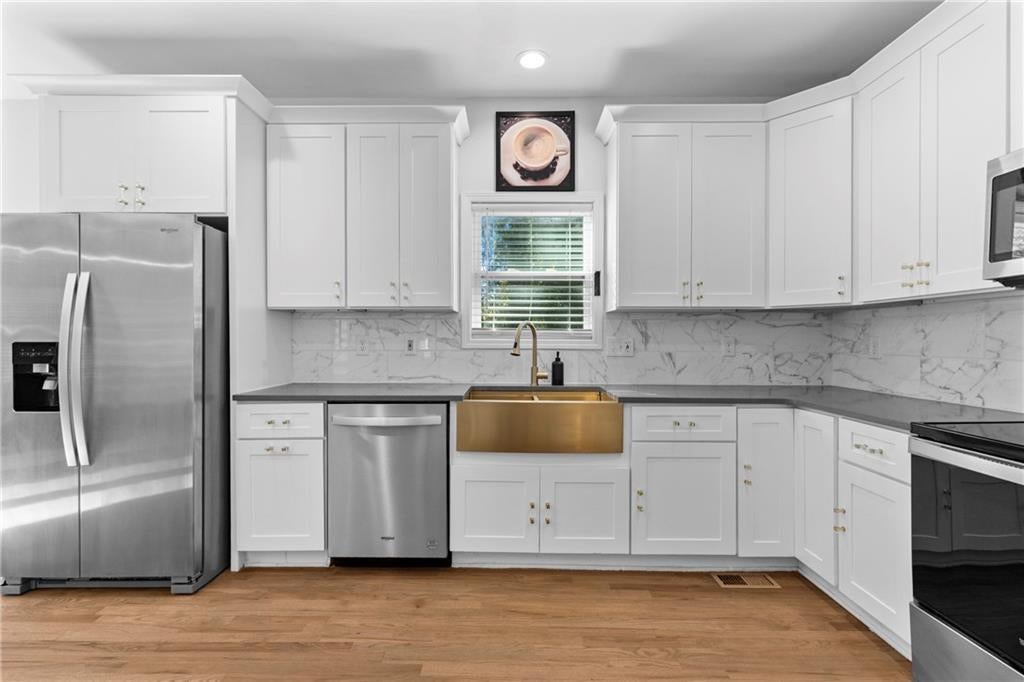
NEW PRICE AND NEW OPPORTUNITY in East Lake Terrace! Built in 2022, this contemporary 4-bedroom, 2.5-bath home offers approximately 2,100 square feet of spacious living on an oversized .57-acre lot. Step inside to an open-concept main level with high ceilings, abundant natural light and a modern kitchen featuring white cabinetry, quartz/stone countertops, a large island and walk-in pantry. The flexible main-level bedroom provides space for guests, a home office or additional living area. Upstairs, the oversized owner's suite features a generous walk-in closet and private bath with double vanities and an oversized tiled shower, along with two additional bedrooms and convenient upper-level laundry. A dedicated soundproof recording/podcast studio adds a unique option for musicians, content creators or anyone needing specialized workspace. Outside, enjoy a large backyard and expansive deck with plenty of room for outdoor entertaining. Conveniently located near East Lake, Downtown Decatur, shopping, dining, parks and major commuter routes. Bank-owned property being sold AS-IS.

Save
Ask
Tour
Hide
Share
Listing Snapshot
Price 
$485,630
Days On Site 
0 Days
Bedrooms 
4
Inside Area (SqFt) 
2,100 sqft
Total Baths 
3
Full Baths 
2
Partial Baths 
1
Lot Size 
0.57 Acres
Year Built 
2022
MLS® Number 
7841391
Status 
Active
Property Tax 
$5,857
HOA/Condo/Coop Fees 
N/A
Sq Ft Source 
Public Records
Friends & Family
Recent Activity
4 hours agoListing first seen on site
4 hours agoListing updated with changes from the MLS®
General Features
Acres 
0.57
Foundation 
Brick/MortarCombinationConcrete Perimeter
Land Lease 
No
Levels 
Two
Parking 
DrivewayParking Pad
Parking Spaces 
6
Property Sub Type 
Single Family Residence
Security 
Security LightsSmoke Detector(s)
Sewer 
Public Sewer
Special Circumstances 
Real Estate Owned
SqFt Total 
2100
Style 
ContemporaryFarmhouseTraditionalOther
Utilities 
Cable AvailableElectricity AvailableNatural Gas AvailableSewer AvailableWater Available
Water Source 
Public
Interior Features
Appliances 
DishwasherDisposalElectric OvenGas Water HeaterMicrowaveRefrigeratorSelf Cleaning Oven
Basement 
Crawl Space
Cooling 
Ceiling Fan(s)Central AirZoned
Electric 
220 Volts
Fireplace 
Yes
Fireplace Features 
None
Fireplaces 
1
Flooring 
Ceramic TileHardwoodMarble
Heating 
CentralForced AirNatural Gas
Interior 
PantryBeamed CeilingsCrown MoldingDouble VanityEntrance FoyerRecessed LightingTrack LightingWalk-In Closet(s)
Laundry Features 
In HallUpper Level
Main Level Bedrooms 
1
Window Features 
ENERGY STAR Qualified WindowsInsulated Windows
Save
Ask
Tour
Hide
Share
Exterior Features
Construction Details 
HardiPlank TypeWood Siding
Exterior 
BalconyLightingPrivate YardRain Gutters
Fencing 
None
Lot Features 
Back YardFront YardLevelRectangular LotWooded
Other Structures 
None
Patio And Porch 
DeckFront Porch
Pool Features 
None
Road Frontage 
City Street
Roof 
Composition
Spa Features 
None
View 
NeighborhoodTrees/WoodsOther
Waterfront Features 
None
Waterview 
NeighborhoodTrees/WoodsOther
Windows/Doors 
ENERGY STAR Qualified WindowsInsulated Windows
Community Features
Community Features 
GolfParkSidewalksStreet Lights
Horse Property 
None
Roads 
AsphaltConcretePaved
Schools
School District
Unknown
Elementary School
Ronald E McNair
Middle School
McNair - Dekalb
High School
McNair
Listing Courtesy Of: Tomaree T Tarpley of EXP Realty, LLC. Broker: 888-959-9461 Prefer Ph#:tttrealest@gmail.com

Listings identified with the FMLS IDX logo come from FMLS and are held by brokerage firms other than the owner of this website and the listing brokerage is identified in any listing details. Information is deemed reliable but is not guaranteed. If you believe any FMLS listing contains material that infringes your copyrighted work, please click here to review our DMCA policy and learn how to submit a takedown request.



© 2017-2026 First Multiple Listing Service, Inc.

Neighborhood & Commute
Source: Walkscore
Save
Ask
Tour
Hide
Share