Save
Ask
Tour
Hide
Share
$399,000
New Listing

1074 Chastain Drive
Sugar Hill, GA 30518

For Sale|Townhouse|Active
3
Beds
3
Total Baths
2
Full Baths
1
Partial Bath
1,990
SqFt
$201
/SqFt
2024
Built
Subdivision:
Ellison Square
County:
Gwinnett
Listing Courtesy Of: Carlie Bifaro of Method Real Estate Advisors Broker: 404-476-8171 Prefer Ph#:carlie@ourmethod.com
1074 Chastain Drive1074 Chastain Drive1074 Chastain Drive1074 Chastain Drive
Save
Ask
Tour
Hide
Share

Mortgage Calculator

Monthly Payment (Est.)

Enter an interest rate to see your estimated monthly payment.
Calculator powered by Showcase IDX, a Constellation1 Company. Copyright ©2026 Information is deemed reliable but not guaranteed.

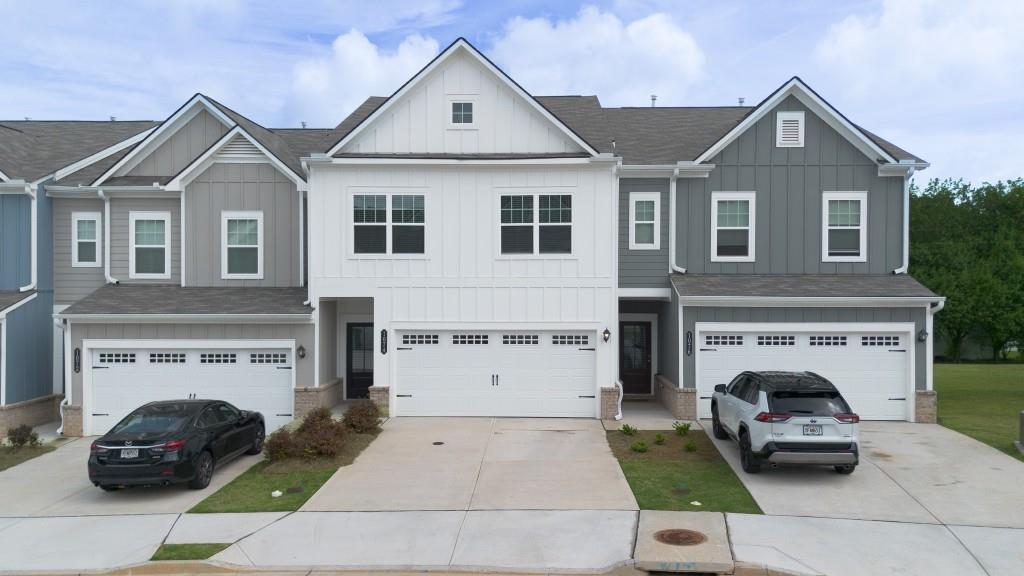
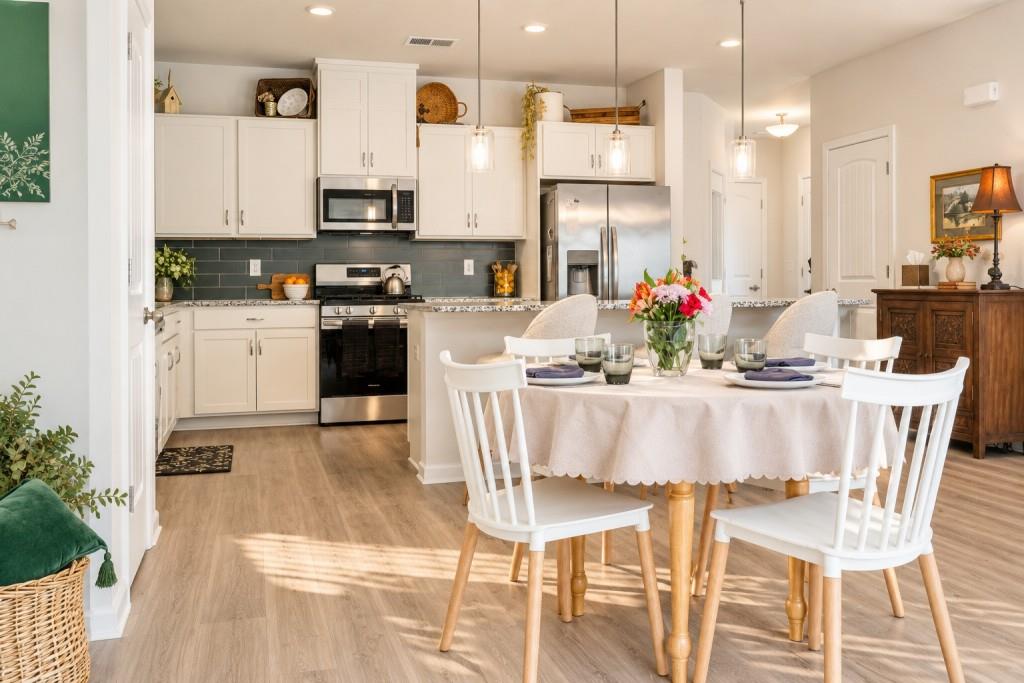
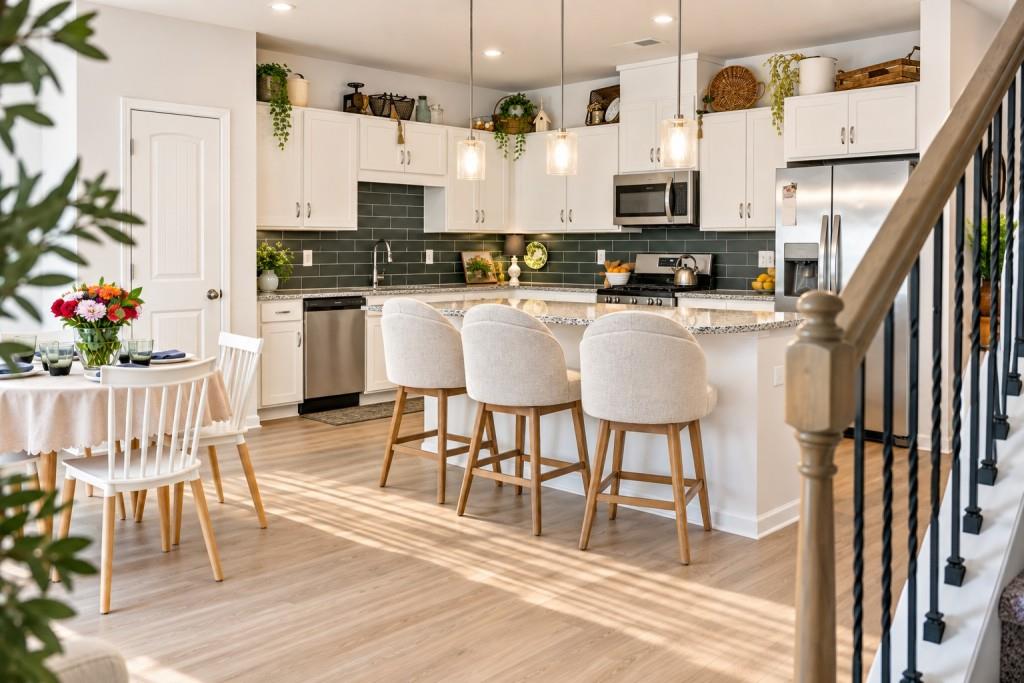
This 3-bedroom, 2.5-bath townhome in Sugar Hill's Ellison Square community has been lightly lived in for just over a year, so it delivers the finish of a new build in move-in ready condition. Everyday living and easy entertaining are built into the open main level. A spacious eat-in kitchen features upgraded finishes, modern fixtures, and abundant storage, and it flows directly into the main living area. Upstairs, generously sized bedrooms and comfortable bathrooms create a quiet, functional retreat. Downtown Sugar Hill is just one mile away, with local restaurants, live events at The Bowl amphitheater, and fitness and recreation at the E Center. Lake Lanier's parks and boat ramps are minutes from your door. You're zoned for highly regarded Gwinnett County public schools, with quick access to major commuter routes to Atlanta and Gainesville. Buyers also get a promotional 1% temporary interest rate buydown with my preferred lender, and the seller will consider adding a fence if privacy is a priority. Whether you're a first-time buyer, a downsizer, or an investor, this is low-maintenance living with the lake, downtown, and your commute all close by. Schedule your showing today.

Save
Ask
Tour
Hide
Share
Listing Snapshot
Price 
$399,000
Days On Site 
0 Days
Bedrooms 
3
Inside Area (SqFt) 
1,990 sqft
Total Baths 
3
Full Baths 
2
Partial Baths 
1
Lot Size 
0.04 Acres
Year Built 
2024
MLS® Number 
7841266
Status 
Active
Property Tax 
N/A
HOA/Condo/Coop Fees 
$130 monthly
Sq Ft Source 
Public Records
Friends & Family
Recent Activity
4 hours agoListing first seen on site
4 hours agoListing updated with changes from the MLS®
General Features
Acres 
0.04
Attached Garage 
Yes
Foundation 
Slab
Garage 
Yes
Garage Spaces 
2
Land Lease 
No
Levels 
Two
Parking 
AttachedGarageGarage Door OpenerGarage Faces FrontKitchen LevelDriveway
Parking Spaces 
2
Property Sub Type 
Townhouse
Sewer 
Public Sewer
SqFt Above 
1990
SqFt Total 
1990
Style 
TownhouseTraditional
Utilities 
Underground Utilities
Water Source 
Public
Interior Features
Appliances 
DishwasherDisposalGas RangeMicrowaveRefrigerator
Basement 
None
Cooling 
Ceiling Fan(s)Central AirElectric
Fireplace Features 
None
Flooring 
Carpet
Heating 
CentralElectricNatural Gas
Interior 
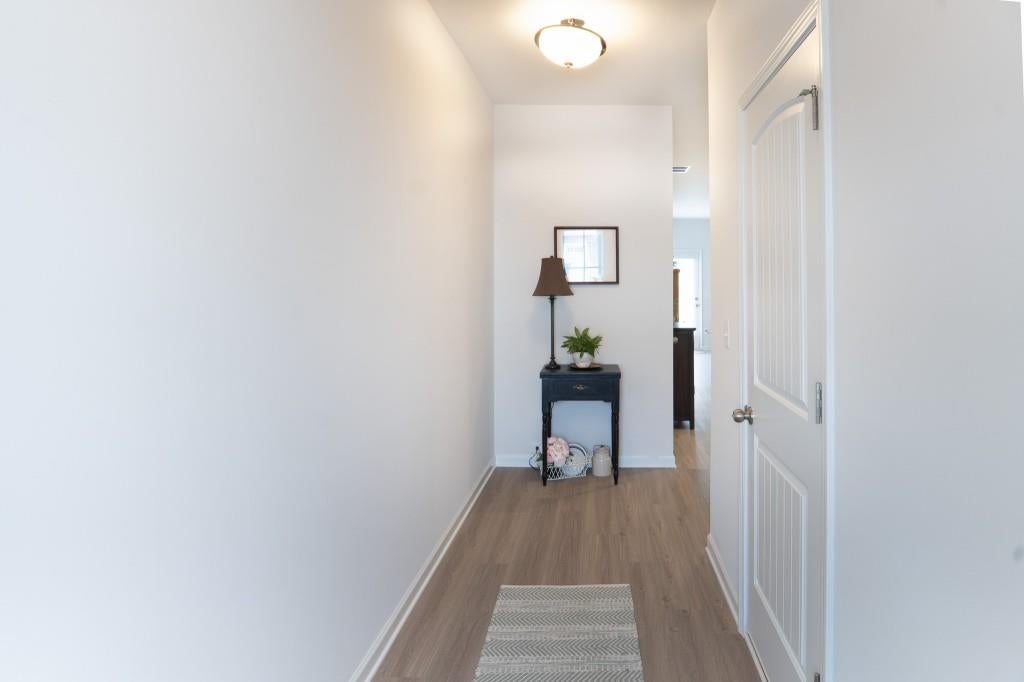
Breakfast BarEat-in KitchenPantryKitchen IslandEntrance FoyerHigh Speed InternetRecessed LightingWalk-In Closet(s)
Laundry Features 
Laundry RoomUpper Level
Window Features 
Insulated Windows
Save
Ask
Tour
Hide
Share
Exterior Features
Construction Details 
FrameWood Siding
Exterior 
Private EntrancePrivate YardRain Gutters
Fencing 
None
Frontage 
0
Lot Features 
LandscapedLevel
Other Structures 
None
Patio And Porch 
Patio
Pool Features 
None
Road Frontage 
County Road
Roof 
Composition
Spa Features 
None
View 
Neighborhood
Waterfront Features 
None
Waterview 
Neighborhood
Windows/Doors 
Insulated Windows
Community Features
Association Fee 
$130.0
Association Fee Frequency 
Monthly
Community Features 
SidewalksStreet Lights
Horse Property 
None
Roads 
Asphalt
Schools
School District
Unknown
Elementary School
Sycamore
Middle School
Lanier
High School
Lanier
Listing Courtesy Of: Carlie Bifaro of Method Real Estate Advisors Broker: 404-476-8171 Prefer Ph#:carlie@ourmethod.com

Listings identified with the FMLS IDX logo come from FMLS and are held by brokerage firms other than the owner of this website and the listing brokerage is identified in any listing details. Information is deemed reliable but is not guaranteed. If you believe any FMLS listing contains material that infringes your copyrighted work, please click here to review our DMCA policy and learn how to submit a takedown request.



© 2017-2026 First Multiple Listing Service, Inc.

Neighborhood & Commute
Source: Walkscore
Save
Ask
Tour
Hide
Share