Save
Ask
Tour
Hide
Share
$3,500,000
New Listing

500 Franklin Road NE
Sandy Springs, GA 30342

For Sale|Single Family Residence|Active
6
Beds
5
Total Baths
4
Full Baths
1
Partial Bath
4,947
SqFt
$707
/SqFt
1989
Built
Subdivision:
High Point
County:
Fulton
Listing Courtesy Of: Mira Liniado of Compass Broker: 404-668-6621 Prefer Ph#:mira@liniado.com
500 Franklin Road NE500 Franklin Road NE500 Franklin Road NE500 Franklin Road NE
Save
Ask
Tour
Hide
Share

Mortgage Calculator

Monthly Payment (Est.)

Enter an interest rate to see your estimated monthly payment.
Calculator powered by Showcase IDX, a Constellation1 Company. Copyright ©2026 Information is deemed reliable but not guaranteed.

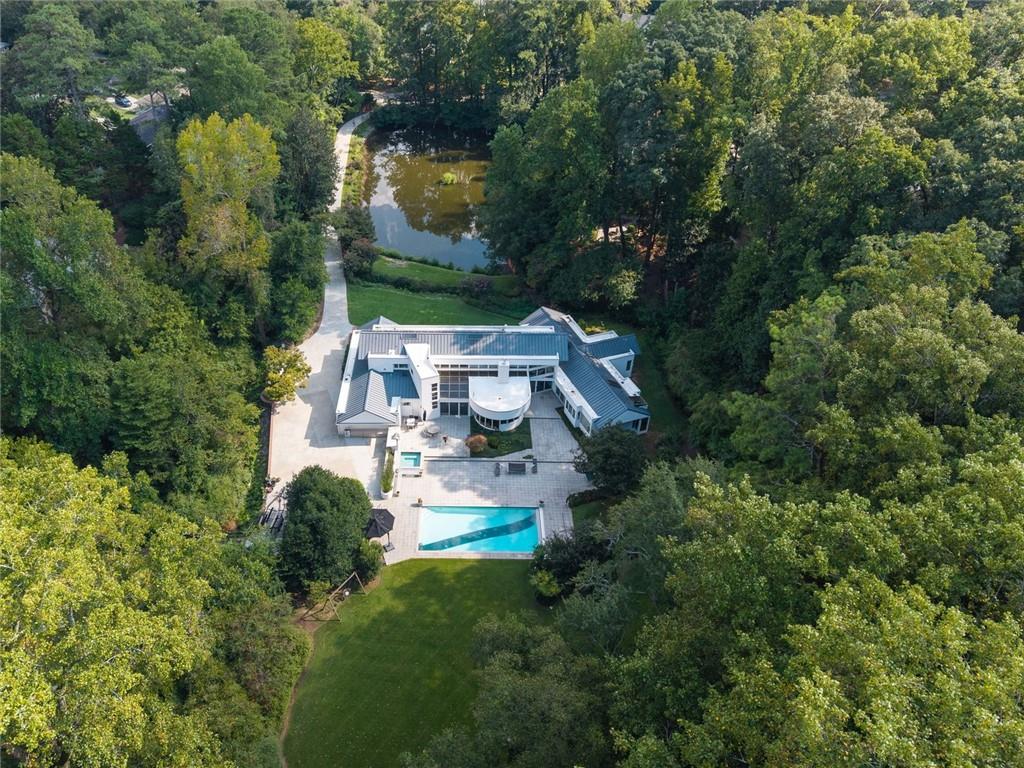
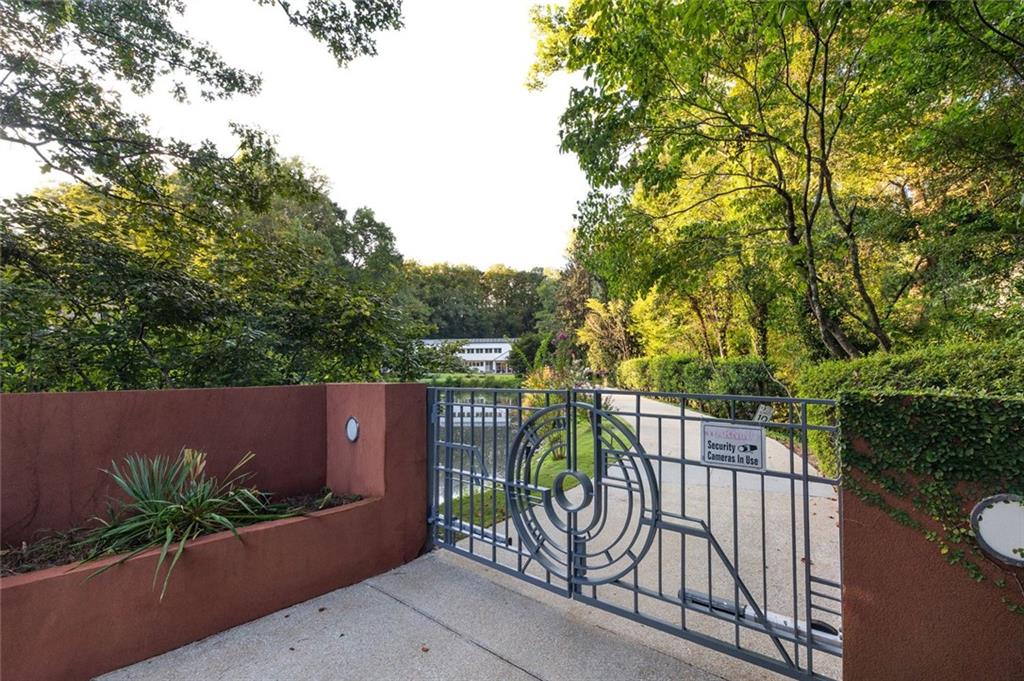
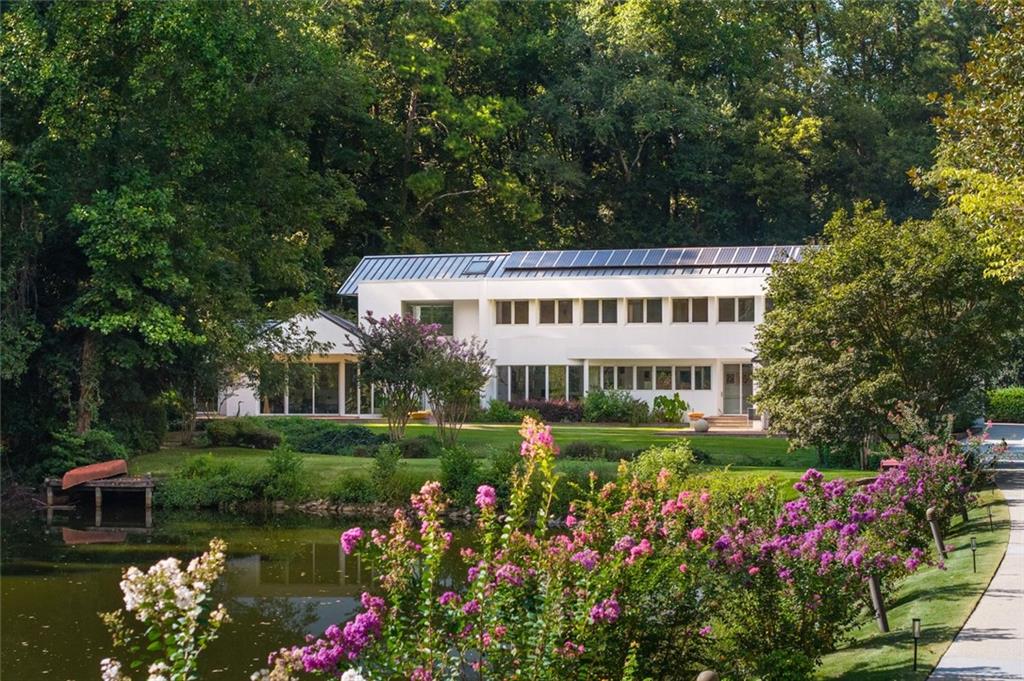
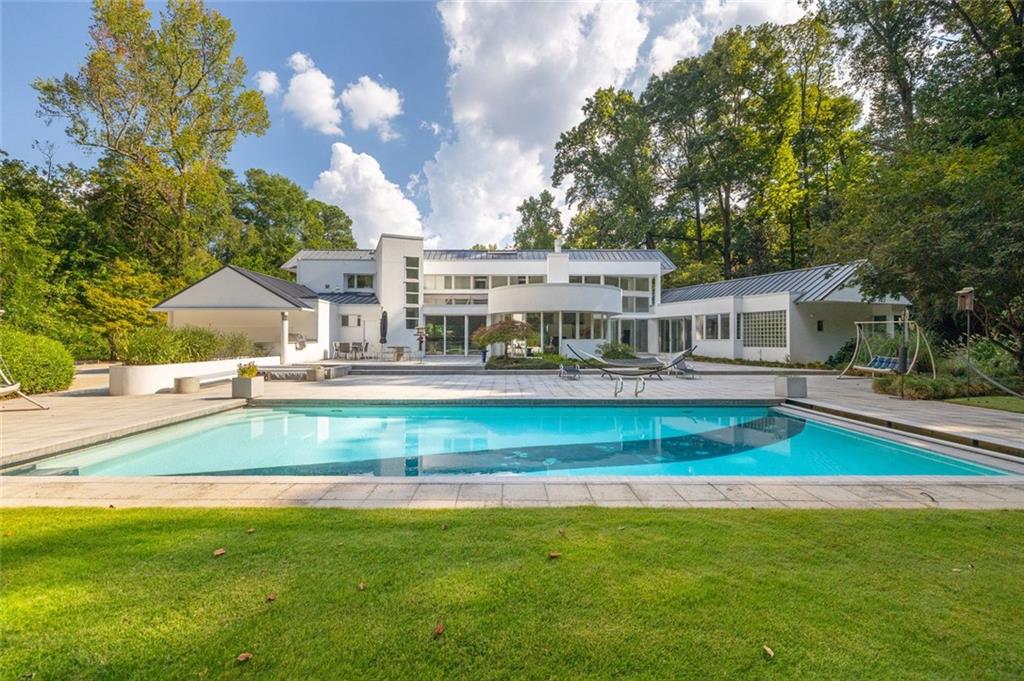
A rare gated estate offering nearly three private, level acres inside I-285 in the heart of Sandy Springs. Set well back from the road and surrounded by mature trees, expansive lawns, and pond views, this exceptional property offers privacy, flexibility, and space rarely found this close to the city.The six-bedroom home features two main-level suites, including a spacious primary retreat and an accessible secondary suite, plus four additional bedrooms upstairs. At the heart of the home is an extraordinary purpose-built kosher kitchen with separate meat, dairy, and Pesach preparation areas, multiple islands, and extensive storage. Designed for gathering, the home offers multiple living spaces, formal dining for 20+, a dedicated office, and beautiful floor-to-ceiling windows overlooking the grounds. Outside, enjoy a heated 40' x 20' pool, separate spa, expansive entertaining areas, level lawn, pond views, garden, and additional recreation space beyond the walking bridge.A truly distinctive Sandy Springs property combining acreage, privacy, multi generational living, and an incredibly convenient location.

Save
Ask
Tour
Hide
Share
Listing Snapshot
Price 
$3,500,000
Days On Site 
0 Days
Bedrooms 
6
Inside Area (SqFt) 
4,947 sqft
Total Baths 
5
Full Baths 
4
Partial Baths 
1
Lot Size 
2.9 Acres
Year Built 
1989
MLS® Number 
7841237
Status 
Active
Property Tax 
$11,345
HOA/Condo/Coop Fees 
N/A
Sq Ft Source 
N/A
Friends & Family
Recent Activity
4 hours agoListing first seen on site
4 hours agoListing updated with changes from the MLS®
General Features
Acres 
2.9
Energy Features 
Solar
Foundation 
Slab
Garage 
Yes
Garage Spaces 
2
Land Lease 
No
Levels 
Two
Parking 
DrivewayGarageKitchen Level
Parking Spaces 
2
Property Sub Type 
Single Family Residence
Security 
Security SystemSecurity System OwnedSmoke Detector(s)
Sewer 
Public Sewer
SqFt Above 
4947
SqFt Total 
4947
Style 
Mid-Century ModernOther
Utilities 
Cable AvailableElectricity AvailableNatural Gas AvailablePhone AvailableSewer AvailableWater AvailableUnderground Utilities
Water Source 
Public
Interior Features
Appliances 
DishwasherDouble OvenRefrigeratorDisposalMicrowaveElectric RangeOther
Basement 
None
Cooling 
Central AirCeiling Fan(s)
Electric 
220 Volts
Fireplace 
Yes
Fireplace Features 
Gas LogGreat RoomFamily Room
Fireplaces 
2
Flooring 
Ceramic TileWoodCarpetHardwood
Heating 
Forced Air
Interior 
Breakfast BarEat-in KitchenKitchen IslandBookcasesDouble VanityRecessed LightingTrack LightingWalk-In Closet(s)Central VacuumSmart HomeMaster Downstairs
Laundry Features 
Laundry RoomMain LevelOtherSink
Main Level Bedrooms 
2
Spa 
Yes
Window Features 
Bay Window(s)Skylight(s)
Save
Ask
Tour
Hide
Share
Exterior Features
Construction Details 
Stucco
Exterior 
StoragePrivate YardPrivate EntranceOtherLighting
Fencing 
Front Yard
Lot Features 
Back YardFront YardLandscapedLevelPrivate
Other Structures 
Outdoor Kitchen
Patio And Porch 
DeckPatio
Pool Features 
In GroundPool/Spa ComboHeatedPool Cover
Road Frontage 
City Street
Roof 
Metal
Spa 
Yes
Spa Features 
Private
View 
NeighborhoodOtherTrees/Woods
Waterfront Features 
Pond
Waterview 
NeighborhoodOtherTrees/Woods
Windows/Doors 
Bay Window(s)Skylight(s)
Community Features
Community Features 
None
Horse Property 
None
Roads 
AsphaltPaved
Schools
School District
Unknown
Elementary School
High Point
Middle School
Ridgeview Charter
High School
Riverwood International Charter
Listing Courtesy Of: Mira Liniado of Compass Broker: 404-668-6621 Prefer Ph#:mira@liniado.com

Listings identified with the FMLS IDX logo come from FMLS and are held by brokerage firms other than the owner of this website and the listing brokerage is identified in any listing details. Information is deemed reliable but is not guaranteed. If you believe any FMLS listing contains material that infringes your copyrighted work, please click here to review our DMCA policy and learn how to submit a takedown request.



© 2017-2026 First Multiple Listing Service, Inc.

Neighborhood & Commute
Source: Walkscore
Save
Ask
Tour
Hide
Share