

134 Apple Valley DriveWoodstock, GA 30188
Mortgage Calculator
Monthly Payment (Est.)
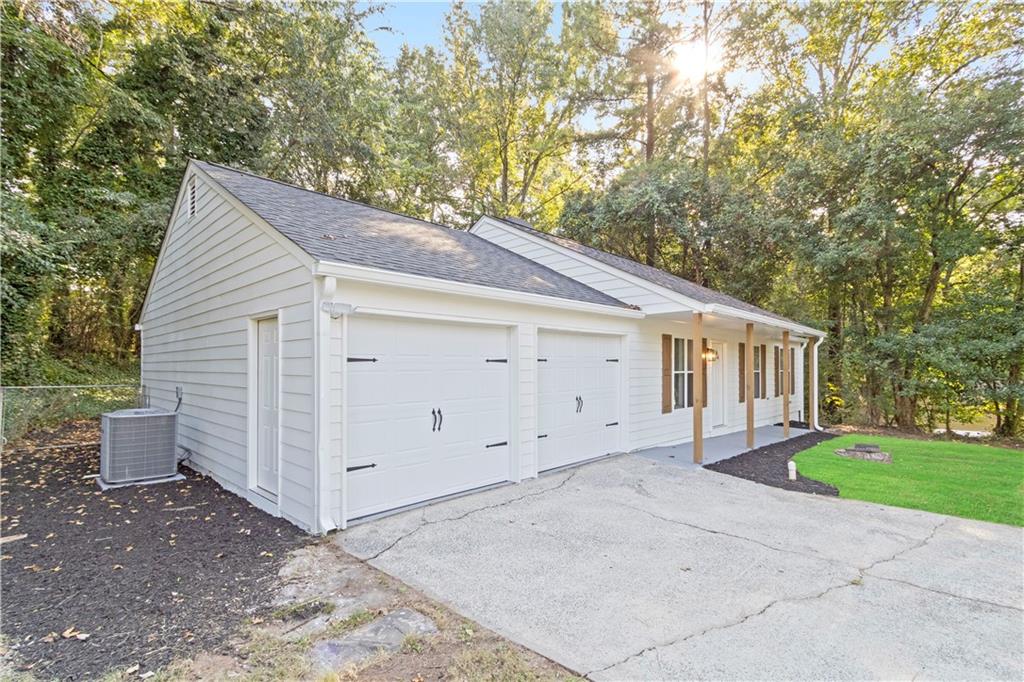
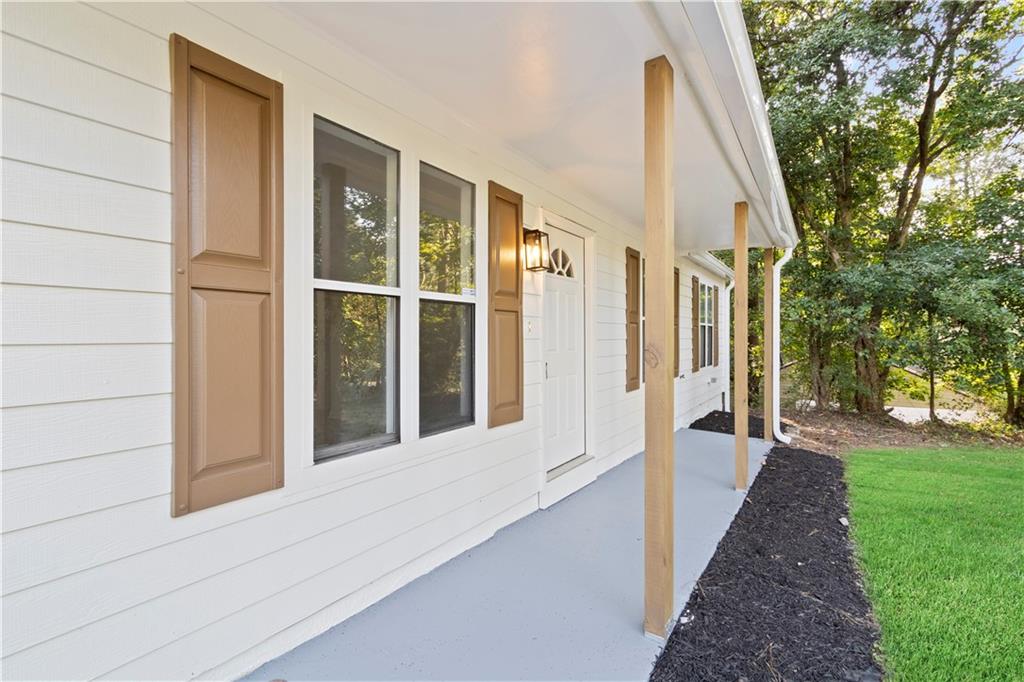
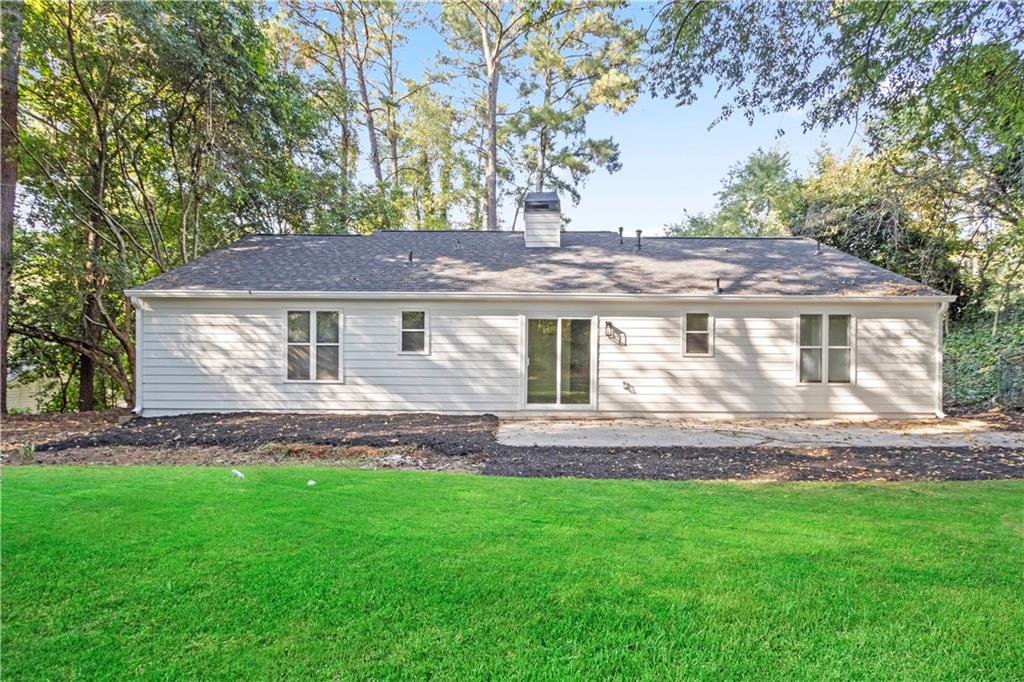
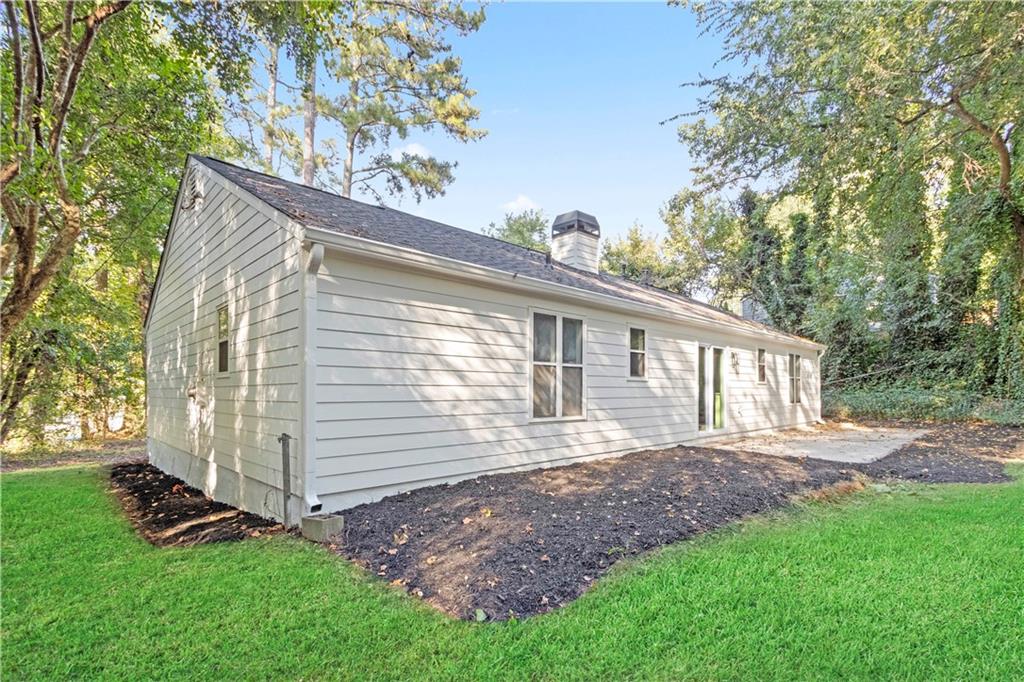
Enter an interest rate to see your estimated monthly payment.Welcome to this beautifully renovated 3 bedroom, 2 bathroom ranch tucked away in a peaceful, wooded setting in the heart of Woodstock. From the moment you arrive, the home makes a striking first impression with a freshly painted exterior, natural wood accents, new roof & gutters, and new garage doors. Inside, the vaulted living room creates a warm and inviting centerpiece, anchored by a beautiful fireplace and complemented by new lighting, fresh interior paint, and updated trim throughout. The kitchen has been completely transformed with brand new soft close cabinetry, stainless steel appliances, quartz countertops, and a striking marble kitchen backsplash. A spacious walk in pantry adds flexibility and conveniently doubles as the laundry room. Flanking the right of the home, the private bedroom wing offers three moderately sized bedrooms, including a spacious owner's suite with a beautifully renovated bathroom featuring elegant tile flooring, a tiled walk-in shower, and a new vanity with quartz countertops. The secondary bathroom has also been completely refreshed with modern finishes, new tile flooring, and new vanity. Beyond the cosmetic enhancements, the home's mechanical systems have been updated as well, offering added peace of mind and functionality. The septic tank has also been pumped and serviced. (8/26) Outside, the expansive wooded backyard provides a private retreat with plenty of space for entertaining, relaxing, gardening, or enjoying the nature & outdoors. Set within a quiet Woodstock neighborhood and surrounded by highly regarded and award winning schools, this exceptional ranch offers a rare combination of sophisticated updates, comfortable living, and peaceful privacy all while remaining conveniently located to the best Woodstock has to offer.
| 4 hours ago | Listing first seen on site | |
| 4 hours ago | Listing updated with changes from the MLS® |
Listings identified with the FMLS IDX logo come from FMLS and are held by brokerage firms other than the owner of this website and the listing brokerage is identified in any listing details. Information is deemed reliable but is not guaranteed. If you believe any FMLS listing contains material that infringes your copyrighted work, please click here to review our DMCA policy and learn how to submit a takedown request.

© 2017-2026 First Multiple Listing Service, Inc.
Did you know? You can invite friends and family to your search. They can join your search, rate and discuss listings with you.