Save
Ask
Tour
Hide
Share
$520,000
New Listing

860 Peachtree Street NE 2417
Atlanta, GA 30308

For Sale|Condominium|Active
2
Beds
2
Total Baths
2
Full Baths
1,193
SqFt
$436
/SqFt
2005
Built
Subdivision:
Spire Midtown
County:
Fulton
Listing Courtesy Of: Jenny Chase of Atlanta Fine Homes Sotheby's International Broker: 414-828-7097 Prefer Ph#:jennychase@atlantafinehomes.com
860 Peachtree Street NE 2417860 Peachtree Street NE 2417860 Peachtree Street NE 2417860 Peachtree Street NE 2417
Save
Ask
Tour
Hide
Share

Mortgage Calculator

Monthly Payment (Est.)

Enter an interest rate to see your estimated monthly payment.
Calculator powered by Showcase IDX, a Constellation1 Company. Copyright ©2026 Information is deemed reliable but not guaranteed.

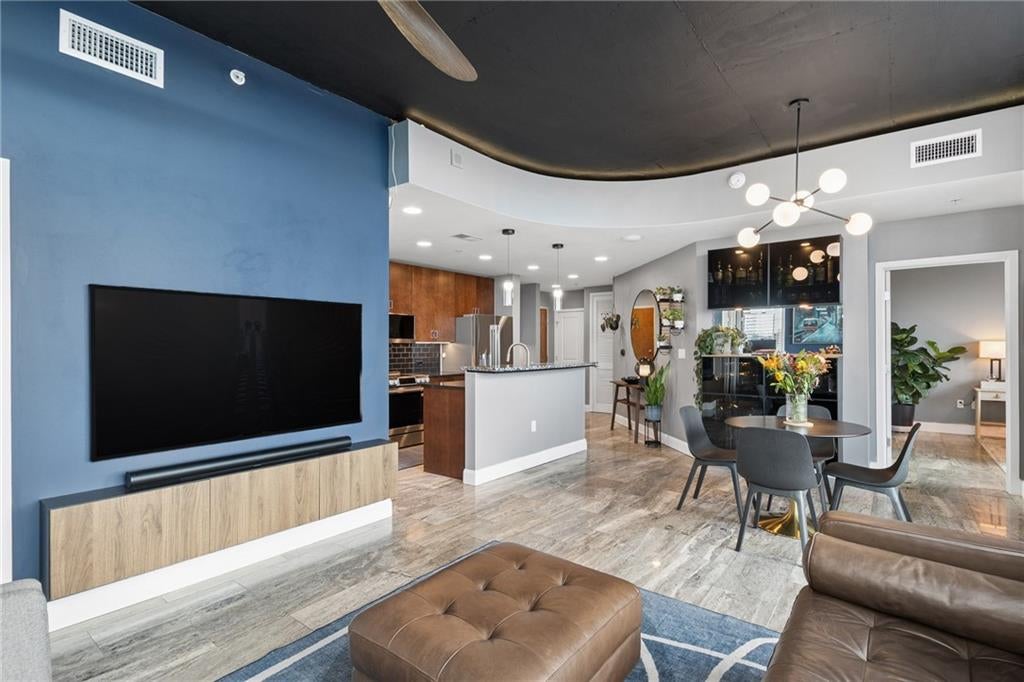
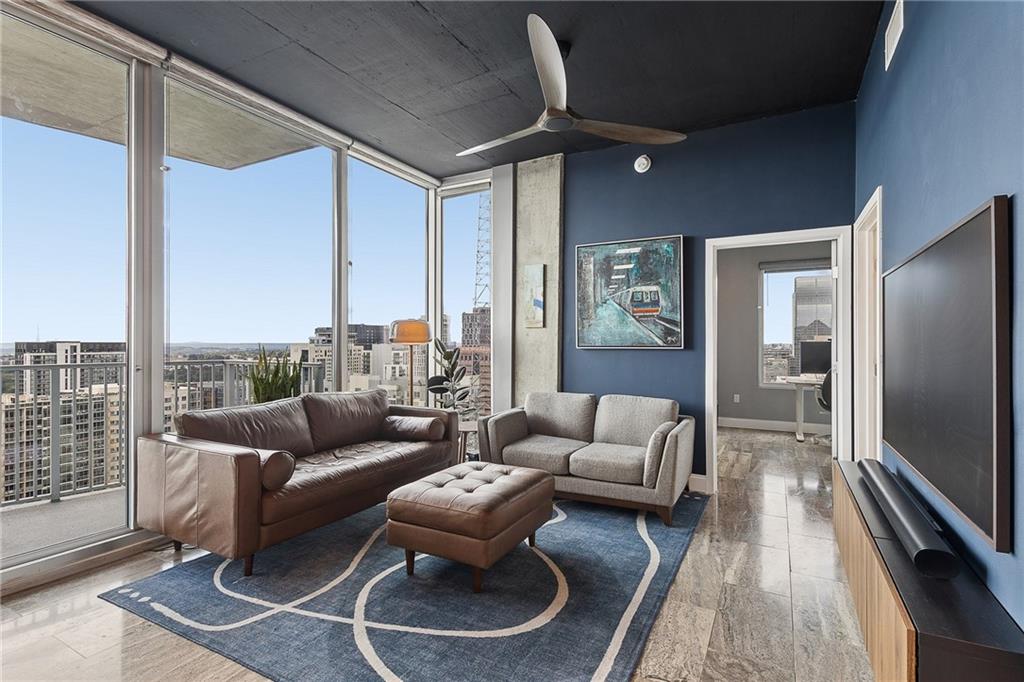
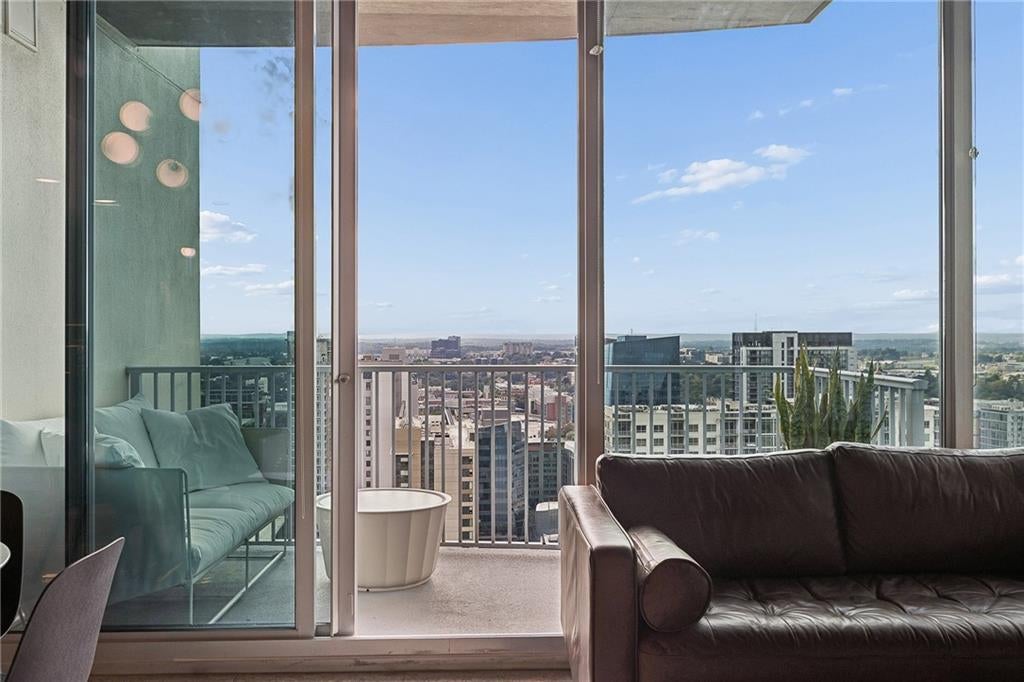
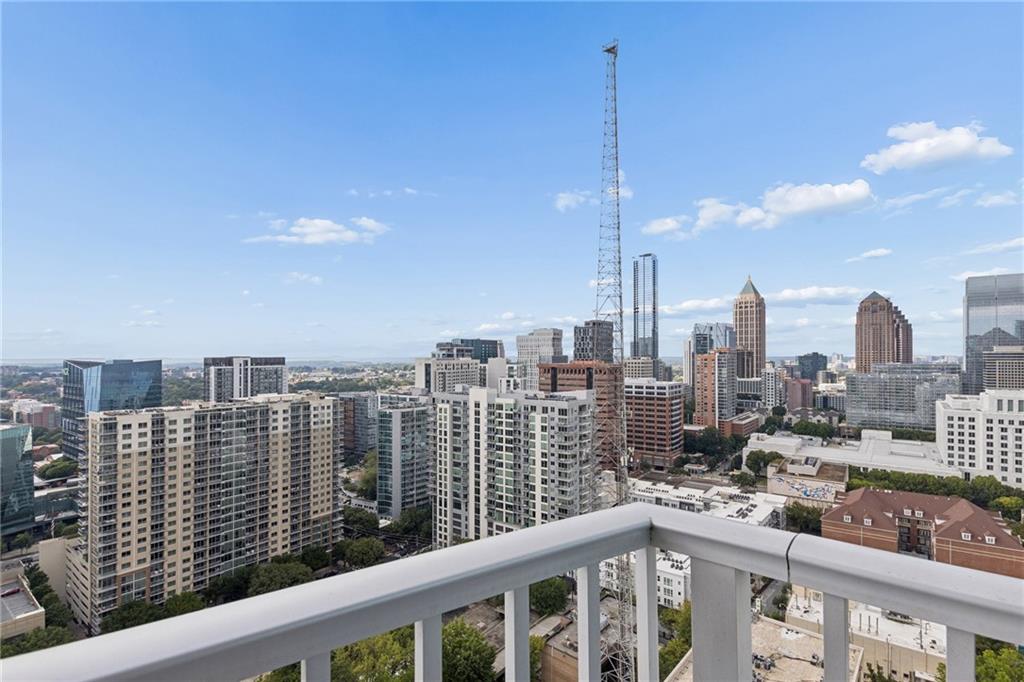
Two side-by-side parking spaces, an EV charger, a rare private storage unit and incredible west-facing sunset views, Unit 2417 offers a combination that’s hard to find in Midtown condo living. Located on the 24th floor of Spire, this two-bedroom, two-bath condo features a roommate-style floor plan with floor-to-ceiling windows and spectacular west-facing views from the living area, primary bedroom and private balcony. Inside, the open kitchen and living space is filled with natural light and features high-end silver-vein travertine tile flooring throughout and all-new stainless steel LG Studio kitchen appliances. A bar in the dining area provides an additional space for entertaining and storage. Recent updates also include new light fixtures and ceiling fans, a recently replaced HVAC system and an updated shower in the secondary bathroom. Both bedrooms offer large walk-in closets, and every closet throughout the home has been outfitted with an Elfa closet system to maximize storage, a standout feature for condo living. Make your way to the 7th and 8th floors, where Spire residents enjoy an impressive collection of amenities, including a pool with skyline views, three dedicated fitness spaces for strength training, cardio and aerobics, a club room and movie room. With 24-hour concierge service and a location in the heart of Midtown, restaurants, parks, entertainment and everyday conveniences are just outside your door.

Save
Ask
Tour
Hide
Share
Listing Snapshot
Price 
$520,000
Days On Site 
0 Days
Bedrooms 
2
Inside Area (SqFt) 
1,193 sqft
Total Baths 
2
Full Baths 
2
Partial Baths 
N/A
Lot Size 
0.027 Acres
Year Built 
2005
MLS® Number 
7841080
Status 
Active
Property Tax 
$5,740
HOA/Condo/Coop Fees 
$810 monthly
Sq Ft Source 
Public Records
Friends & Family
Recent Activity
3 hours agoListing first seen on site
3 hours agoListing updated with changes from the MLS®
General Features
Acres 
0.027
Foundation 
Brick/MortarConcrete Perimeter
Garage 
Yes
Garage Spaces 
2
Land Lease 
No
Levels 
One
Parking 
AssignedCoveredDeededGarageStorageElectric Vehicle Charging Station(s)
Property Sub Type 
Condominium
Security 
Smoke Detector(s)Fire AlarmFire Sprinkler SystemKey Card EntrySecured Garage/ParkingSecurity Service
Sewer 
Public Sewer
SqFt Above 
1193
SqFt Total 
1193
Style 
High Rise (6 or more stories)
Utilities 
Cable AvailableElectricity AvailableSewer AvailableUnderground UtilitiesWater Available
Water Source 
Public
Interior Features
Appliances 
DishwasherDisposalElectric CooktopElectric OvenElectric RangeMicrowaveRefrigerator
Basement 
None
Cooling 
Ceiling Fan(s)Central Air
Electric 
220 Volts
Fireplace Features 
None
Flooring 
Stone
Heating 
CentralElectricForced Air
Interior 
Breakfast BarPantryKitchen IslandHigh Speed InternetSmart HomeWalk-In Closet(s)Master Downstairs
Laundry Features 
Laundry RoomMain Level
Main Level Bedrooms 
2
Window Features 
Double Pane WindowsInsulated Windows
Save
Ask
Tour
Hide
Share
Exterior Features
Construction Details 
Concrete
Exterior 
BalconyCourtyardGas Grill
Fencing 
None
Lot Features 
Other
Other Structures 
None
Patio And Porch 
None
Pool Features 
In Ground
Road Frontage 
City Street
Roof 
Composition
Spa Features 
Community
View 
City
Waterfront Features 
None
Waterview 
City
Windows/Doors 
Double Pane WindowsInsulated Windows
Community Features
Association Fee 
$810.0
Association Fee Frequency 
Monthly
Community Features 
ClubhouseFitness CenterPoolSidewalks
Horse Property 
None
Financing Terms Available 
CashConventionalVA Loan
Roads 
Paved
Schools
School District
Unknown
Elementary School
Springdale Park
Middle School
David T Howard
High School
Midtown
Listing Courtesy Of: Jenny Chase of Atlanta Fine Homes Sotheby's International Broker: 414-828-7097 Prefer Ph#:jennychase@atlantafinehomes.com

Listings identified with the FMLS IDX logo come from FMLS and are held by brokerage firms other than the owner of this website and the listing brokerage is identified in any listing details. Information is deemed reliable but is not guaranteed. If you believe any FMLS listing contains material that infringes your copyrighted work, please click here to review our DMCA policy and learn how to submit a takedown request.



© 2017-2026 First Multiple Listing Service, Inc.

Neighborhood & Commute
Source: Walkscore
Save
Ask
Tour
Hide
Share