Save
Ask
Tour
Hide
Share
$465,000
New Listing

1906 Galt Commons
Kennesaw, GA 30144

Single Family Residence|Coming Soon
3
Beds
4
Total Baths
3
Full Baths
1
Partial Bath
1,488
SqFt
$313
/SqFt
2022
Built
Subdivision:
Galt Commons
County:
Cobb
Listing Courtesy Of: Kiran Farooq of Berkshire Hathaway HomeServices Georgia Properties Broker: 770-379-8040 Prefer Ph#:kiran.farooq@bhhsgeorgia.com
1906 Galt Commons1906 Galt Commons1906 Galt Commons1906 Galt Commons
Save
Ask
Tour
Hide
Share

Mortgage Calculator

Monthly Payment (Est.)

$2,122
Calculator powered by Showcase IDX, a Constellation1 Company. Copyright ©2026 Information is deemed reliable but not guaranteed.

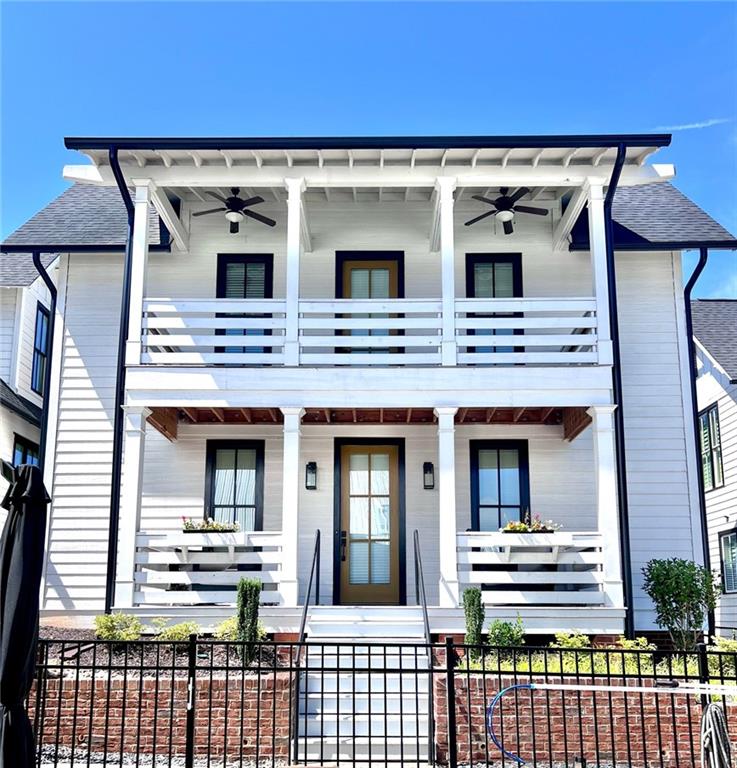
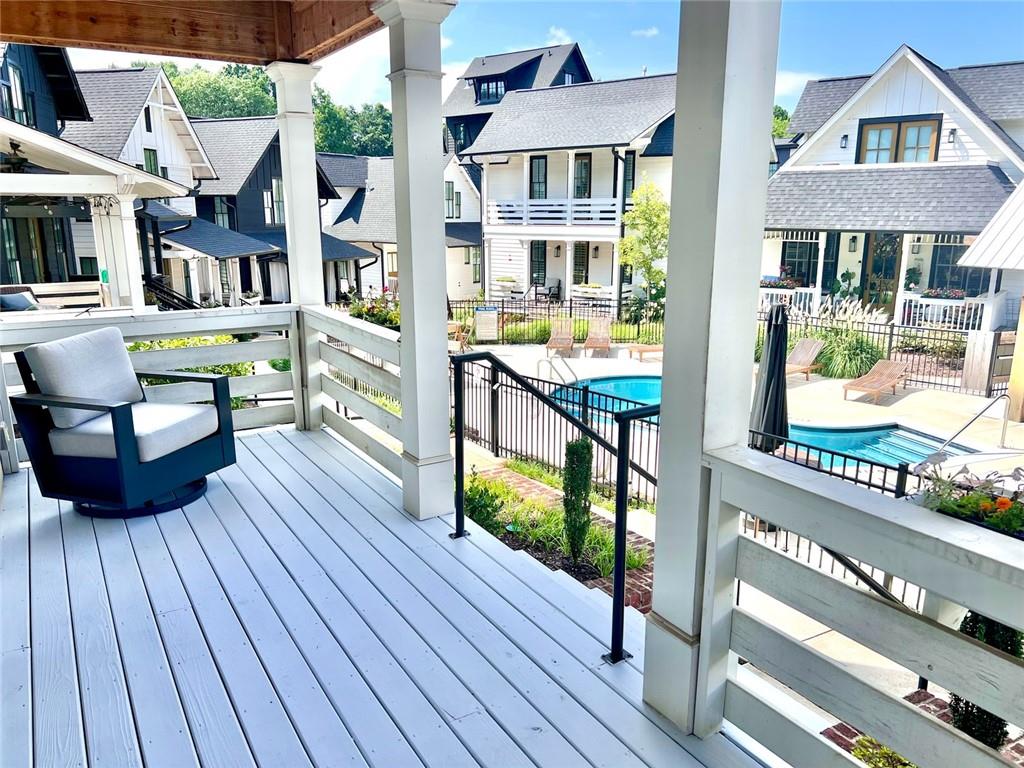
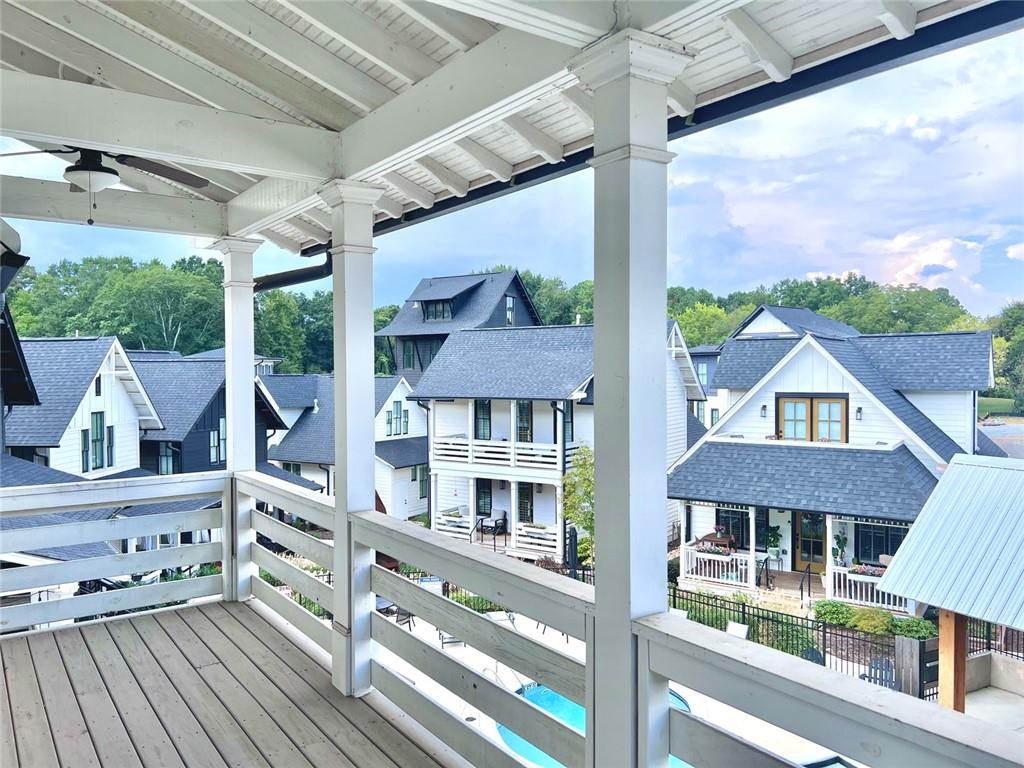
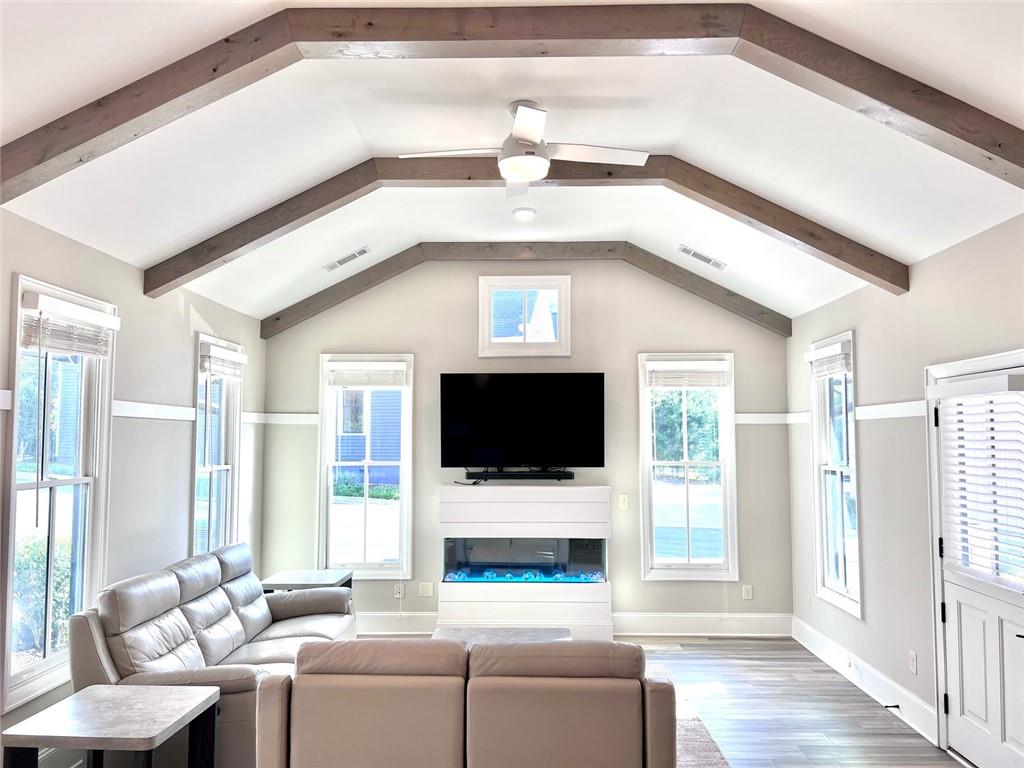
This beautiful 3-bedroom, 3.5-bathroom cottage-style home offers an inviting open-concept floor plan, soaring vaulted ceilings, a spacious primary suite on the main level, and an abundance of natural light throughout. Situated directly in front of the community pool, this premium lot offers a unique setting with the convenience of being within walking distance of Downtown Kennesaw. Imagine relaxing on one of the home's three porches while enjoying the energy of downtown nearby and the peaceful atmosphere of this distinctive community. Enjoy everything Downtown Kennesaw has to offer, including locally owned restaurants and shops, festivals, farmers markets, and events at the new amphitheater down the street. With convenient access to I-75 and Cobb Pkwy, commuting throughout the Atlanta area is easy.

Save
Ask
Tour
Hide
Share
Listing Snapshot
Price 
$465,000
Days On Site 
0 Days
Bedrooms 
3
Inside Area (SqFt) 
1,488 sqft
Total Baths 
4
Full Baths 
3
Partial Baths 
1
Lot Size 
0.041 Acres
Year Built 
2022
MLS® Number 
7840804
Status 
Coming Soon
Property Tax 
$4,210
HOA/Condo/Coop Fees 
$281 monthly
Sq Ft Source 
Owner
Friends & Family
Recent Activity
13 hours agoListing first seen on site
13 hours agoListing updated with changes from the MLS®
General Features
Acres 
0.041
Attached Garage 
Yes
Foundation 
Slab
Green Energy Efficient 
AppliancesWindows
Land Lease 
No
Levels 
Two
Parking 
Attached
Parking Spaces 
2
Property Sub Type 
Single Family Residence
Security 
Security SystemSecurity System OwnedSmoke Detector(s)
Sewer 
Public Sewer
SqFt Above 
1488
SqFt Total 
1488
Style 
Traditional
Utilities 
Cable AvailableElectricity AvailableNatural Gas AvailablePhone AvailableSewer AvailableUnderground UtilitiesWater Available
Water Source 
Public
Interior Features
Appliances 
DishwasherGas RangeMicrowaveRefrigeratorRange Hood
Basement 
None
Cooling 
Ceiling Fan(s)
Electric 
220 Volts
Fireplace 
Yes
Fireplace Features 
Family Room
Fireplaces 
1
Flooring 
CarpetHardwood
Heating 
Central
Interior 
Breakfast BarPantryBookcasesVaulted Ceiling(s)Walk-In Closet(s)Master Downstairs
Laundry Features 
Main LevelLaundry RoomLaundry Closet
Main Level Bedrooms 
1
Window Features 
Double Pane Windows
Save
Ask
Tour
Hide
Share
Exterior Features
Construction Details 
Other
Exterior 
Other
Fencing 
None
Lot Features 
Level
Other Structures 
None
Patio And Porch 
Deck
Pool Features 
None
Road Frontage 
City Street
Roof 
Composition
Spa Features 
None
View 
NeighborhoodCity
Waterfront Features 
None
Waterview 
NeighborhoodCity
Windows/Doors 
Double Pane Windows
Community Features
Association Fee 
$281.0
Association Fee Frequency 
Monthly
Community Features 
ClubhouseParkPoolStreet Lights
Horse Property 
None
Roads 
Asphalt
Schools
School District
Unknown
Elementary School
Kennesaw/Big Shanty
Middle School
Palmer
High School
North Cobb
Listing Courtesy Of: Kiran Farooq of Berkshire Hathaway HomeServices Georgia Properties Broker: 770-379-8040 Prefer Ph#:kiran.farooq@bhhsgeorgia.com

Listings identified with the FMLS IDX logo come from FMLS and are held by brokerage firms other than the owner of this website and the listing brokerage is identified in any listing details. Information is deemed reliable but is not guaranteed. If you believe any FMLS listing contains material that infringes your copyrighted work, please click here to review our DMCA policy and learn how to submit a takedown request.



© 2017-2026 First Multiple Listing Service, Inc.

Neighborhood & Commute
Source: Walkscore
Save
Ask
Tour
Hide
Share