Save
Ask
Tour
Hide
Share
$559,900
New Listing

4509 Waterleaf Court
Powder Springs, GA 30127

For Sale|Single Family Residence|Active
4
Beds
3
Total Baths
2
Full Baths
1
Partial Bath
4,015
SqFt
$139
/SqFt
2021
Built
Subdivision:
Springbrook Estates
County:
Cobb
Listing Courtesy Of: Jennifer Xu of Keller Williams Realty Atl North Broker: 770-509-0700 Prefer Ph#:jennifer.xu@kw.com
4509 Waterleaf Court4509 Waterleaf Court4509 Waterleaf Court4509 Waterleaf Court
Save
Ask
Tour
Hide
Share

Mortgage Calculator

Monthly Payment (Est.)

$2,554
Calculator powered by Showcase IDX, a Constellation1 Company. Copyright ©2026 Information is deemed reliable but not guaranteed.

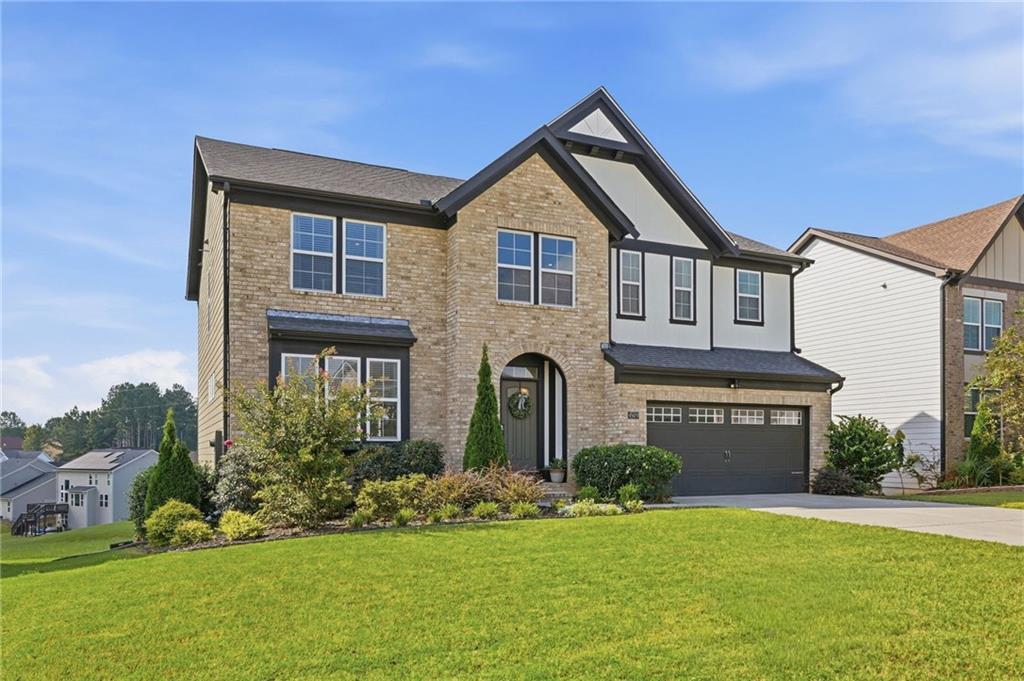
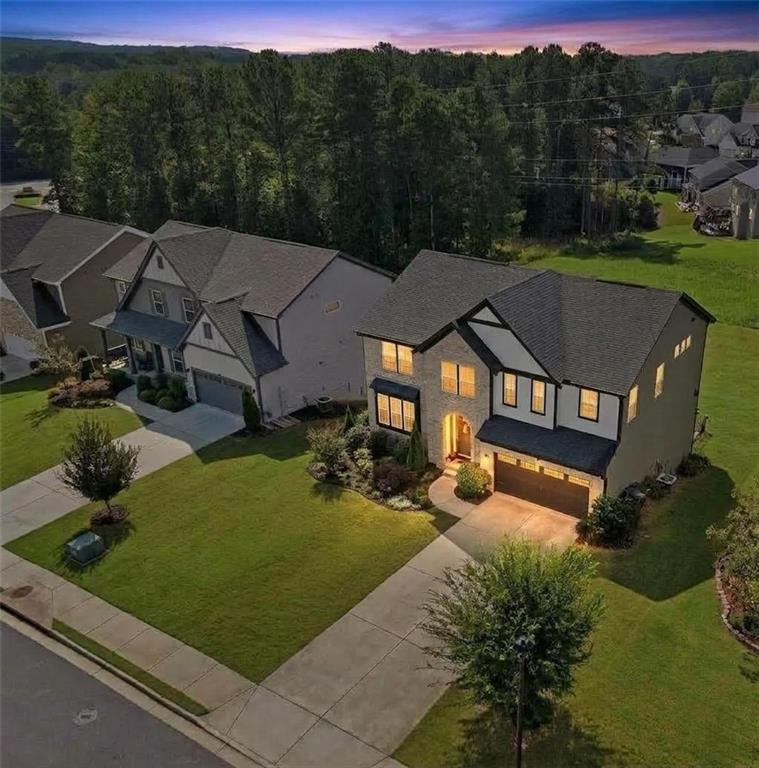
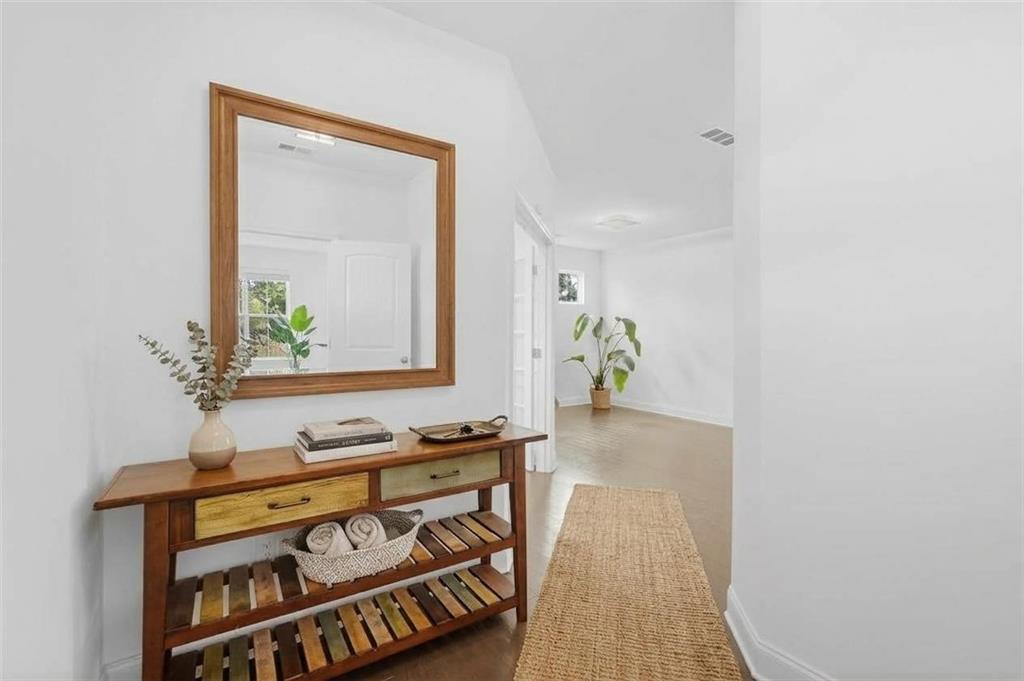
Modern Transitional with timeless brick and contemporary architectural details! This beautifully designed home offers a modern, open floor plan filled with abundant natural light and fresh, neutral finishes throughout. Light kitchen cabinetry and a soft, neutral paint palette create a current look that feels both stylish and inviting. A light-filled fireside family room with large picture and transom windows overlooks the tranquil backyard. At the heart of the home is the beautifully appointed island kitchen, featuring upgraded cabinetry, stainless-steel appliances, and a walk-in pantry, all opening seamlessly to the main living areas. A private main-level office with double doors provides the perfect space for working from home. Upstairs, a versatile loft offers additional living space ideal for a computer area, reading nook, or library. The spacious primary suite features a sitting room, his-and-hers walk-in closets, and a generously sized primary bath with a glass-enclosed walk-in shower and soaking tub. A spacious upstairs laundry room adds everyday convenience. The finished basement greatly expands the home's living and entertaining space, offering a large, flexible area ideal for a recreation room, media room, home gym, or a combination of all three. Additional unfinished space provides plenty of storage and room for future customization. Step outside to the HUGE, flat and private backyard, a rare find with incredible possibilities! There is ample room for a future pool, outdoor kitchen, play set, and more, creating the potential for an amazing outdoor living and entertaining space. Enjoy an array of neighborhood amenities, including a swimming pool with clubhouse, tennis courts, and a playground. Conveniently located near shopping, dining, parks, and major commuter routes, this home offers the perfect combination of modern style, flexible living spaces, an expansive basement, and an exceptional backyard—a wonderful place to call home!

Save
Ask
Tour
Hide
Share
Listing Snapshot
Price 
$559,900
Days On Site 
0 Days
Bedrooms 
4
Inside Area (SqFt) 
4,015 sqft
Total Baths 
3
Full Baths 
2
Partial Baths 
1
Lot Size 
0.317 Acres
Year Built 
2021
MLS® Number 
7840801
Status 
Active
Property Tax 
$4,771
HOA/Condo/Coop Fees 
$58 monthly
Sq Ft Source 
Owner
Friends & Family
Recent Activity
12 hours agoListing first seen on site
12 hours agoListing updated with changes from the MLS®
General Features
Acres 
0.317
Attached Garage 
Yes
Foundation 
Concrete Perimeter
Garage 
Yes
Garage Spaces 
2
Green Energy Efficient 
ThermostatWindows
Land Lease 
No
Levels 
Two
Parking 
AttachedGarageGarage Door OpenerGarage Faces FrontKitchen LevelDriveway
Property Sub Type 
Single Family Residence
Security 
Security SystemCarbon Monoxide Detector(s)Security System OwnedSmoke Detector(s)
Sewer 
Public Sewer
SqFt Above 
3030
SqFt Below 
985
SqFt Total 
4015
Style 
Modern
Utilities 
Cable AvailableElectricity AvailableNatural Gas AvailablePhone AvailableSewer AvailableWater Available
Water Source 
Public
Interior Features
Appliances 
DishwasherDisposalDouble OvenGas OvenGas RangeGas Water HeaterMicrowaveRefrigeratorSelf Cleaning Oven
Basement 
Bath/StubbedDaylightExterior EntryFinishedFullInterior Entry
Cooling 
Central AirElectricWall Unit(s)
Fireplace 
Yes
Fireplace Features 
ElectricFamily RoomGlass DoorsInsertVentless
Fireplaces 
1
Flooring 
CarpetHardwoodTile
Heating 
Fireplace InsertCentralHeat PumpNatural Gas
Interior 
Eat-in KitchenPantryKitchen IslandBookcasesCrown MoldingDouble VanityEntrance FoyerHigh Speed InternetHis and Hers ClosetsRecessed LightingWalk-In Closet(s)
Laundry Features 
Laundry RoomSinkUpper Level
Window Features 
Double Pane WindowsInsulated Windows
Save
Ask
Tour
Hide
Share
Exterior Features
Construction Details 
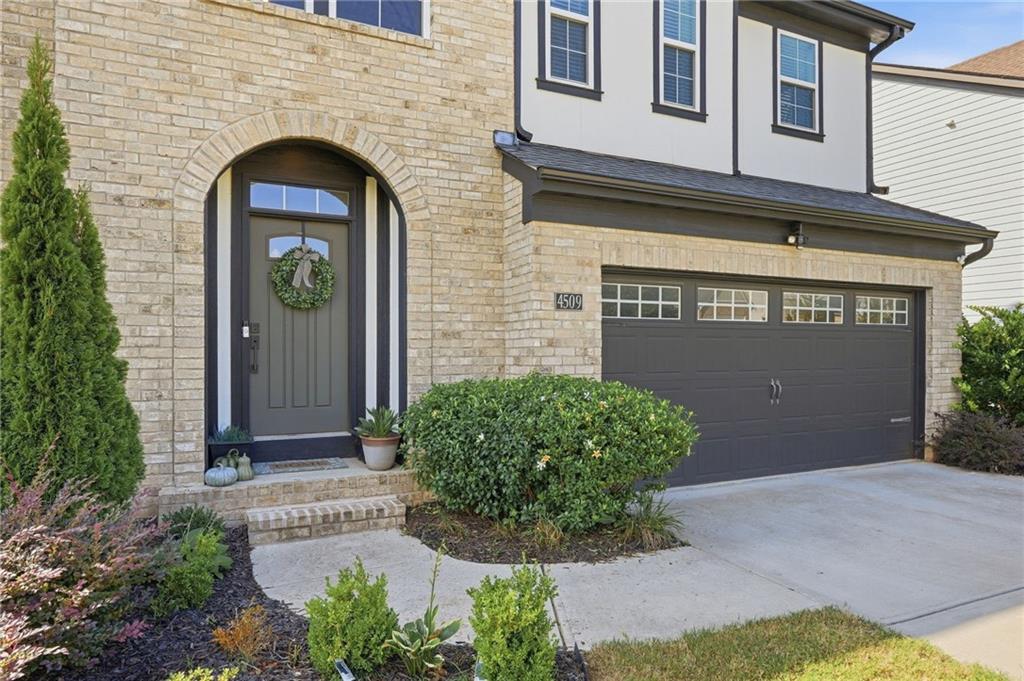
BrickCement SidingHardiPlank Type
Exterior 
None
Fencing 
None
Lot Features 
Back YardFront YardLandscapedLevel
Other Structures 
None
Patio And Porch 
DeckFront Porch
Pool Features 
None
Road Frontage 
County Road
Roof 
Shingle
Spa Features 
None
View 
Trees/Woods
Waterfront Features 
None
Waterview 
Trees/Woods
Windows/Doors 
Double Pane WindowsInsulated Windows
Community Features
Association Fee 
$696.0
Association Fee Frequency 
Annually
Community Features 
PoolSidewalksStreet Lights
Horse Property 
None
Roads 
Paved
Schools
School District
Unknown
Elementary School
Powder Springs
Middle School
Cooper
High School
McEachern
Listing Courtesy Of: Jennifer Xu of Keller Williams Realty Atl North Broker: 770-509-0700 Prefer Ph#:jennifer.xu@kw.com

Listings identified with the FMLS IDX logo come from FMLS and are held by brokerage firms other than the owner of this website and the listing brokerage is identified in any listing details. Information is deemed reliable but is not guaranteed. If you believe any FMLS listing contains material that infringes your copyrighted work, please click here to review our DMCA policy and learn how to submit a takedown request.



© 2017-2026 First Multiple Listing Service, Inc.

Neighborhood & Commute
Source: Walkscore
Save
Ask
Tour
Hide
Share