

3334 Peachtree Road NE 601Atlanta, GA 30326
Mortgage Calculator
Monthly Payment (Est.)
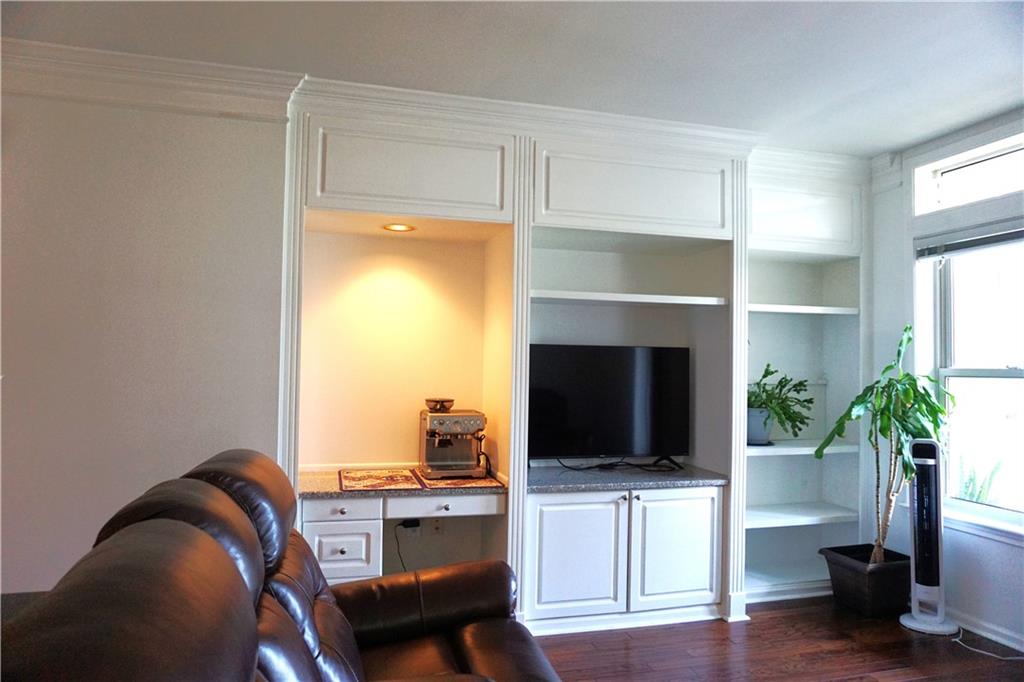
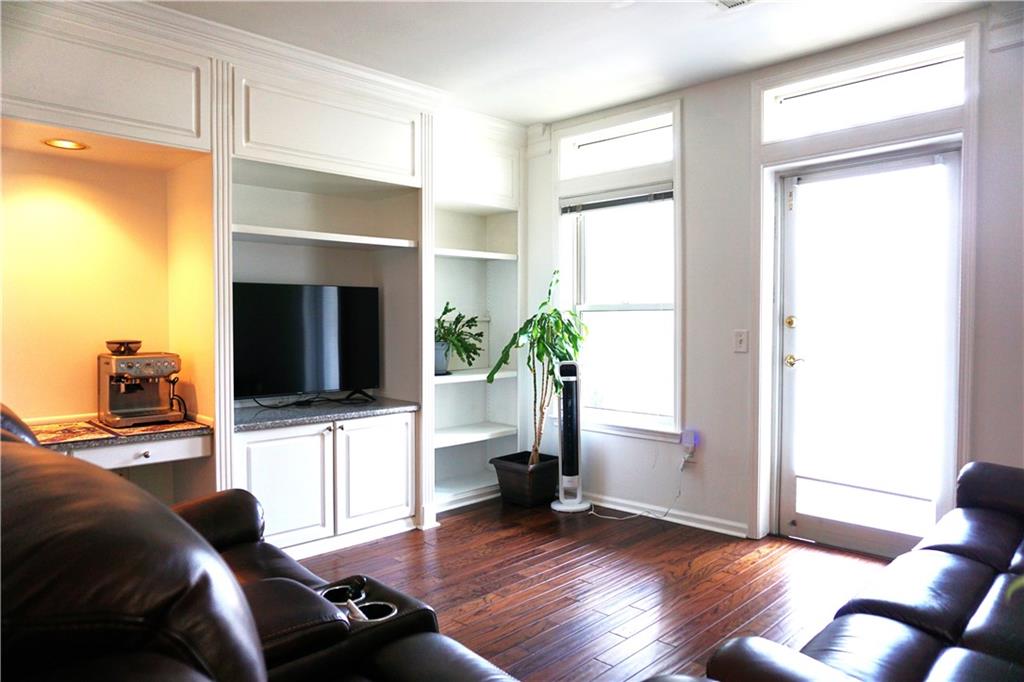
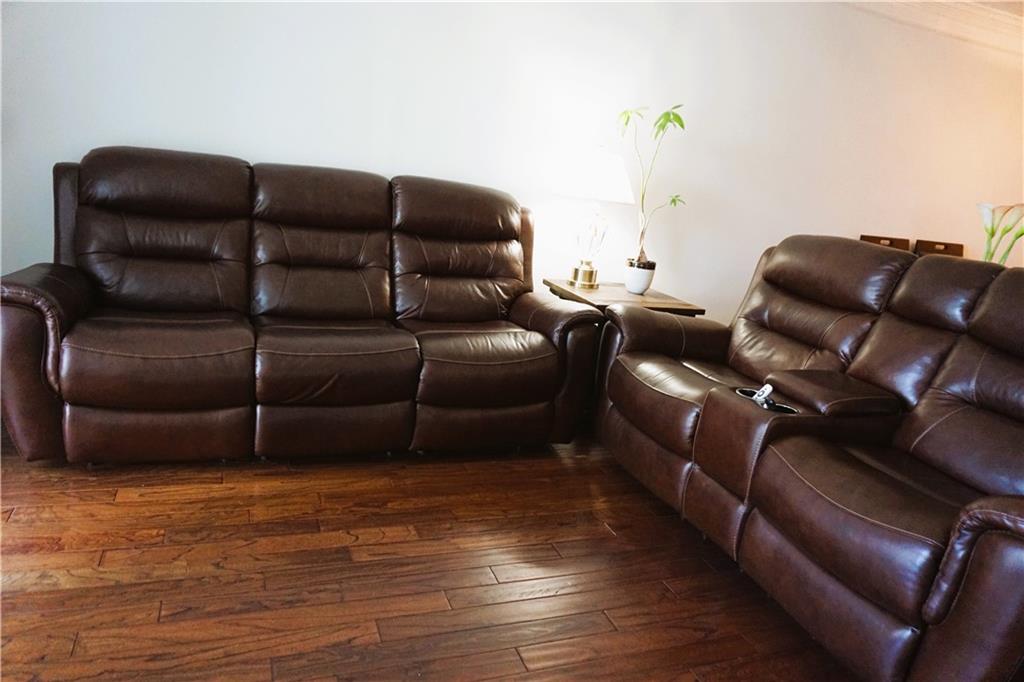
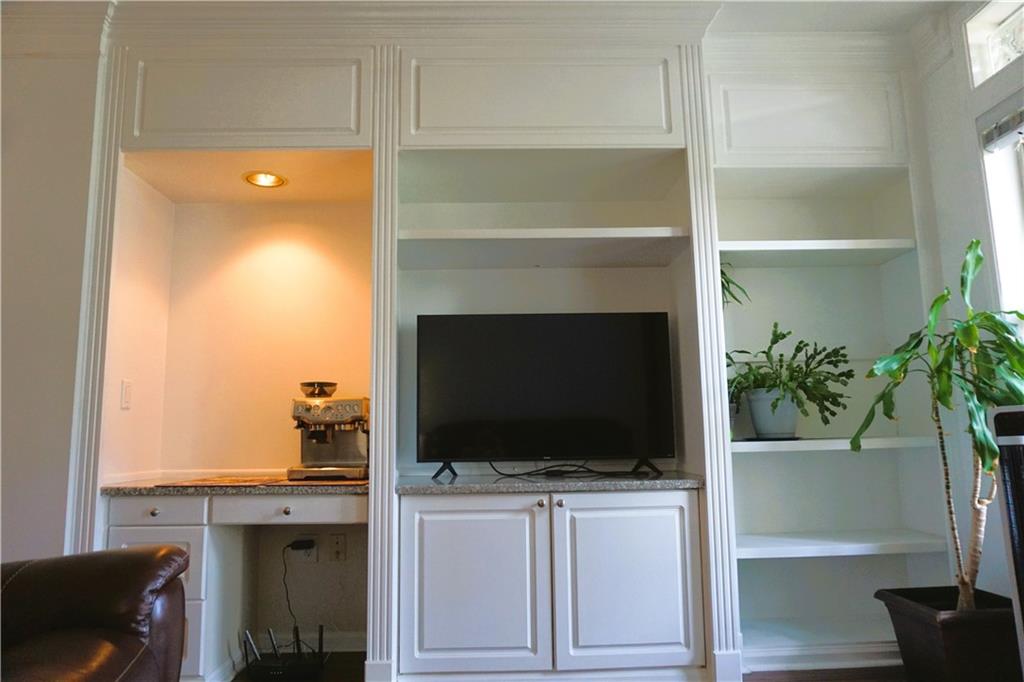
$1,314Step into the pinnacle of sophisticated Atlanta city living with this stunning high-rise residence, tailor-made for a single professional or vibrant young couple seeking the ultimate urban lifestyle. Superbly situated in the heart of the Buckhead, this home puts you seconds from seamless highway access, world-class upscale shopping, and a sprawling canvas of top-tier dining and nightlife, all while offering effortless walking access to the MARTA station. From the moment you arrive, the building commands elegance—welcoming you into a classic, resort-style lobby complete with a cozy sitting area, a grand piano, and dedicated 24-hour concierge service to handle your every need. Inside the home, modern refinement takes center stage. The kitchen features a stylish pass-through opening that overlooks the dining room, allowing you to stay connected with guests while preparing meals. The sprawling living room bathes in natural light and opens directly onto a private balcony, where you can unwind against the dramatic backdrop of Atlanta's iconic skyscrapers. Rest and relaxation await in the generously oversized master suite, which features its own private balcony access, two expansive closets (including a walk-in), and a bathroom outfitted with a stylish double vanity. Beyond your front door, life extends into a world-class collection of luxury amenities: take a dip in the rooftop pool with panoramic skyline views, break a sweat in the state-of-the-art fitness center, relax in the sauna, or play a game in the squash court or billiards room. For work and entertainment, enjoy full access to a private library, conference room, and movie theater, or host outdoor gatherings in the sleek, modern courtyard featuring an outdoor kitchen and grills.
| 9 hours ago | Status changed to Active | |
| 9 hours ago | Listing updated with changes from the MLS® | |
| 10 hours ago | Price changed to $288,000 | |
| 13 hours ago | Listing first seen on site |
Listings identified with the FMLS IDX logo come from FMLS and are held by brokerage firms other than the owner of this website and the listing brokerage is identified in any listing details. Information is deemed reliable but is not guaranteed. If you believe any FMLS listing contains material that infringes your copyrighted work, please click here to review our DMCA policy and learn how to submit a takedown request.

© 2017-2026 First Multiple Listing Service, Inc.
Did you know? You can invite friends and family to your search. They can join your search, rate and discuss listings with you.