Save
Ask
Tour
Hide
Share
$975,000
New Listing

6740 Avis Walk
Alpharetta, GA 30005

For Sale|Townhouse|Active
3
Beds
3
Total Baths
2
Full Baths
1
Partial Bath
2,667
SqFt
$366
/SqFt
2019
Built
Subdivision:
Halcyon
County:
Forsyth
Listing Courtesy Of: Terry Fogarty of Drake Realty of Greater Atlanta Broker: 770-565-2044 Prefer Ph#:tfogarty3@gmail.com
6740 Avis Walk6740 Avis Walk6740 Avis Walk6740 Avis Walk
Save
Ask
Tour
Hide
Share

Mortgage Calculator

Monthly Payment (Est.)

$4,448
Calculator powered by Showcase IDX, a Constellation1 Company. Copyright ©2026 Information is deemed reliable but not guaranteed.

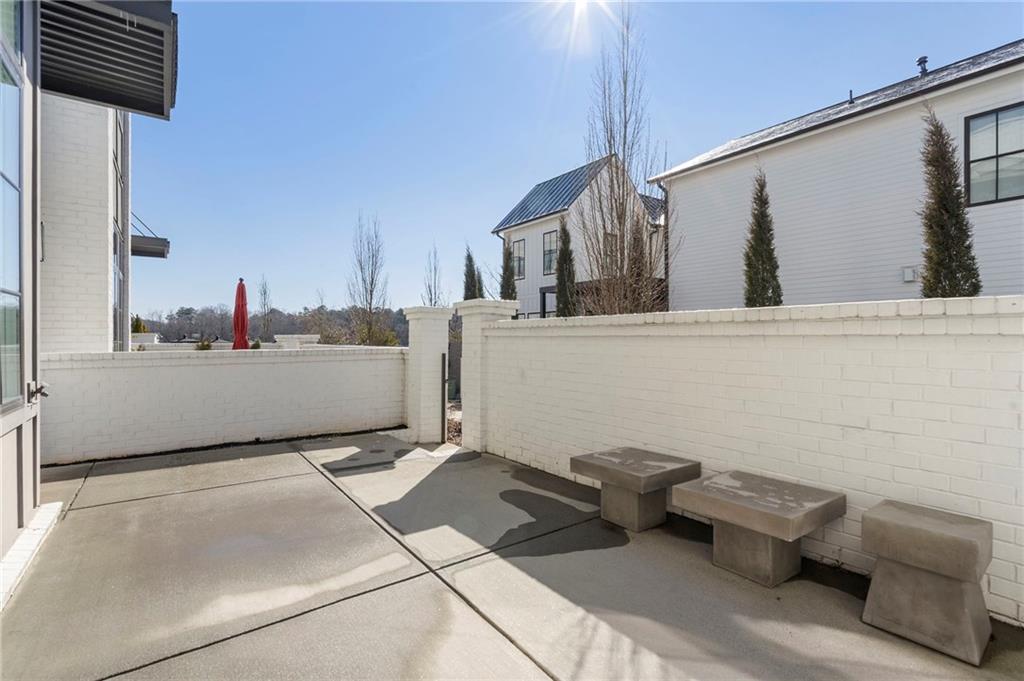
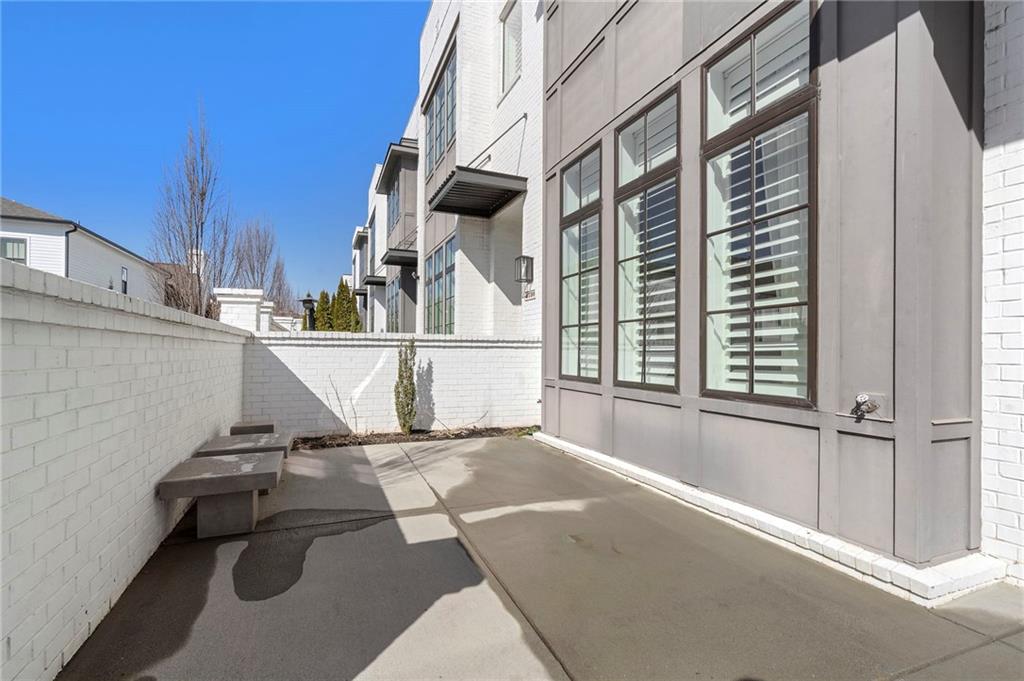
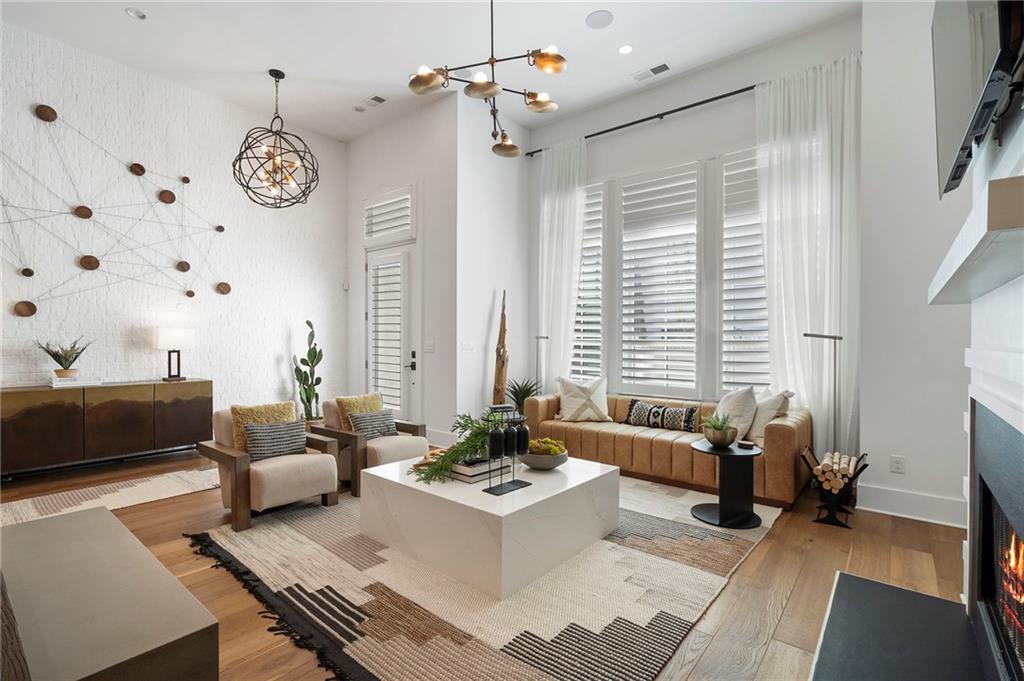
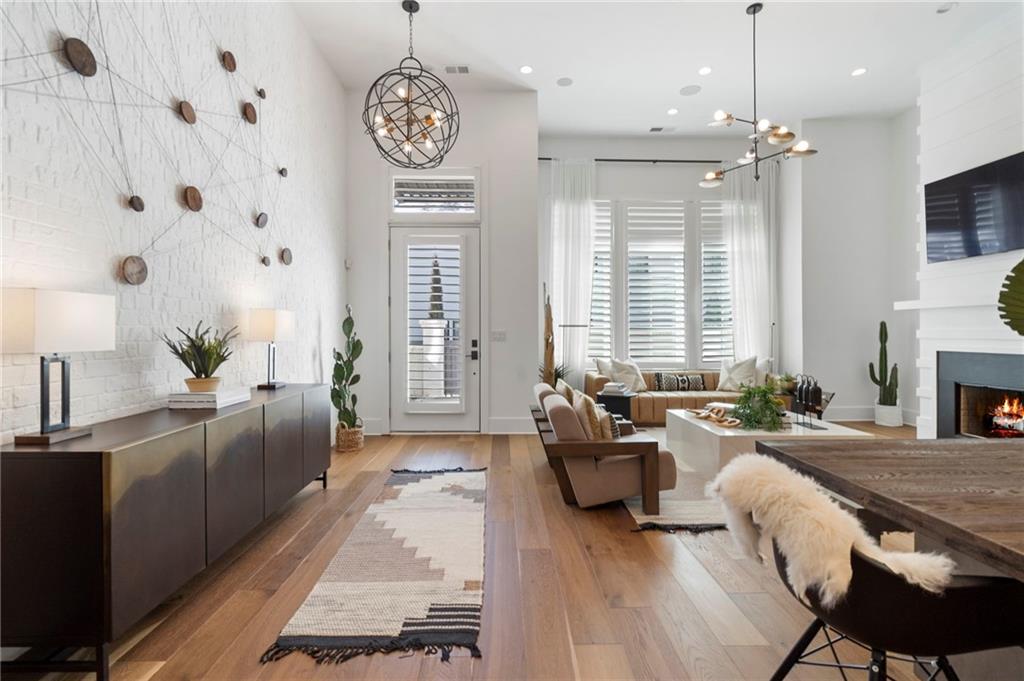
Originally designed as the community’s model home, this lightly lived-in Halcyon townhome shows like new and offers exceptional designer finishes and thoughtful upgrades throughout. Ideally positioned just steps from Halcyon’s restaurants, shops, CMX CinéBistro, and top-rated schools, this home also provides convenient access to GA-400, Avalon, Downtown Alpharetta, and the Big Creek Greenway. The dramatic open-concept main level features soaring 26-foot ceilings, expansive windows, wide-plank hardwood floors, and curated designer lighting. The show-stopping kitchen is equipped with JennAir appliances, a six-burner gas range, professional vent hood, custom cabinetry, dual pantries, quartz countertops, and a wine bar with cooler. A built-in Sonos system, integrated smart-home features, full security system, and private elevator serving all levels enhance everyday convenience. Upstairs, 10-foot ceilings complement the luxurious primary suite, featuring wood-beam accents, a shiplap feature wall, and a spa-inspired bath with a Jacuzzi soaking tub and glass-enclosed shower. Enjoy a private, walled courtyard with irrigation and a gas line—ideal for a future fire pit or grill. Additional details include designer brass fixtures and turnkey, low-maintenance living in one of North Fulton’s most vibrant, walkable communities.

Save
Ask
Tour
Hide
Share
Listing Snapshot
Price 
$975,000
Days On Site 
0 Days
Bedrooms 
3
Inside Area (SqFt) 
2,667 sqft
Total Baths 
3
Full Baths 
2
Partial Baths 
1
Lot Size 
0.06 Acres
Year Built 
2019
MLS® Number 
7840763
Status 
Active
Property Tax 
$9,438
HOA/Condo/Coop Fees 
$411 monthly
Sq Ft Source 
Builder
Friends & Family
Recent Activity
11 hours agoListing first seen on site
11 hours agoListing updated with changes from the MLS®
General Features
Acres 
0.06
Attached Garage 
Yes
Foundation 
Slab
Garage 
Yes
Garage Spaces 
2
Green Energy Efficient 
AppliancesHVACInsulationThermostatWater HeaterWindows
Land Lease 
No
Levels 
Two
Parking 
AttachedDrivewayGarageGarage Door OpenerGarage Faces RearOn Street
Parking Spaces 
2
Property Sub Type 
Townhouse
Security 
Security SystemCarbon Monoxide Detector(s)Security System OwnedSmoke Detector(s)
Sewer 
Public Sewer
SqFt Above 
2667
SqFt Total 
2667
Style 
Townhouse
Utilities 
Cable AvailableElectricity AvailableNatural Gas AvailablePhone AvailableSewer AvailableUnderground UtilitiesWater Available
Water Source 
Public
Interior Features
Appliances 
DishwasherDisposalGas RangeGas Water HeaterMicrowaveRange HoodRefrigeratorSelf Cleaning OvenWasher
Basement 
None
Cooling 
Ceiling Fan(s)Central AirElectricZoned
Electric 
220 Volts220 Volts in Laundry
Fireplace 
Yes
Fireplace Features 
Factory BuiltFamily RoomGas StarterGreat Room
Fireplaces 
1
Flooring 
Hardwood
Heating 
CentralNatural GasZoned
Interior 
Breakfast BarEat-in KitchenPantryKitchen IslandBookcasesCathedral Ceiling(s)Double VanityDry BarElevatorRecessed LightingSound SystemWalk-In Closet(s)
Laundry Features 
Laundry RoomUpper Level
Window Features 
Double Pane WindowsENERGY STAR Qualified WindowsPlantation Shutters
Kitchen 
Level - Main
Save
Ask
Tour
Hide
Share
Exterior Features
Construction Details 
BrickCement Siding
Exterior 
CourtyardPrivate Entrance
Fencing 
Privacy
Lot Features 
LandscapedSprinklers In FrontSprinklers In RearZero Lot Line
Other Structures 
None
Patio And Porch 
Patio
Pool Features 
None
Road Frontage 
Other
Roof 
CompositionShingle
Spa Features 
None
View 
Neighborhood
Waterfront Features 
None
Waterview 
Neighborhood
Windows/Doors 
Double Pane WindowsENERGY STAR Qualified WindowsPlantation Shutters
Community Features
Association Fee Frequency 
Monthly
Additional Association Fee 
$411.0
Additional Association Fee Frequency 
Monthly
Community Features 
PoolRestaurantSidewalksStreet LightsOther
Horse Property 
None
Roads 
Asphalt
Schools
School District
Unknown
Elementary School
Brandywine
Middle School
DeSana
High School
Denmark
Listing Courtesy Of: Terry Fogarty of Drake Realty of Greater Atlanta Broker: 770-565-2044 Prefer Ph#:tfogarty3@gmail.com

Listings identified with the FMLS IDX logo come from FMLS and are held by brokerage firms other than the owner of this website and the listing brokerage is identified in any listing details. Information is deemed reliable but is not guaranteed. If you believe any FMLS listing contains material that infringes your copyrighted work, please click here to review our DMCA policy and learn how to submit a takedown request.



© 2017-2026 First Multiple Listing Service, Inc.

Neighborhood & Commute
Source: Walkscore
Save
Ask
Tour
Hide
Share