

312 Pinebrook DriveWaleska, GA 30183
Mortgage Calculator
Monthly Payment (Est.)
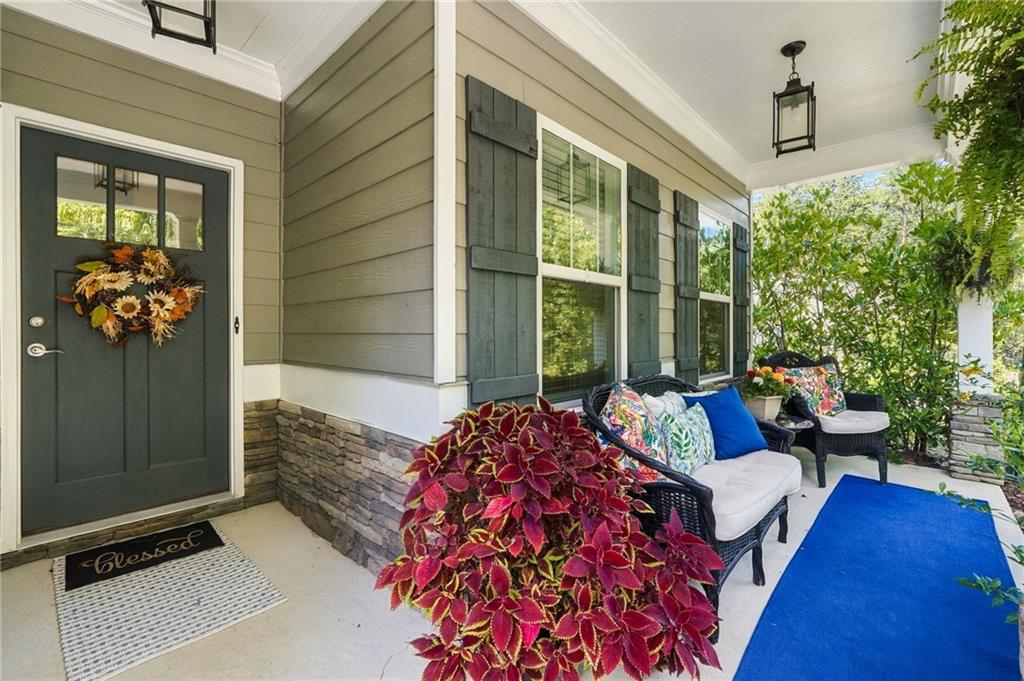
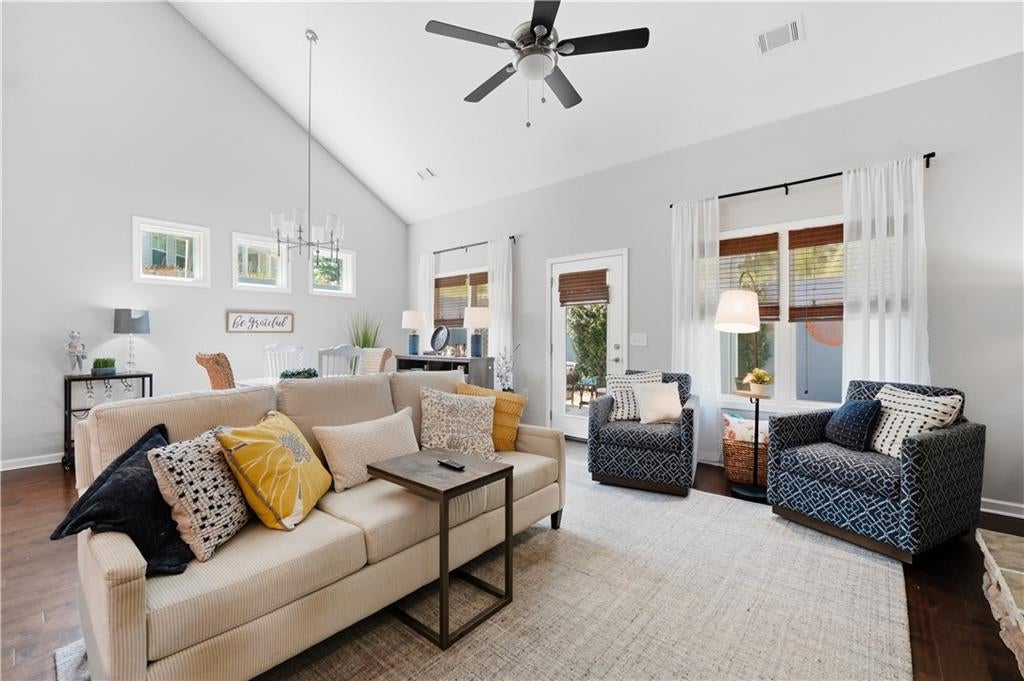
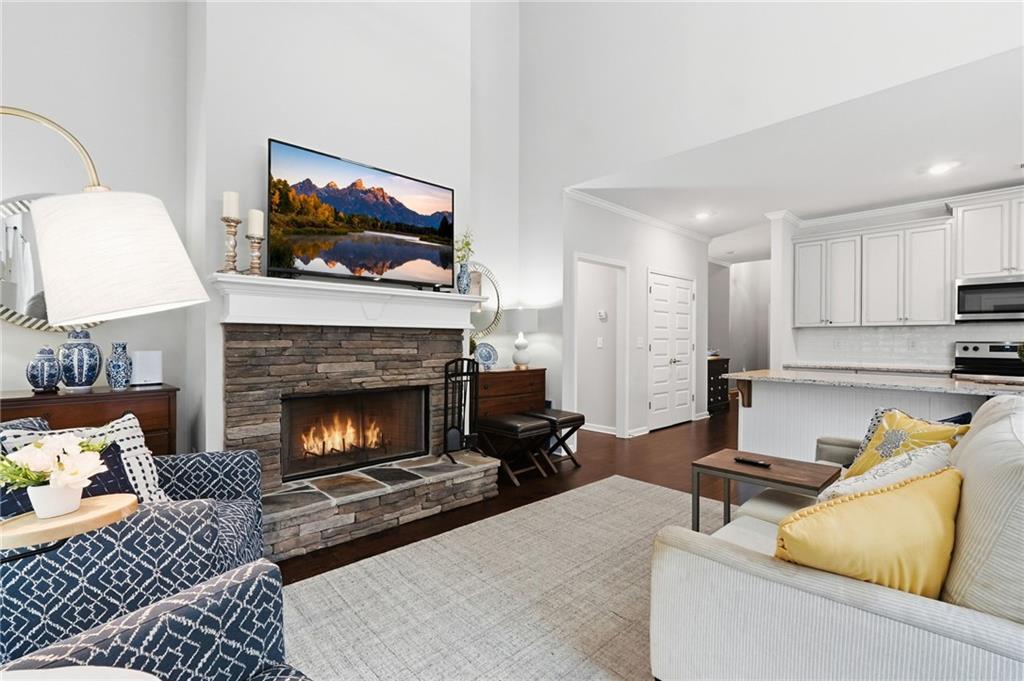
Enter an interest rate to see your estimated monthly payment.Welcome to this beautiful Craftsman-style home located in the desirable gated lake and golf community of Lake Arrowhead, situated in the picturesque foothills of the North Georgia Mountains. Offering four bedrooms and three baths, this thoughtfully designed home combines charm, comfort, and exceptional curb appeal. From the moment you arrive, you'll appreciate the attractive side-entry garage, beautifully landscaped yard, and stunning stone retaining walls that create a warm and inviting first impression. The covered front porch, accented with natural stone and cedar details, provides the perfect place to relax, and warmly welcome guests. Step inside to discover an open-concept floor plan designed for both everyday living and entertaining. The spacious great room flows seamlessly into the dining area and kitchen, creating an inviting gathering space filled with natural light. Just off the dining room, a beautifully landscaped patio offers the ideal setting for outdoor dining, morning coffee, or evening relaxation. The chef-inspired kitchen features gorgeous stone countertops, crisp white cabinetry, and an oversized center island with breakfast bar seating, making it the heart of the home. The oversized primary suite on the main level serves as a private retreat, complete with a luxurious en suite bath featuring double vanities and an oversized shower. A guest bedroom and full bath on the main level provide comfort and convenience for family and visitors alike. Upstairs, you'll find a versatile loft area that serves as an additional living space, media room, or reading retreat. Two ample sized guest bedrooms offer plenty of flexibility, with one easily functioning as a dedicated home office. A full bath completes the upper level, providing added convenience and privacy. This exceptional home offers the perfect blend of mountain living, modern amenities, and the unmatched lifestyle of Lake Arrowhead, with access to a pristine lake, championship golf course, hiking trails, and resort-style community amenities. The home is price below comparable properties while offering the same high-end upgrades and finishes. Call to schedule your showing today.
| 4 hours ago | Listing first seen on site | |
| 4 hours ago | Listing updated with changes from the MLS® |
Listings identified with the FMLS IDX logo come from FMLS and are held by brokerage firms other than the owner of this website and the listing brokerage is identified in any listing details. Information is deemed reliable but is not guaranteed. If you believe any FMLS listing contains material that infringes your copyrighted work, please click here to review our DMCA policy and learn how to submit a takedown request.

© 2017-2026 First Multiple Listing Service, Inc.
Did you know? You can invite friends and family to your search. They can join your search, rate and discuss listings with you.