Save
Ask
Tour
Hide
Share
$548,000
New Listing

3847 Sweet Magnolia Drive SW
Gainesville, GA 30504

For Sale|Single Family Residence|Active
3
Beds
2
Total Baths
2
Full Baths
1,923
SqFt
$285
/SqFt
2016
Built
Subdivision:
Cresswind at Lake Lanier
County:
Hall
Listing Courtesy Of: DEBBIE CORTJENS of HomeSmart Broker: 770-331-6855 Prefer Ph#:debbie.cortjens@gmail.com
3847 Sweet Magnolia Drive SW3847 Sweet Magnolia Drive SW3847 Sweet Magnolia Drive SW3847 Sweet Magnolia Drive SW
Save
Ask
Tour
Hide
Share

Mortgage Calculator

Monthly Payment (Est.)

$2,500
Calculator powered by Showcase IDX, a Constellation1 Company. Copyright ©2026 Information is deemed reliable but not guaranteed.

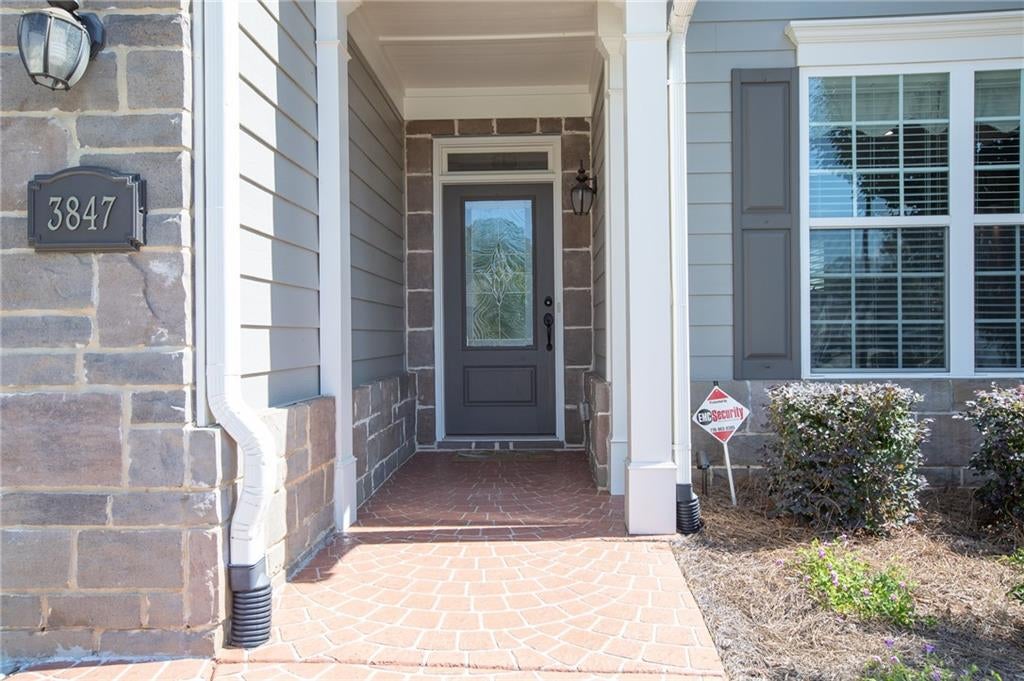
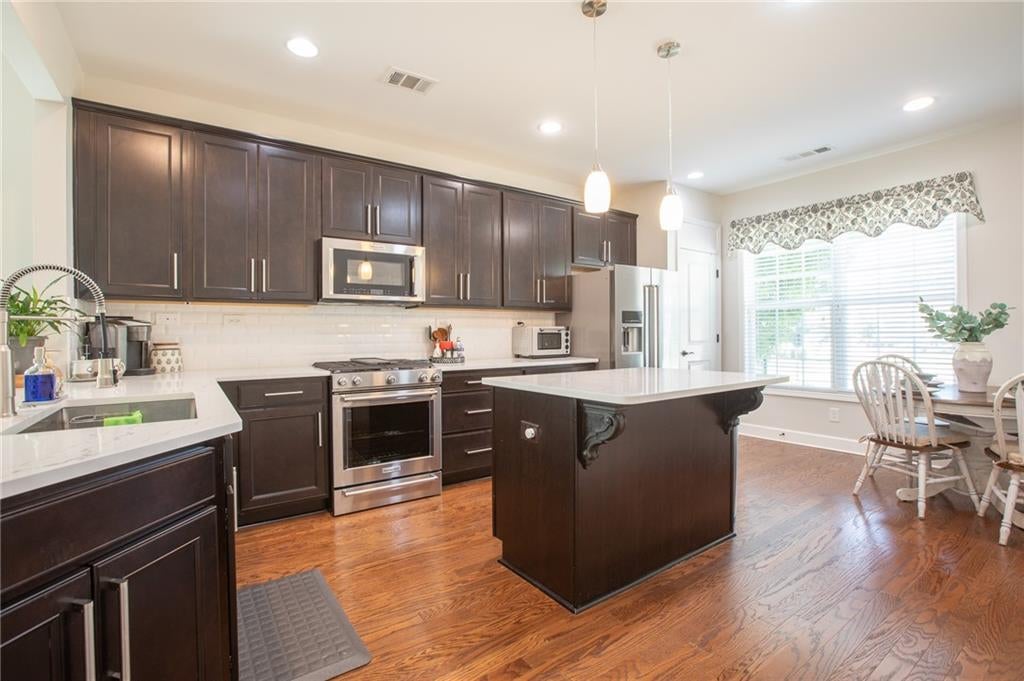
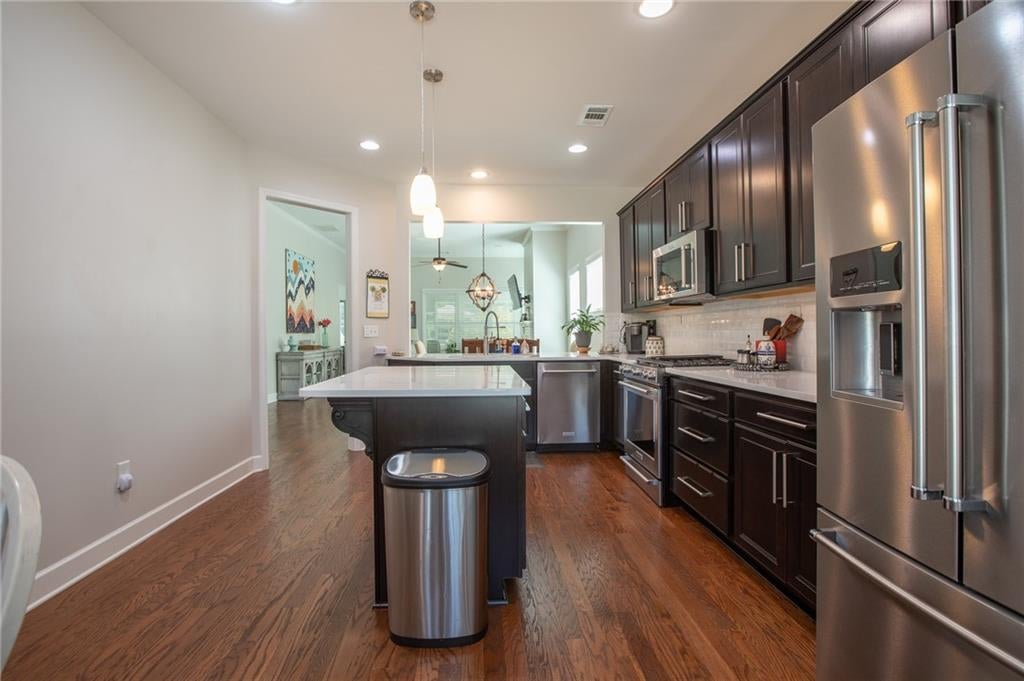
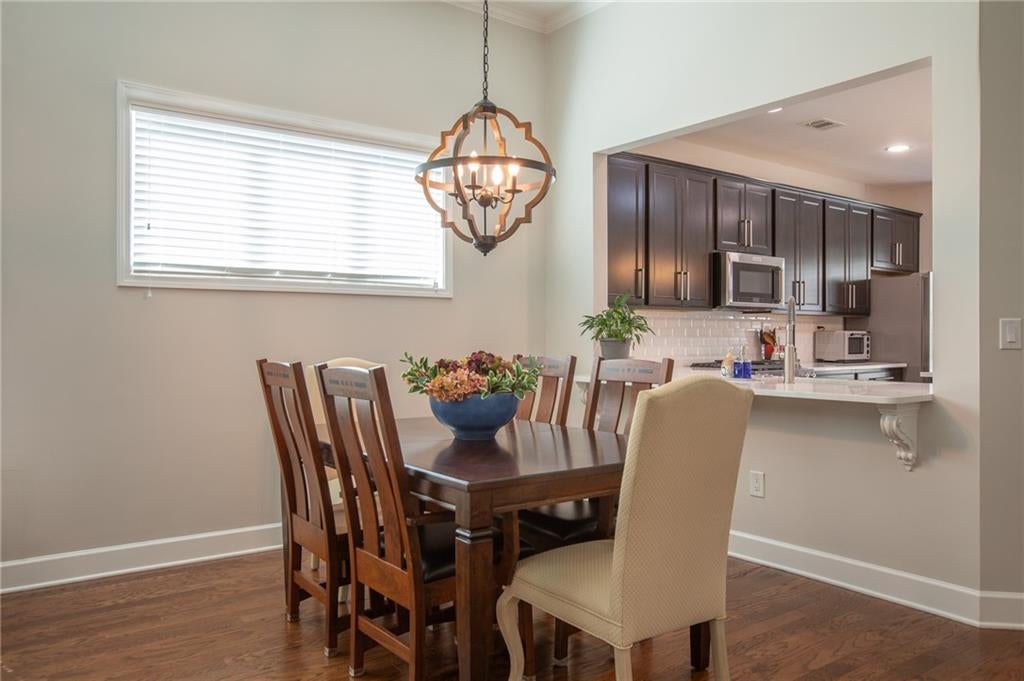
Welcome to the Active Adult lifestyle of Cresswind at Lake Lanier. This Cypress floor plan has 3 bedrooms and 2 baths, all on the main level. The updated Kitchen features beautiful quartz counters, new cabinet hardware with pull out drawers for easy access. Beautiful white subway tile backsplash, farm sink, Kitchen Aid appliances including Duel Fuel Range with convection oven, convection microwave, vented fan. New garbage disposal. Updated light fixtures, hardwood floors throughout the main living space. Enjoy a good book in the enclosed sunroom which is fully heated and cooled. Walk outside to the private, fenced yard and extended patio. Step back inside to enjoy the fireplace on a cool evening. When you have to do laundry, the laundry room is conveniently located on the main level, and includes a sink. The Primary Bedroom features two closets, while the Primary Bathroom has dual vanities and an oversize shower, separate water closet. Two additional bedrooms and full bath complete the main level. No stairs in the house. The Extended Garage offers space for golf cart storage, or your water toys. NEW ROOF 2026. Enjoy the best of community living with a 42,000 square foot clubhouse spanning 3 levels, indoor heated and outdoor pools, over 100 clubs, community theater, chorus, pickleball, tennis, walking trails, fitness center, community garden, dog park and marina on the shores of Lake Lanier. This home delivers comfort, space, and lifestyle all in one. We put the ACTIVE in Active Adult Communities. I not only sell here, I LIVE here. Please ask if you would like a personal Clubhouse tour. Weissman is the preferred closing attorney. Property Taxes reflect age (70) exemption Private:

Save
Ask
Tour
Hide
Share
Listing Snapshot
Price 
$548,000
Days On Site 
0 Days
Bedrooms 
3
Inside Area (SqFt) 
1,923 sqft
Total Baths 
2
Full Baths 
2
Partial Baths 
N/A
Lot Size 
0.17 Acres
Year Built 
2016
MLS® Number 
7840660
Status 
Active
Property Tax 
$2,862
HOA/Condo/Coop Fees 
$415 monthly
Sq Ft Source 
Owner
Friends & Family
Recent Activity
12 hours agoListing first seen on site
12 hours agoListing updated with changes from the MLS®
General Features
Acres 
0.17
Attached Garage 
Yes
Foundation 
Slab
Garage 
Yes
Garage Spaces 
2
Green Energy Efficient 
DoorsThermostatWindows
Land Lease 
No
Levels 
One
Parking 
AttachedGarageGarage Door OpenerGarage Faces FrontKitchen LevelDriveway
Property Sub Type 
Single Family Residence
Security 
Smoke Detector(s)Security SystemFire AlarmSecurity System Owned
Sewer 
Public Sewer
SqFt Above 
1923
SqFt Total 
1923
Style 
CraftsmanRanch
Utilities 
Cable AvailableElectricity AvailableNatural Gas AvailableSewer AvailableUnderground Utilities
Water Source 
Public
Interior Features
Appliances 
DishwasherDisposalElectric Water HeaterGas RangeMicrowaveSelf Cleaning Oven
Basement 
None
Cooling 
Ceiling Fan(s)Heat PumpZoned
Electric 
220 Volts in Laundry
Fireplace 
Yes
Fireplace Features 
Gas LogGreat RoomVentless
Fireplaces 
1
Flooring 
CarpetCeramic TileHardwood
Heating 
ElectricHeat PumpZoned
Interior 
PantryKitchen IslandCrown MoldingDouble VanityEntrance FoyerHigh Speed InternetHis and Hers ClosetsLow Flow Plumbing FixturesTray Ceiling(s)Walk-In Closet(s)Master Downstairs
Laundry Features 
Electric Dryer HookupLaundry RoomMain LevelSink
Main Level Bedrooms 
3
Window Features 
Double Pane WindowsInsulated Windows
Save
Ask
Tour
Hide
Share
Exterior Features
Construction Details 
Cement SidingHardiPlank TypeStone
Exterior 
Private EntrancePrivate Yard
Fencing 
Back YardFenced
Frontage 
0
Lot Features 
Back YardFront YardLandscapedLevelPrivate
Other Structures 
None
Patio And Porch 
CoveredPatio
Pool Features 
None
Road Frontage 
Private Road
Roof 
Other
Spa Features 
None
View 
Other
Waterfront Features 
Lanier
Waterview 
Other
Windows/Doors 
Double Pane WindowsInsulated Windows
Community Features
Association Fee 
$4980.0
Association Fee Frequency 
Annually
Community Features 
ClubhouseFitness CenterGatedLakePoolSidewalksStreet LightsTennis Court(s)
Senior Community 
Yes
Horse Property 
None
Roads 
AsphaltPaved
Schools
School District
Unknown
Elementary School
Gainesville Exploration Academy
Middle School
Gainesville West
High School
Gainesville
Listing Courtesy Of: DEBBIE CORTJENS of HomeSmart Broker: 770-331-6855 Prefer Ph#:debbie.cortjens@gmail.com

Listings identified with the FMLS IDX logo come from FMLS and are held by brokerage firms other than the owner of this website and the listing brokerage is identified in any listing details. Information is deemed reliable but is not guaranteed. If you believe any FMLS listing contains material that infringes your copyrighted work, please click here to review our DMCA policy and learn how to submit a takedown request.



© 2017-2026 First Multiple Listing Service, Inc.

Neighborhood & Commute
Source: Walkscore
Save
Ask
Tour
Hide
Share