Save
Ask
Tour
Hide
Share
$285,000
New Listing

4232 Pondview Way
Oakwood, GA 30566

For Sale|Condominium|Active
2
Beds
2
Total Baths
2
Full Baths
1,154
SqFt
$247
/SqFt
2007
Built
Subdivision:
Oakwood Springs
County:
Hall
Listing Courtesy Of: Jillian Smith of Boardwalk Realty Associates, Inc. Broker: 404-793-7788 Prefer Ph#:jillian.smith@bwalkrealty.com
4232 Pondview Way4232 Pondview Way4232 Pondview Way4232 Pondview Way
Save
Ask
Tour
Hide
Share

Mortgage Calculator

Monthly Payment (Est.)

$1,300
Calculator powered by Showcase IDX, a Constellation1 Company. Copyright ©2026 Information is deemed reliable but not guaranteed.

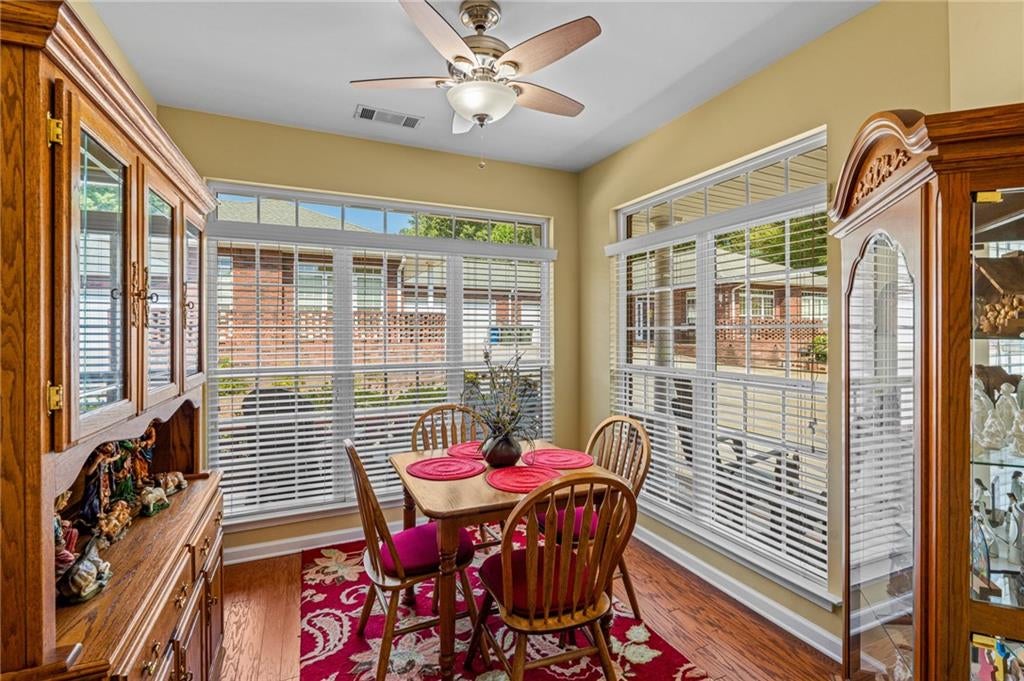
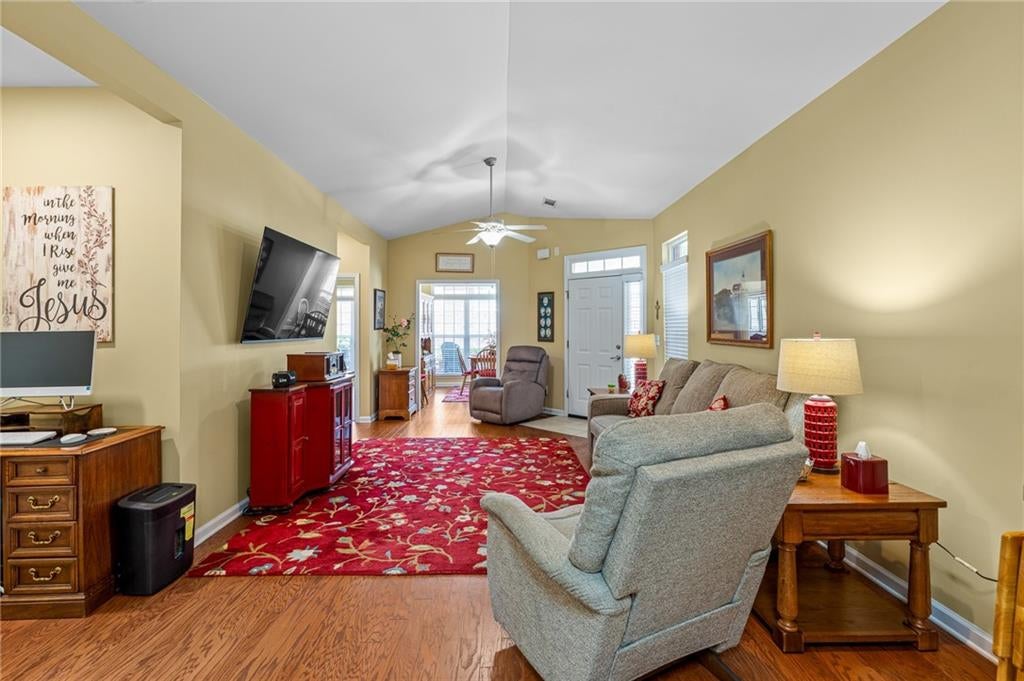
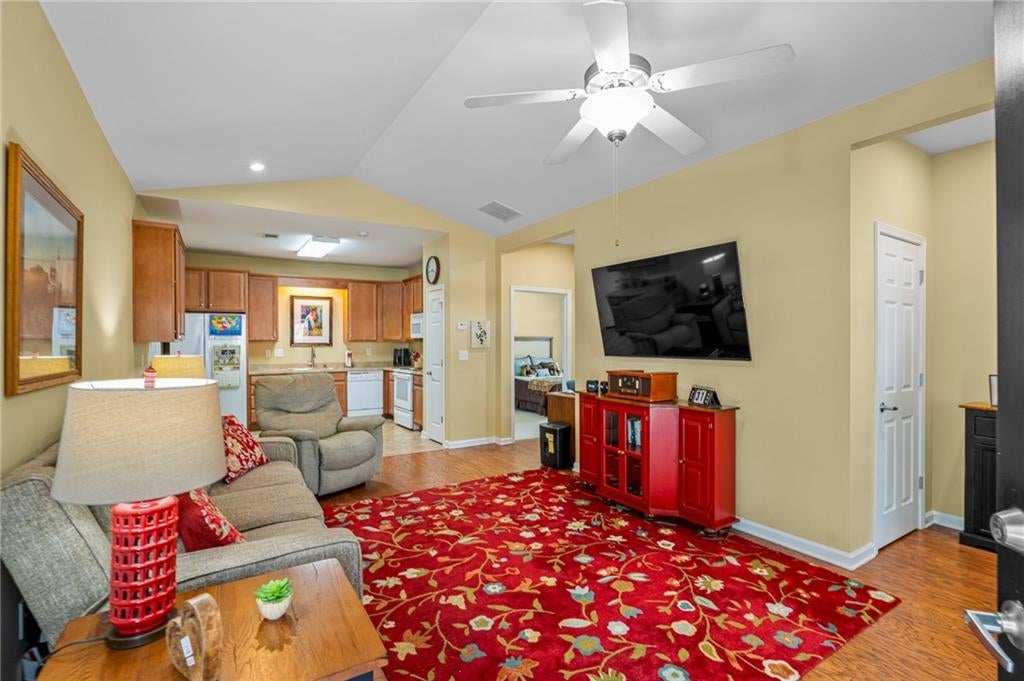
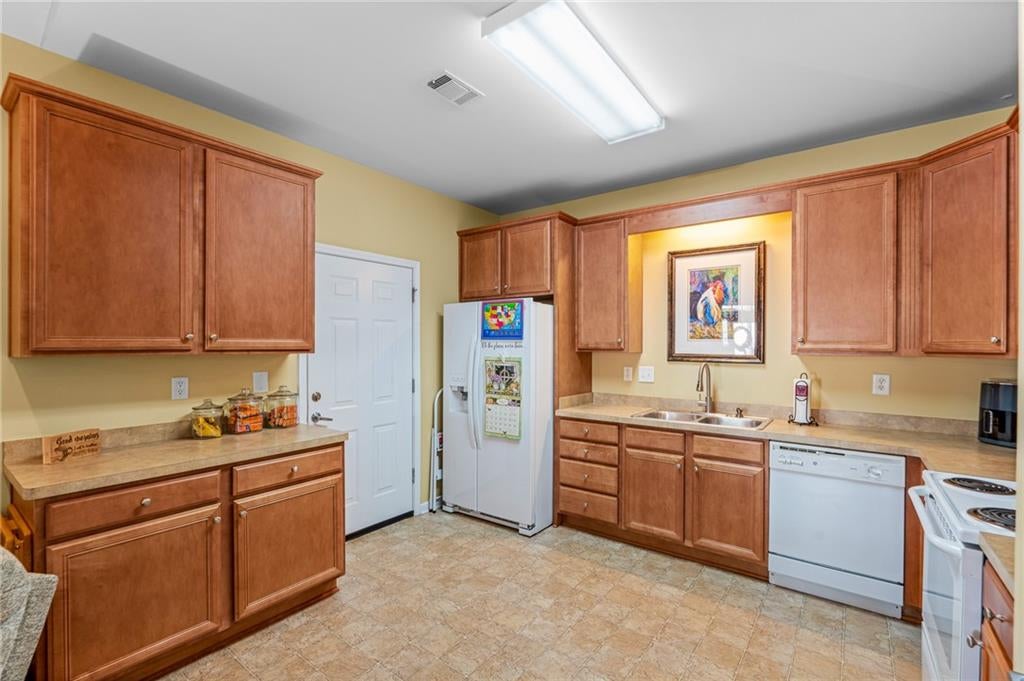
Move right in and enjoy easy, low-maintenance living in this meticulously cared-for, all-brick condo. The single-level layout offers two spacious bedrooms, two full bathrooms, an open living area with 9-foot ceilings, and a light-filled sunroom that can be enjoyed as a dining area, sitting room, home office, or reading space. The kitchen features warm wood cabinetry, ample counter space, a pantry, and all appliances included. The washer, dryer, and living room TV also remain with the home. The spacious primary suite includes a trey ceiling, generous closets, double vanities, and a walk-in shower. A two-car garage and additional storage provide plenty of room to keep everything organized. Located in a gated, close-knit 55+ community, residents enjoy regularly planned activities and a clubhouse with a kitchen, fitness room, library, game room, and gathering spaces. Exterior maintenance and landscaping are handled by the community, and shopping, dining, and I-985 are all approximately one mile away.

Save
Ask
Tour
Hide
Share
Listing Snapshot
Price 
$285,000
Days On Site 
0 Days
Bedrooms 
2
Inside Area (SqFt) 
1,154 sqft
Total Baths 
2
Full Baths 
2
Partial Baths 
N/A
Lot Size 
0.04 Acres
Year Built 
2007
MLS® Number 
7839974
Status 
Active
Property Tax 
$776
HOA/Condo/Coop Fees 
$280 monthly
Sq Ft Source 
Public Records
Friends & Family
Recent Activity
3 hours agoStatus changed to Active
3 hours agoListing updated with changes from the MLS®
7 hours agoListing first seen on site
General Features
Acres 
0.04
Attached Garage 
Yes
Foundation 
Block
Garage 
Yes
Garage Spaces 
1
Land Lease 
No
Levels 
One
Parking 
AttachedGarageGarage Door OpenerGarage Faces Front
Parking Spaces 
2
Property Sub Type 
Condominium
Security 
Smoke Detector(s)Fire AlarmSecurity Gate
Sewer 
Public Sewer
SqFt Above 
1154
SqFt Total 
1154
Style 
Traditional
Utilities 
Cable AvailableElectricity AvailableSewer AvailableWater Available
Water Source 
Public
Interior Features
Appliances 
DishwasherDisposalDryerGas CooktopGas OvenGas RangeMicrowaveSelf Cleaning OvenWasher
Basement 
None
Cooling 
Central Air
Electric 
220 Volts
Fireplace Features 
None
Flooring 
CarpetLaminateTile
Heating 
Central
Interior 
Eat-in KitchenPantryDouble VanityTray Ceiling(s)Vaulted Ceiling(s)Master Downstairs
Laundry Features 
Electric Dryer HookupIn GarageMain Level
Main Level Bedrooms 
2
Window Features 
Window Treatments
Save
Ask
Tour
Hide
Share
Exterior Features
Construction Details 
Brick
Exterior 
LightingRain Gutters
Fencing 
None
Lot Features 
Cul-De-SacLevelPrivate
Other Structures 
None
Patio And Porch 
CoveredFront PorchPatioSide PorchWrap Around
Pool Features 
None
Road Frontage 
Private Road
Roof 
Composition
Spa Features 
None
View 
NeighborhoodTrees/Woods
Waterfront Features 
None
Waterview 
NeighborhoodTrees/Woods
Windows/Doors 
Window Treatments
Community Features
Accessibility Features 
Accessible BedroomAccessible ClosetsAccessible DoorsAccessible Full BathAccessible Hallway(s)Accessible Kitchen
Association Fee 
$280.0
Association Fee Frequency 
Monthly
Community Features 
ClubhouseFitness CenterGated
Senior Community 
Yes
Horse Property 
None
Roads 
Asphalt
Schools
School District
Unknown
Elementary School
Everwood
Middle School
West Hall
High School
West Hall
Listing Courtesy Of: Jillian Smith of Boardwalk Realty Associates, Inc. Broker: 404-793-7788 Prefer Ph#:jillian.smith@bwalkrealty.com

Listings identified with the FMLS IDX logo come from FMLS and are held by brokerage firms other than the owner of this website and the listing brokerage is identified in any listing details. Information is deemed reliable but is not guaranteed. If you believe any FMLS listing contains material that infringes your copyrighted work, please click here to review our DMCA policy and learn how to submit a takedown request.



© 2017-2026 First Multiple Listing Service, Inc.

Neighborhood & Commute
Source: Walkscore
Save
Ask
Tour
Hide
Share