

3117 Lake Park DriveJonesboro, GA 30236



Mortgage Calculator
Monthly Payment (Est.)
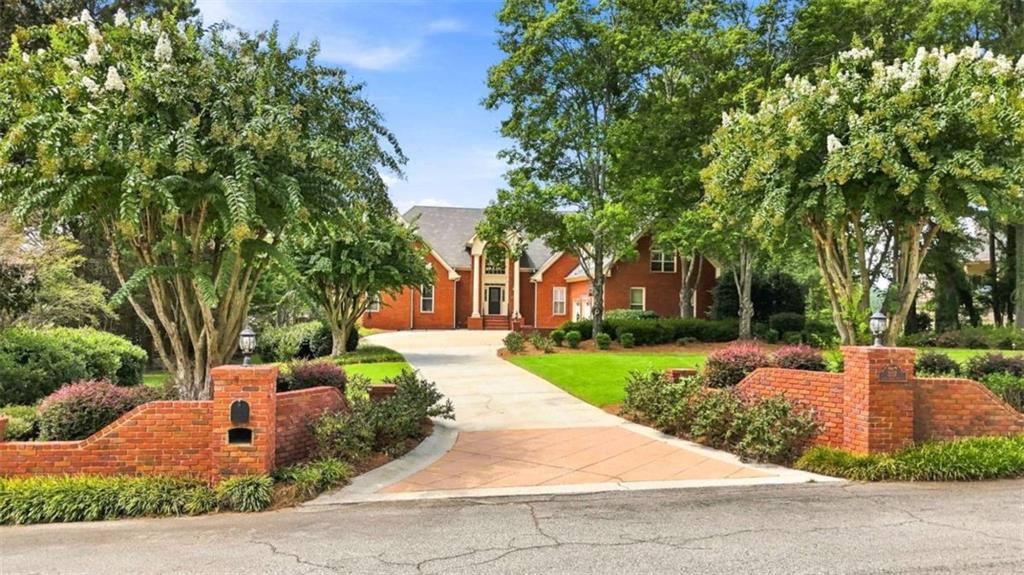
Enter an interest rate to see your estimated monthly payment.Discover an unparalleled living experience in this custom-built, four-sided brick estate, boasting a coveted location on one of Georgia's largest private lakes. This residence offers breathtaking sunset views over the water, complemented by a beautifully manicured, level lawn that benefits from irrigation sourced directly from the lake. The property includes a three-car courtyard garage and abundant outdoor parking for guests. Upon entering, you are welcomed by a grand two-story foyer leading to an expansive great room that showcases panoramic views of the lake. The oversized formal dining room is perfect for hosting gatherings, while the spacious eat-in kitchen, featuring a cozy fireplace and a charming keeping room, provides an inviting space for meals. The sunroom offers stunning views of the water, enhancing everyday living. For practicality, the main level includes a generously sized laundry/mudroom and an attached half bath. Elegantly designed, the main floor hosts a luxurious primary suite, complete with a sitting area, dual full bathrooms for convenience, and a private screened-in porch offering serene water views. Ascending the grand staircase leads you to the second level, where you'll find four bedrooms-including a vast bonus room-and two full bathrooms, ensuring ample space for family and visitors. The terrace level is a true retreat, providing substantial areas for recreation and entertainment. Enjoy a billiards room, dining area, kitchenette, oversized theater room, an additional bedroom, and two full bathrooms, along with storage space that meets all your organizational needs. Step outside into your picturesque backyard, which features a spacious patio area, a large in-ground pool, and a two-slip covered dock, ideal for water activities. This estate is enhanced by a concrete seawall and extensive lawn space, perfect for recreational pursuits. Newly refinished hardwood flooring, new carpet, new paint, & updated dock. Located near the Clayton County International Park offering access to a water park, recreation center, extensive trails, & amphitheater, while the Lake Spivey Golf Club offers nearby recreational, leisure, and social opportunities. With exceptional access to major highways and proximity to Atlanta, this property presents an extraordinary opportunity for luxurious living in an exclusive neighborhood. Experience unparalleled comfort and space in this remarkable estate, with stunning views from every angle.
| a week ago | Status changed to Active | |
| a week ago | Price changed to $1,650,000 | |
| a week ago | Listing updated with changes from the MLS® | |
| 2 weeks ago | Listing first seen on site |
Listings identified with the FMLS IDX logo come from FMLS and are held by brokerage firms other than the owner of this website and the listing brokerage is identified in any listing details. Information is deemed reliable but is not guaranteed. If you believe any FMLS listing contains material that infringes your copyrighted work, please click here to review our DMCA policy and learn how to submit a takedown request.

© 2017-2026 First Multiple Listing Service, Inc.
Did you know? You can invite friends and family to your search. They can join your search, rate and discuss listings with you.