Save
Ask
Tour
Hide
Share
$1,490,000
New Listing

766 Kibbee Road
Mcdonough, GA 30252

For Sale|Single Family Residence|Active
5
Beds
3
Total Baths
3
Full Baths
5,697
SqFt
$262
/SqFt
1978
Built
Subdivision:
GERALD B BUSBEE SURV
County:
Henry
Listing Courtesy Of: Shakenia Essien of Atlanta Communities Broker: 404-274-3856 Prefer Ph#:Shakeniaessien@gmail.com
Upcoming Open Houses
Sat, Sep 19, 12:00 PM - 3:00 PM
766 Kibbee Road766 Kibbee Road766 Kibbee Road766 Kibbee Road
Save
Ask
Tour
Hide
Share

Mortgage Calculator

Monthly Payment (Est.)

$6,798
Calculator powered by Showcase IDX, a Constellation1 Company. Copyright ©2026 Information is deemed reliable but not guaranteed.

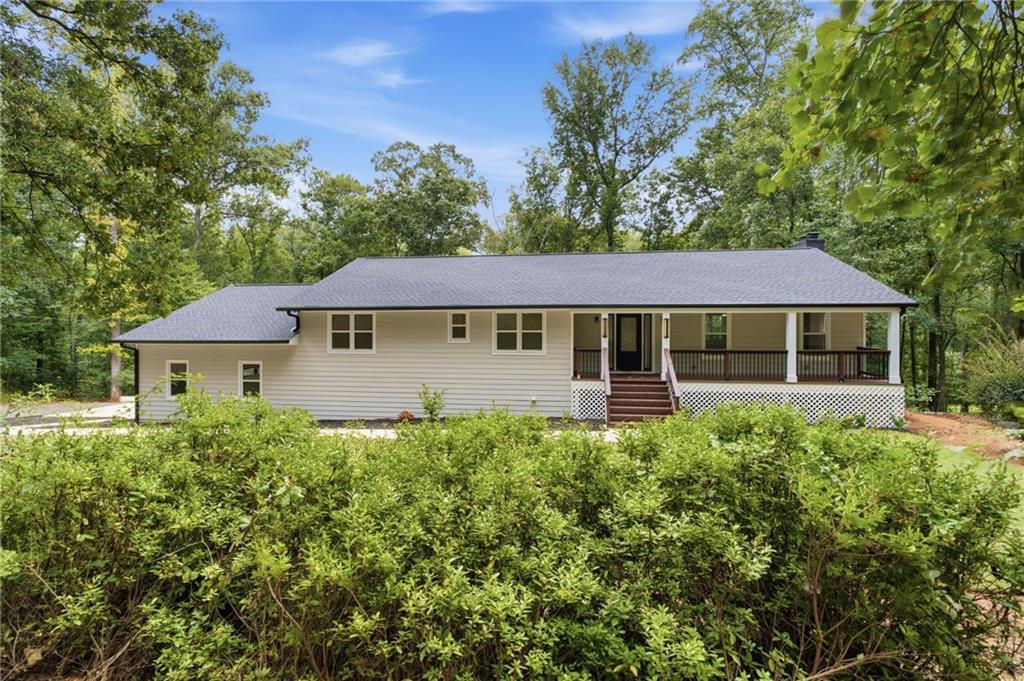
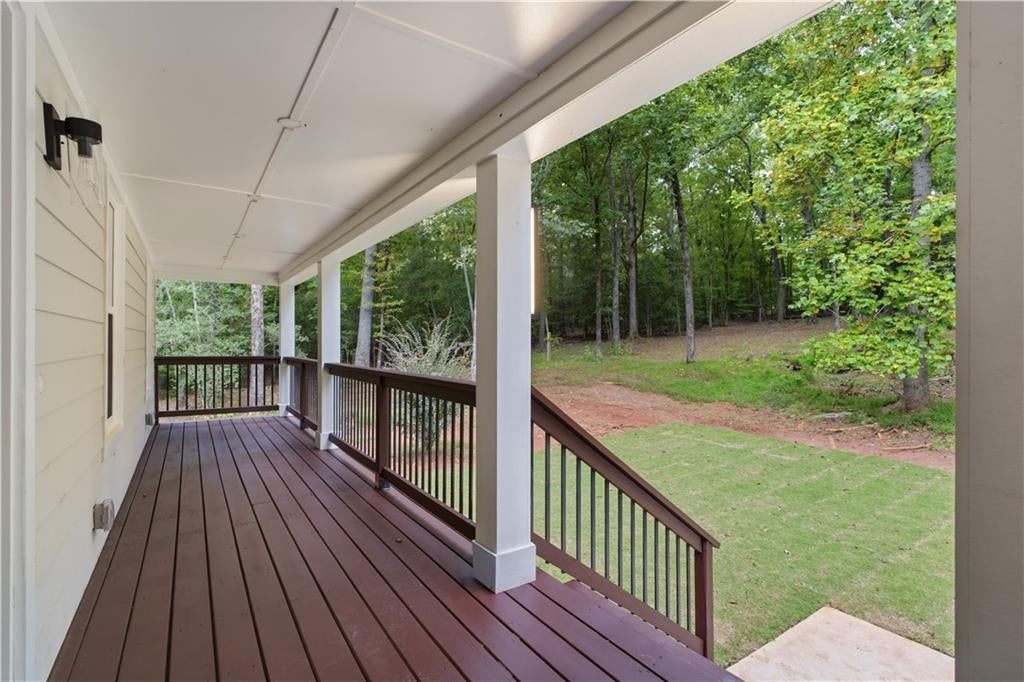
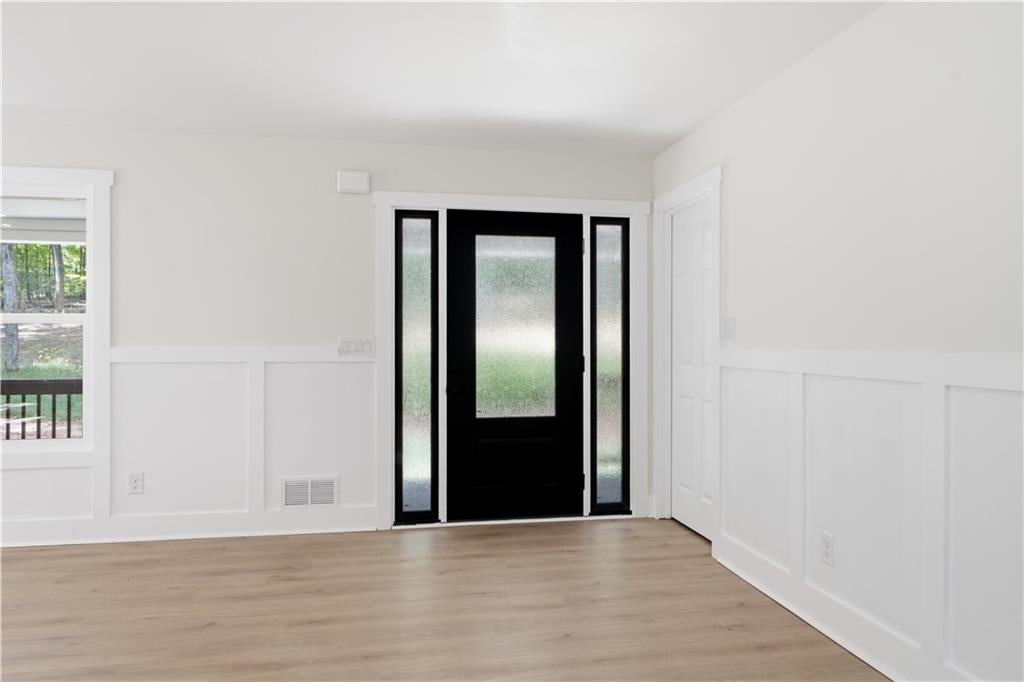
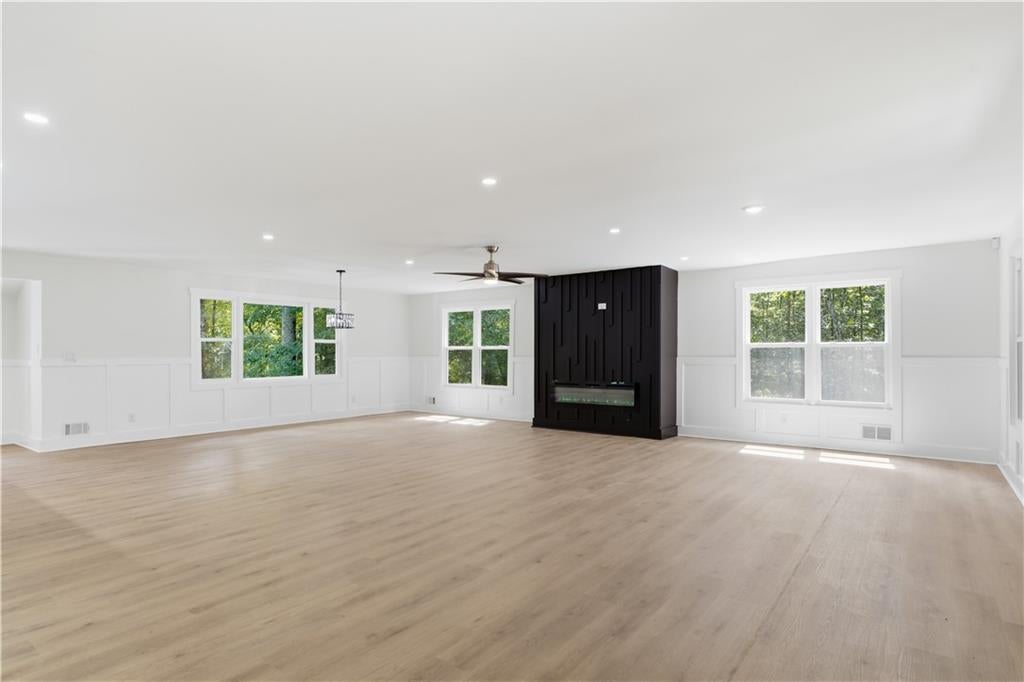
Seclusion meets modern luxury at 766 Kibbee Rd! Tucked away at the end of a long, private driveway on 15 pristine acres with its own hiking trail, this massive 5,697 sq ft remodeled estate is a true private oasis. Boasting a BRAND NEW roof, new HVACs, a new water heater, and updated plumbing and electrical, every major system is entirely turnkey. The main level welcomes you with an expansive open-concept living and dining area built for entertaining. The chef-inspired updated kitchen shines with quartz countertops, new white cabinets, and premium stainless steel appliances. Three bedrooms and two full baths reside on the main level, featuring a spacious primary suite that opens directly to the back deck—ideal for watching the beautiful colors of the upcoming Fall season.Unmatched outdoor living awaits with 3,000 sq ft of covered patio space equipped with recessed lighting and ceiling fans to enjoy the serene, wooded views. The walk-out lower level serves as a true secondary home, perfect for extended family or rental income, complete with a full kitchen, independent laundry room, 2 bedrooms, a full bath, and dual living spaces. Out of the 15 private acres, 2.5 acres are already cleared with a perc test available, offering instant equity potential to subdivide and build a second property. Don't miss this one-of-a-kind compound!

Save
Ask
Tour
Hide
Share
Listing Snapshot
Price 
$1,490,000
Days On Site 
0 Days
Bedrooms 
5
Inside Area (SqFt) 
5,697 sqft
Total Baths 
3
Full Baths 
3
Partial Baths 
N/A
Lot Size 
15 Acres
Year Built 
1978
MLS® Number 
7838702
Status 
Active
Property Tax 
$5,845
HOA/Condo/Coop Fees 
N/A
Sq Ft Source 
Owner
Friends & Family
Recent Activity
6 hours agoListing first seen on site
6 hours agoListing updated with changes from the MLS®
General Features
Acres 
15
Attached Garage 
Yes
Foundation 
Block
Garage 
Yes
Garage Spaces 
3
Land Lease 
No
Levels 
One
Parking 
AttachedDrivewayGarageGarage Faces SideKitchen LevelRV Access/Parking
Property Condition 
Updated/Remodeled
Property Sub Type 
Single Family Residence
Security 
Smoke Detector(s)
Sewer 
Septic Tank
SqFt Total 
5697
Style 
Ranch
Utilities 
Cable AvailableElectricity AvailableNatural Gas AvailablePhone AvailableWater Available
Water Source 
Public
Interior Features
Appliances 
DishwasherElectric RangeElectric Water HeaterMicrowaveRefrigerator
Basement 
DaylightFinishedFullInterior EntryWalk-Out Access
Cooling 
Ceiling Fan(s)Central AirElectric
Electric 
220 Volts
Fireplace 
Yes
Fireplace Features 
BasementElectricFamily Room
Fireplaces 
2
Flooring 
Tile
Heating 
CentralElectricForced Air
Interior 
Breakfast BarEat-in KitchenIn-Law FloorplanKitchen IslandHigh Speed InternetRecessed LightingWalk-In Closet(s)Master Downstairs
Laundry Features 
In BasementLaundry RoomLower LevelMain Level
Main Level Bedrooms 
3
Window Features 
Double Pane WindowsENERGY STAR Qualified Windows
Save
Ask
Tour
Hide
Share
Exterior Features
Construction Details 
HardiPlank Type
Exterior 
BalconyPrivate EntrancePrivate YardRain Gutters
Fencing 
None
Lot Features 
Back YardClearedFront YardLandscapedLevelPrivate
Other Structures 
None
Patio And Porch 
CoveredDeckFront PorchRear Porch
Pool Features 
None
Road Frontage 
City Street
Roof 
Shingle
Spa Features 
None
View 
Trees/Woods
Waterfront Features 
None
Waterview 
Trees/Woods
Windows/Doors 
Double Pane WindowsENERGY STAR Qualified Windows
Community Features
Community Features 
None
Horse Property 
None
Roads 
GravelPaved
Schools
School District
Unknown
Elementary School
Pleasant Grove - Henry
Middle School
Woodland - Henry
High School
Woodland - Henry
Listing Courtesy Of: Shakenia Essien of Atlanta Communities Broker: 404-274-3856 Prefer Ph#:Shakeniaessien@gmail.com

Listings identified with the FMLS IDX logo come from FMLS and are held by brokerage firms other than the owner of this website and the listing brokerage is identified in any listing details. Information is deemed reliable but is not guaranteed. If you believe any FMLS listing contains material that infringes your copyrighted work, please click here to review our DMCA policy and learn how to submit a takedown request.



© 2017-2026 First Multiple Listing Service, Inc.

Neighborhood & Commute
Source: Walkscore
Save
Ask
Tour
Hide
Share