

3316 Alcazar Drive SWLilburn, GA 30047
Mortgage Calculator
Monthly Payment (Est.)
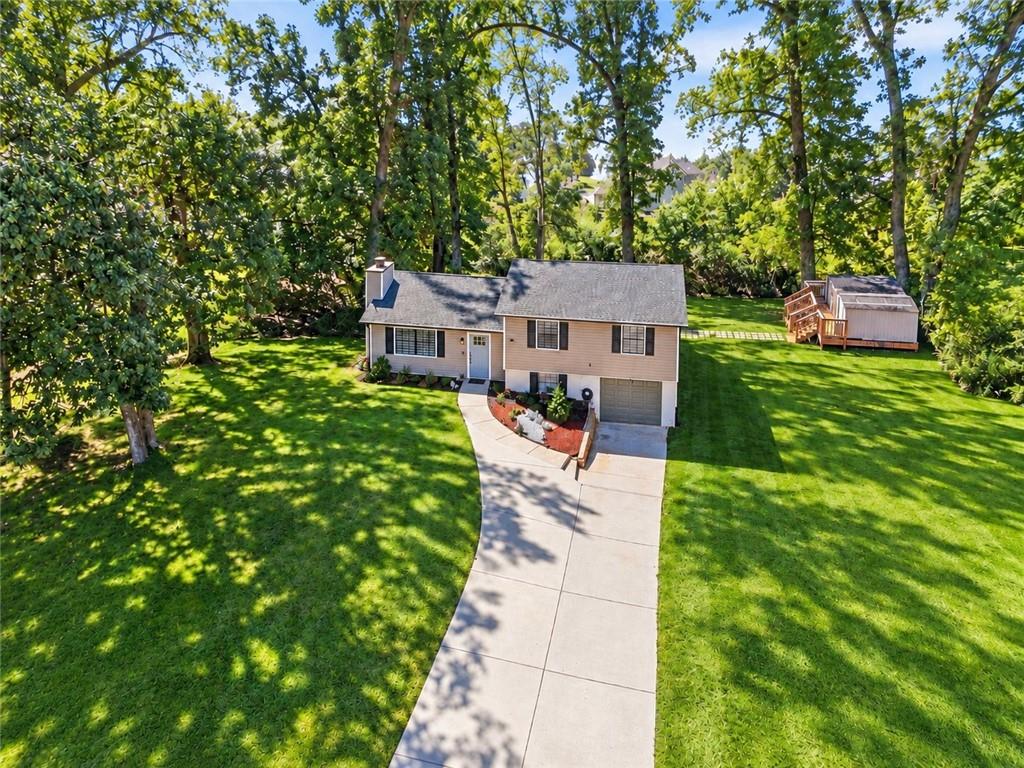
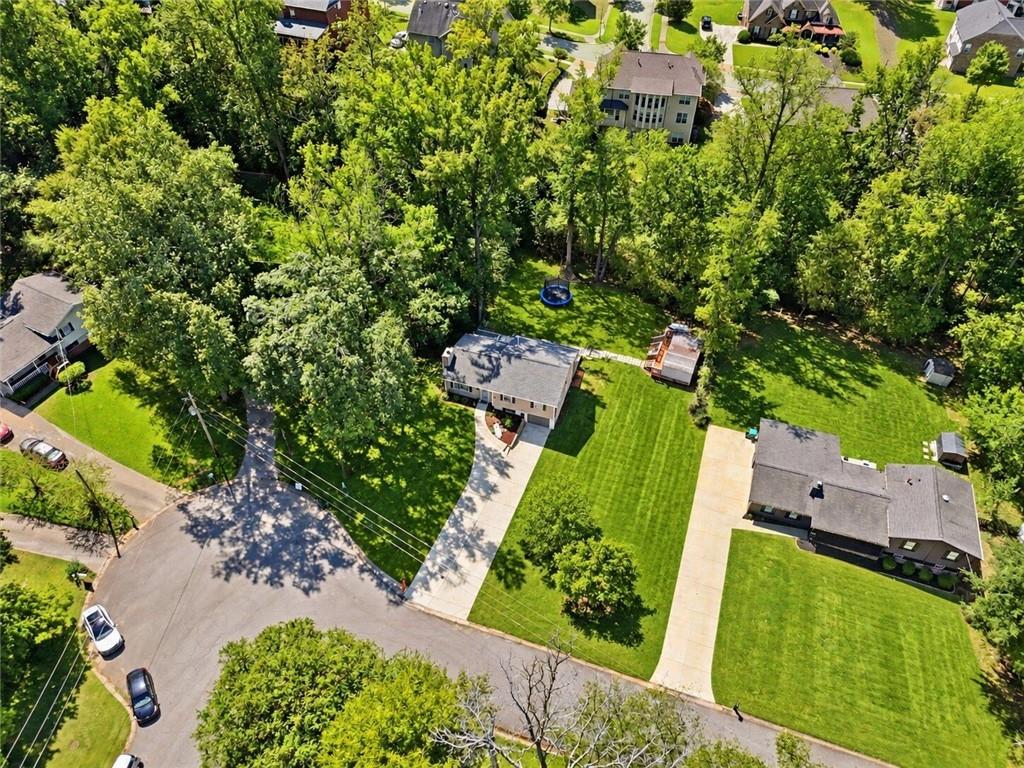
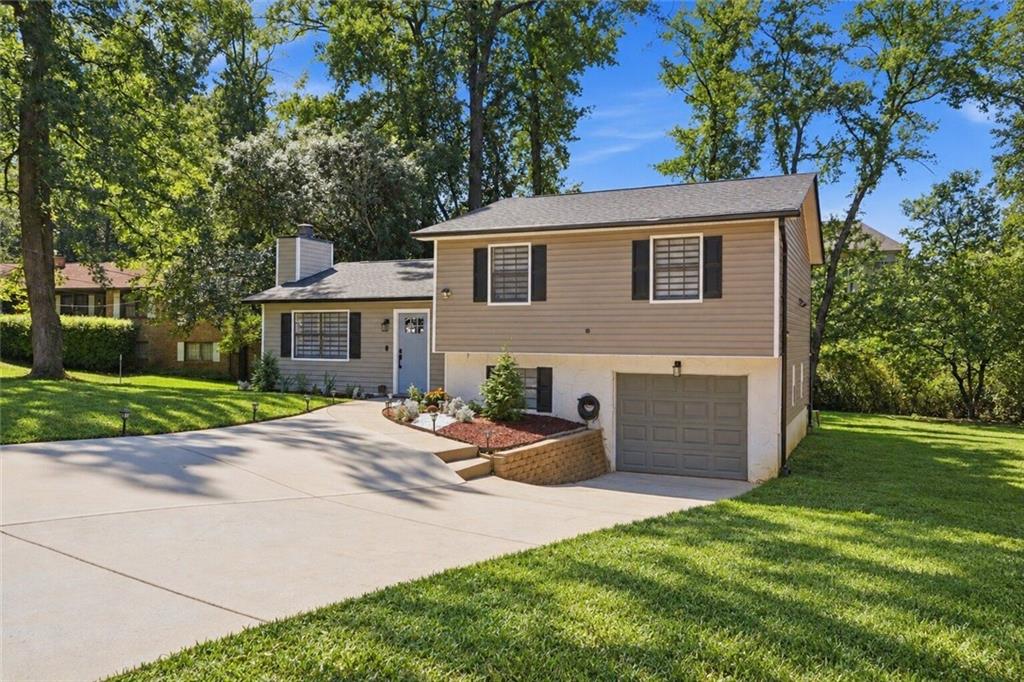
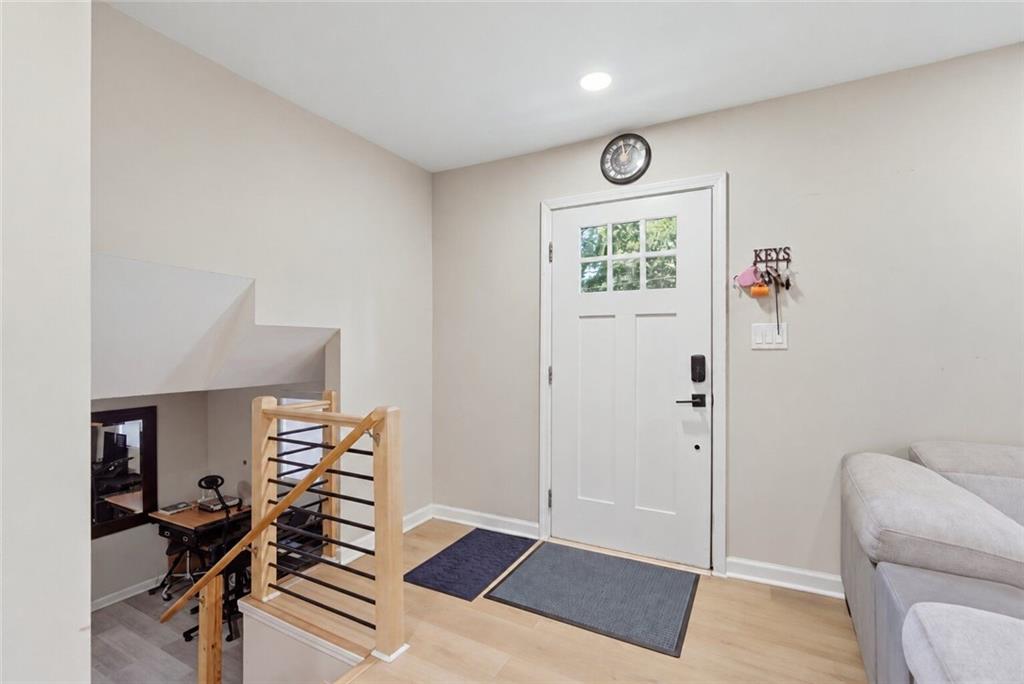
$2,007Welcome home to 3316 Alcazar Drive! Located in the sought-after Brookwood school district, this beautifully renovated and thoughtfully upgraded home offers modern style, extensive improvements, and comfortable indoor and outdoor living spaces—all in a non-HOA community. No detail was overlooked in transforming this home into a stylish and truly move-in-ready property. The expanded driveway provides parking for up to eight vehicles, offering plenty of space for family, guests, and entertaining. Step inside to a bright and spacious interior featuring brand-new flooring throughout. The bathrooms have been completely gutted and beautifully renovated, creating a fresh, modern feel. The updated kitchen features brand-new cabinets, quartz countertops, a new gas stove, and a new dishwasher. The refrigerator remains with the home. The finished garage basement provides valuable additional living space and can be used as a recreation room, home gym, media room, office, playroom, or guest area. A versatile bonus room offers even more flexibility and can easily accommodate a home office, playroom, media room, hobby space, or additional guest area. The home also offers numerous major updates and improvements, providing added comfort and peace of mind. The roof is approximately 4 years old, the HVAC is approximately 4 years old, and the water heater is approximately 3 years old. Additional improvements include new gutters, updated plumbing, new light fixtures, and new insulation completed in October 2025. The 1,000-gallon septic tank was pumped in 2024, and LeafFilter gutter protection with a lifetime warranty was installed in 2023. Thoughtful designer touches elevate the home’s appeal. Custom Zebra shades, crafted specifically for each window, along with blackout roller blinds, will remain with the home, adding a sophisticated look while providing comfort, privacy, and functionality. Outside, enjoy the beautiful back deck and inviting backyard, complete with a covered outdoor living area that is ideal for entertaining, relaxing, dining, or enjoying your morning coffee. The luxurious hot tub creates the perfect place to unwind and enjoy peaceful evenings under the stars and will remain with the home with a good offer. Two exterior storage spaces provide plenty of room for tools, lawn equipment, seasonal items, and more. With extensive renovations, modern finishes, major system updates, a finished garage basement, flexible living spaces, generous parking, and wonderful outdoor amenities, 3316 Alcazar Drive offers the perfect combination of comfort, convenience, and move-in-ready living. Come see everything this beautiful home has to offer!
| 6 hours ago | Listing first seen on site | |
| 6 hours ago | Listing updated with changes from the MLS® |
Listings identified with the FMLS IDX logo come from FMLS and are held by brokerage firms other than the owner of this website and the listing brokerage is identified in any listing details. Information is deemed reliable but is not guaranteed. If you believe any FMLS listing contains material that infringes your copyrighted work, please click here to review our DMCA policy and learn how to submit a takedown request.

© 2017-2026 First Multiple Listing Service, Inc.
Did you know? You can invite friends and family to your search. They can join your search, rate and discuss listings with you.