Save
Ask
Tour
Hide
Share
$329,900
New Listing

26 Westin Way
Dallas, GA 30132

For Sale|Single Family Residence|Active
4
Beds
2
Total Baths
2
Full Baths
1,852
SqFt
$178
/SqFt
2017
Built
Subdivision:
Ivey Meadow
County:
Paulding
Listing Courtesy Of: MELYNDA JACKSON of Jackson Homes, Inc. Broker: 770-426-6172 Prefer Ph#:RICKMELJACK@AOL.COM
26 Westin Way26 Westin Way26 Westin Way26 Westin Way
Save
Ask
Tour
Hide
Share

Mortgage Calculator

Monthly Payment (Est.)

$1,505
Calculator powered by Showcase IDX, a Constellation1 Company. Copyright ©2026 Information is deemed reliable but not guaranteed.

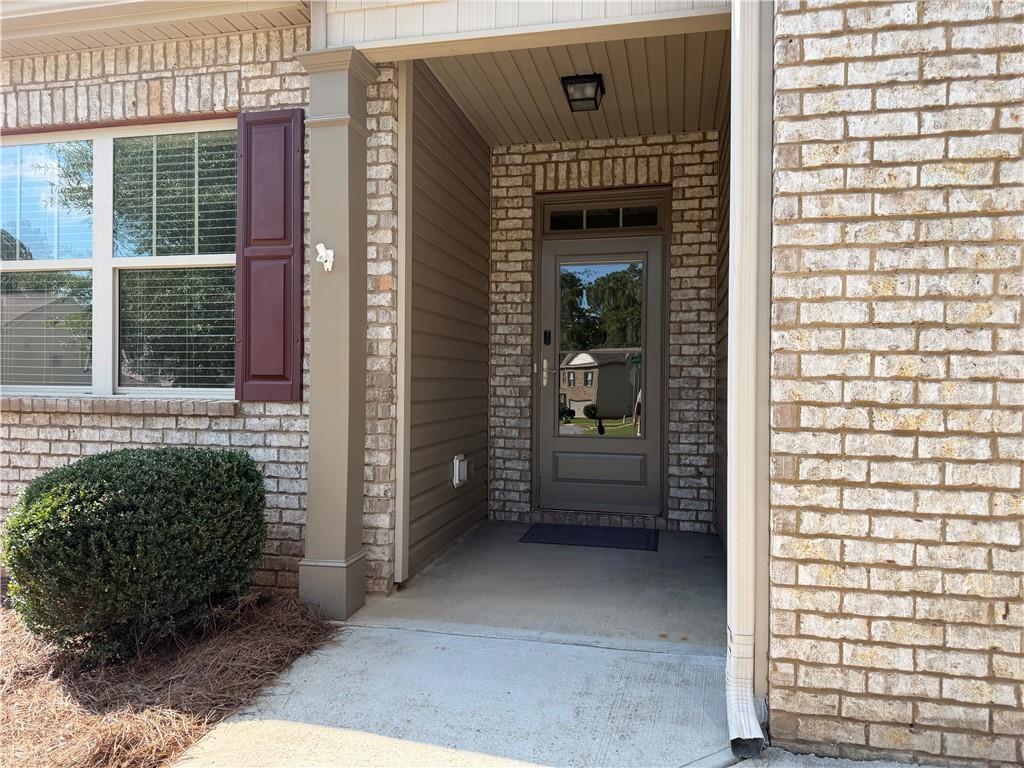
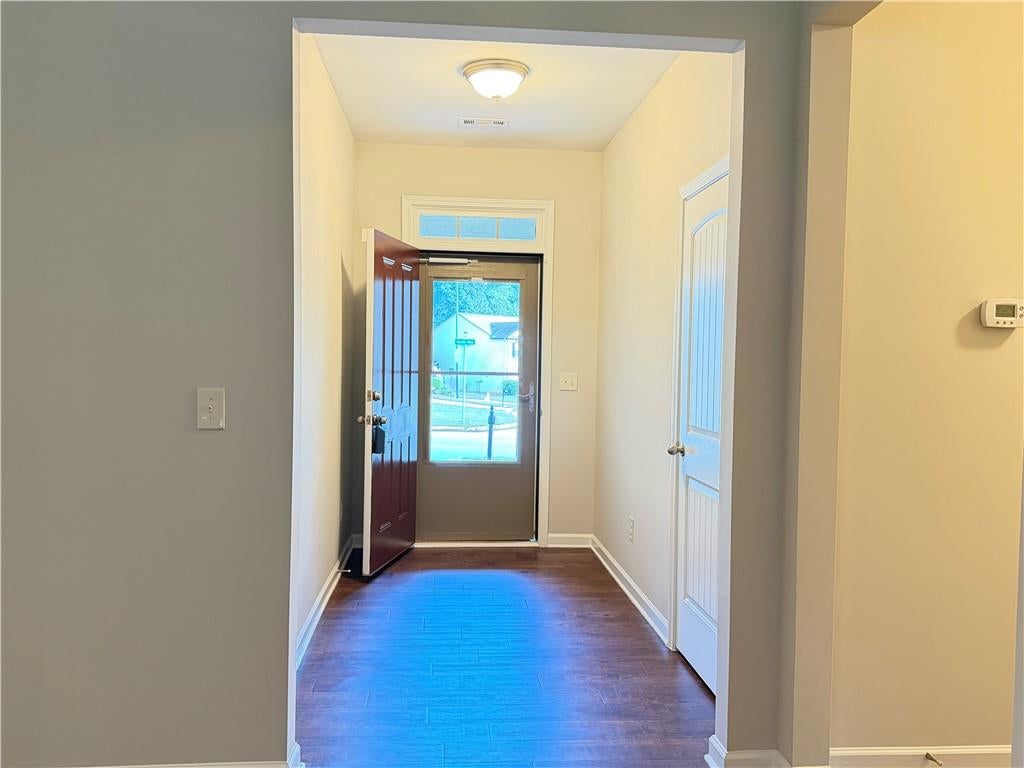
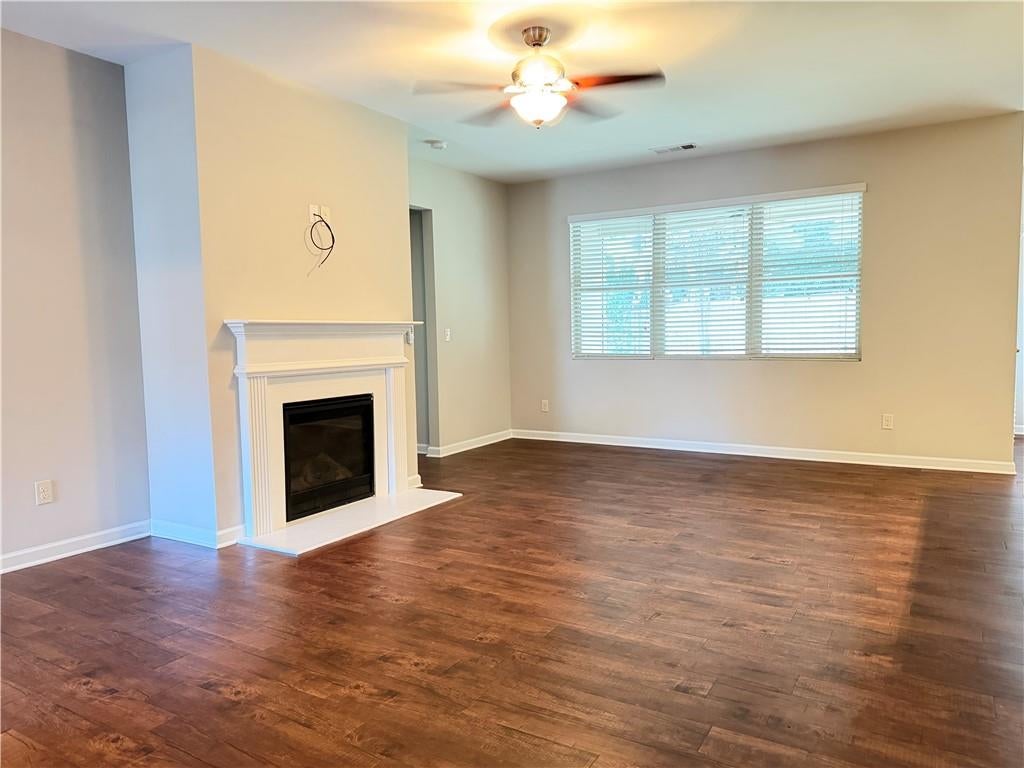
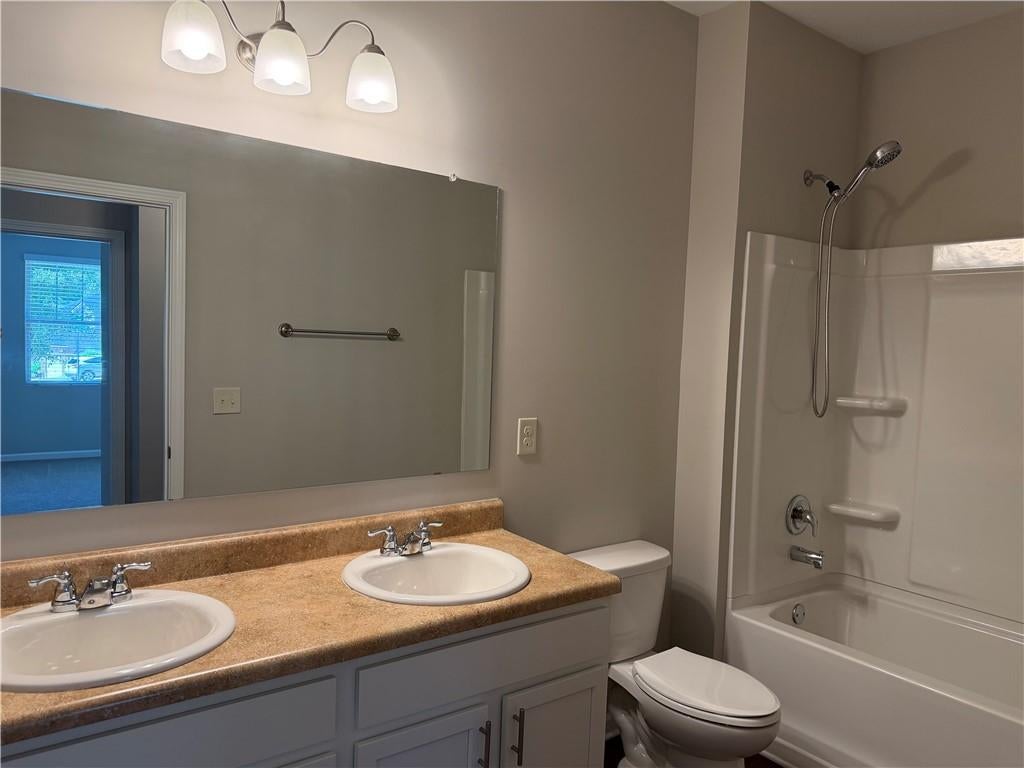
Newly remodeled ranch home. Move in ready! Easy one level living. Open floor plan. Wide halls. Spacious 4 bedroom 2 bath home. Entrance foyer, LVP with new carpet in bedrooms. 2 Inch blinds throughout, walk in closets, double vanities in both baths. Ceiling fans throughout. Gas Fireplace in the family room. The kitchen has a large island that overlooks the living room. New stainless steel appliances including a stainless refrigerator, a walk in pantry, and a breakfast area overlooking the fenced in backyard. Master bedroom has an oversized walk in closet. Master bath has a soaking tub and separate shower, double vanity. On the rear of the home is a cozy covered patio to enjoy. Very clean garage with garage door opener. Will pay up to $ 10,000 in closing with full price offer!! Very clean home and ready to move in!! Home is located in the North Paulding High School district.

Save
Ask
Tour
Hide
Share
Listing Snapshot
Price 
$329,900
Days On Site 
0 Days
Bedrooms 
4
Inside Area (SqFt) 
1,852 sqft
Total Baths 
2
Full Baths 
2
Partial Baths 
N/A
Lot Size 
0.42 Acres
Year Built 
2017
MLS® Number 
7837795
Status 
Active
Property Tax 
$1,873
HOA/Condo/Coop Fees 
$23.33 monthly
Sq Ft Source 
Public Records
Friends & Family
Recent Activity
11 hours agoListing first seen on site
11 hours agoListing updated with changes from the MLS®
General Features
Acres 
0.42
Foundation 
Slab
Garage 
Yes
Garage Spaces 
2
Land Lease 
No
Levels 
One
Parking 
DrivewayGarageGarage Door OpenerKitchen Level
Property Sub Type 
Single Family Residence
Security 
Smoke Detector(s)
Sewer 
Public Sewer
SqFt Total 
1852
Style 
Ranch
Utilities 
Cable AvailableElectricity AvailableNatural Gas AvailableUnderground Utilities
Water Source 
Public
Interior Features
Appliances 
DishwasherGas RangeMicrowaveRefrigerator
Basement 
None
Cooling 
Ceiling Fan(s)Central Air
Fireplace 
Yes
Fireplace Features 
Gas LogLiving Room
Fireplaces 
1
Flooring 
Carpet
Heating 
Forced Air
Interior 
Breakfast BarPantryKitchen IslandDouble VanityEntrance FoyerWalk-In Closet(s)Master Downstairs
Laundry Features 
Laundry RoomMain Level
Main Level Bedrooms 
4
Window Features 
Double Pane WindowsWindow Treatments
Save
Ask
Tour
Hide
Share
Exterior Features
Construction Details 
Aluminum Siding
Exterior 
Rain Gutters
Fencing 
Back Yard
Lot Features 
Back YardLevel
Other Structures 
None
Patio And Porch 
CoveredFront PorchRear Porch
Pool Features 
None
Road Frontage 
County Road
Roof 
Shingle
Spa Features 
None
View 
Neighborhood
Waterfront Features 
None
Waterview 
Neighborhood
Windows/Doors 
Double Pane WindowsWindow Treatments
Community Features
Accessibility Features 
Accessible Hallway(s)
Association Fee 
$280.0
Association Fee Frequency 
Annually
Community Features 
None
Horse Property 
None
Roads 
Paved
Schools
School District
Unknown
Elementary School
Floyd L. Shelton
Middle School
Lena Mae Moses
High School
North Paulding
Listing Courtesy Of: MELYNDA JACKSON of Jackson Homes, Inc. Broker: 770-426-6172 Prefer Ph#:RICKMELJACK@AOL.COM

Listings identified with the FMLS IDX logo come from FMLS and are held by brokerage firms other than the owner of this website and the listing brokerage is identified in any listing details. Information is deemed reliable but is not guaranteed. If you believe any FMLS listing contains material that infringes your copyrighted work, please click here to review our DMCA policy and learn how to submit a takedown request.



© 2017-2026 First Multiple Listing Service, Inc.

Neighborhood & Commute
Source: Walkscore
Save
Ask
Tour
Hide
Share