Save
Ask
Tour
Hide
Share
$575,000
New Listing

5810 Stellata Circle
Cumming, GA 30028

For Sale|Single Family Residence|Active
3
Beds
2
Total Baths
2
Full Baths
1,914
SqFt
$300
/SqFt
2019
Built
Subdivision:
Post Oak Glen
County:
Forsyth
Listing Courtesy Of: Brenda Lineberry of Atlanta Communities Broker: 770-843-1012 Prefer Ph#:brendalineberryrealtor@gmail.com
5810 Stellata Circle5810 Stellata Circle5810 Stellata Circle5810 Stellata Circle
Save
Ask
Tour
Hide
Share

Mortgage Calculator

Monthly Payment (Est.)

Enter an interest rate to see your estimated monthly payment.
Calculator powered by Showcase IDX, a Constellation1 Company. Copyright ©2026 Information is deemed reliable but not guaranteed.

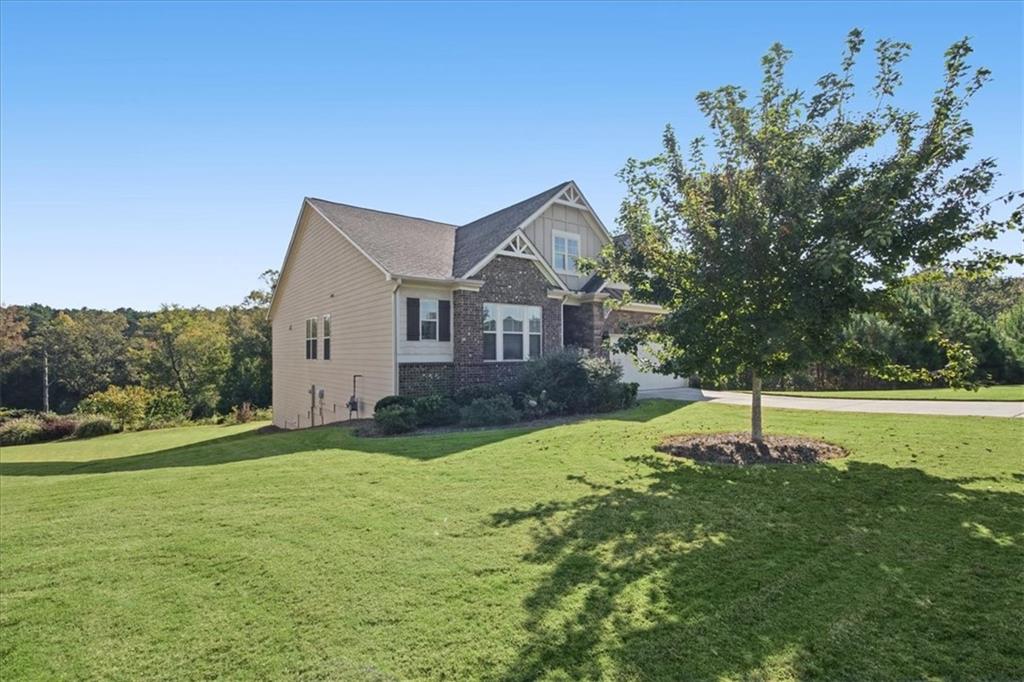
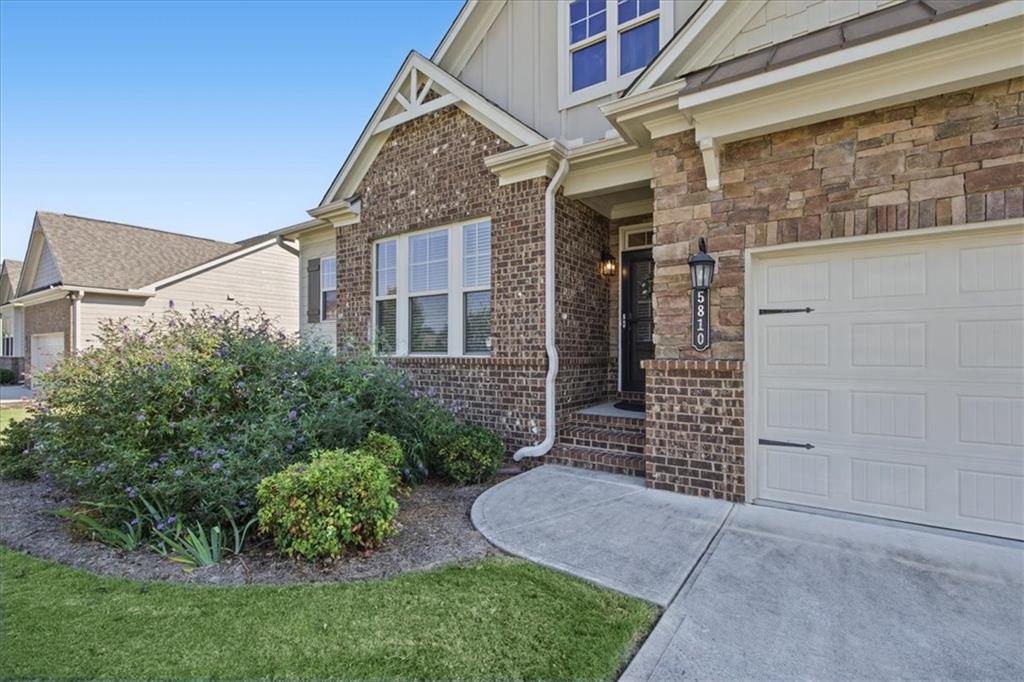
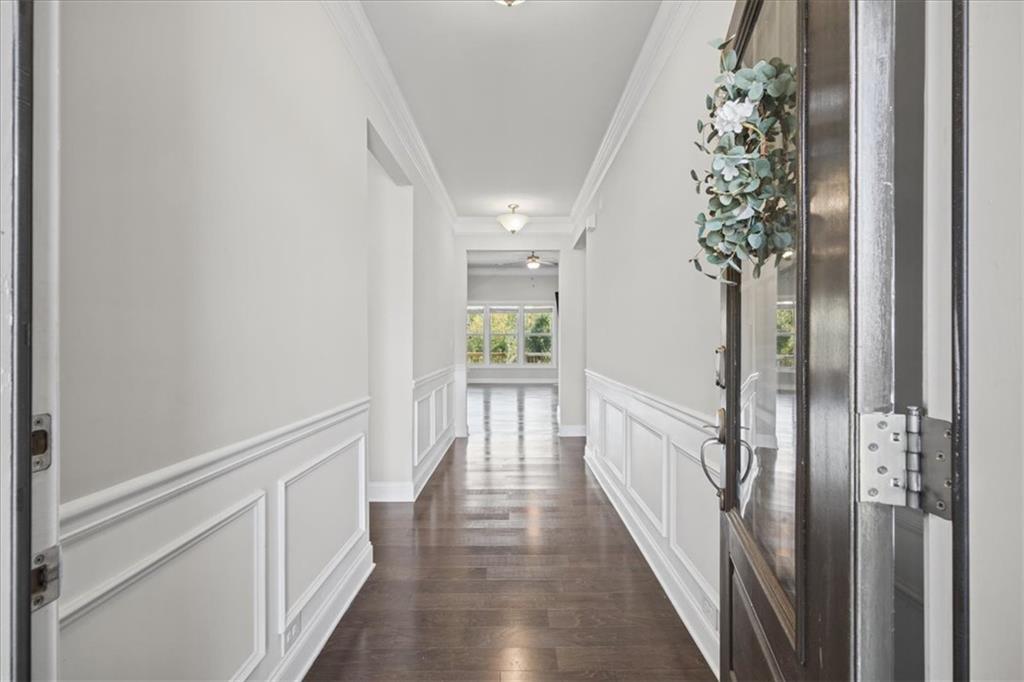
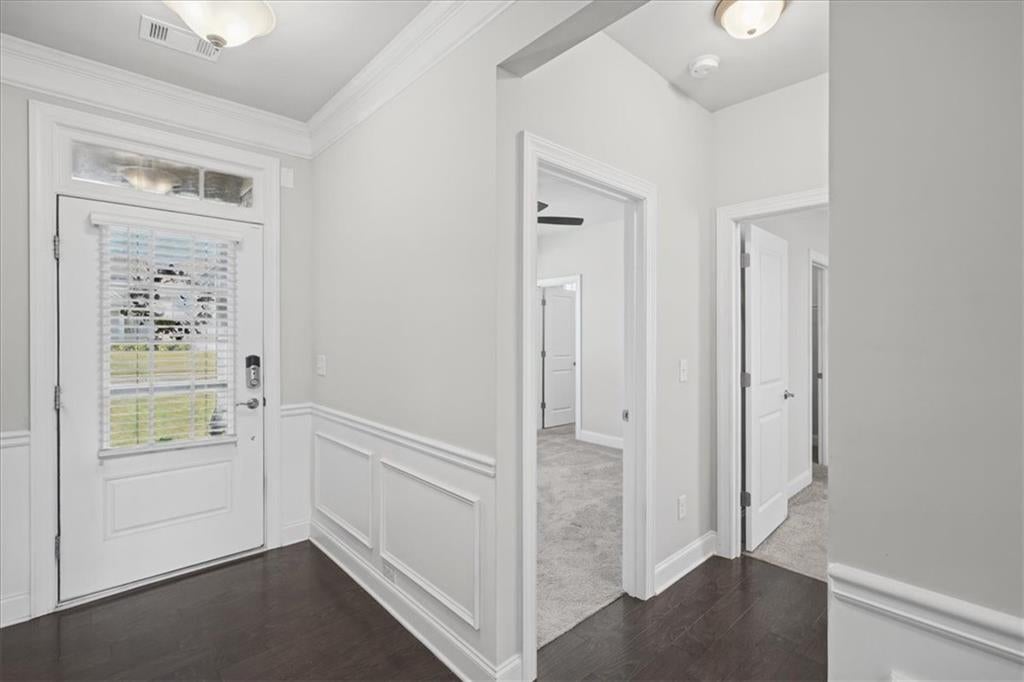
Come join the active lifestyle at POST OAK GLEN! This is your chance to own a professionally designed, open concept, ranch home on a FULL BASEMENT in THE premier location in this beautifully planned and landscaped neighborhood. Be sure to bring your binoculars as you will need them for year round bird watching off the covered back deck. This home boasts a gourmet kitchen featuring rare double ovens and a large center island perfect for entertaining. The kitchen is open to the large dining room and family room which is complete with a cozy fireplace for those chilly winter evenings. The primary bedroom suite is located in the rear of the home to maximize privacy and peacefulness. Enjoy opening your window treatments to the rising of the morning sun each day. Just glorious. The primary bath has dual vanities, a nice shower, tub and a large walk-in closet. There are two additional bedrooms on this main level that share a nicely appointed second full bath. This is not just a home but an incredible new lifestyle awaits you. The entire lawn (front and back) is maintained for you and included in your HOA fees. Love to travel? Just lock up and go. Want to socialize and meet new people? This is the place for you! There is a sparkling pool for summer fun and a club house with a full calendar of events to help you get to know your new neighbors. Be sure to see the calendar of events on the kitchen counter for all of the currently scheduled activities. The neighborhood is just beautiful and features sidewalks, underground utilities and street lights. There is an open green space to the right of this home which maximizes privacy and increases peaceful livability. Home has close proximity to restaurants, shopping, parks, entertainment and the new Cumming City Center. New Publix is only 3 1/2 miles away. This home is seven years young and built solid by Taylor Morrison Homes. Home is MOVE IN READY!

Save
Ask
Tour
Hide
Share
Listing Snapshot
Price 
$575,000
Days On Site 
0 Days
Bedrooms 
3
Inside Area (SqFt) 
1,914 sqft
Total Baths 
2
Full Baths 
2
Partial Baths 
N/A
Lot Size 
0.54 Acres
Year Built 
2019
MLS Number 
7837751
Status 
Active
Property Tax 
$3,963
HOA/Condo/Coop Fees 
$190 monthly
Sq Ft Source 
Public Records
Friends & Family
Recent Activity
3 hours agoListing first seen on site
3 hours agoListing updated with changes from the MLS
General Features
Acres 
0.54
Foundation 
Concrete Perimeter
Garage 
Yes
Garage Spaces 
2
Green Energy Efficient 
Windows
Land Lease 
No
Levels 
Two
Parking 
DrivewayGarageGarage Door OpenerGarage Faces FrontKitchen Level
Parking Spaces 
4
Property Sub Type 
Single Family Residence
Security 
Carbon Monoxide Detector(s)Smoke Detector(s)
Sewer 
Public Sewer
SqFt Above 
1914
SqFt Total 
1914
Style 
CraftsmanRanch
Utilities 
Cable AvailableElectricity AvailableNatural Gas AvailableSewer AvailableUnderground UtilitiesWater Available
Water Source 
Public
Interior Features
Appliances 
DishwasherDisposalDouble OvenGas CooktopGas Water HeaterMicrowave
Basement 
Bath/StubbedDaylightExterior EntryFullInterior EntryUnfinished
Cooling 
Central Air
Electric 
220 Volts
Fireplace 
Yes
Fireplace Features 
Factory BuiltFamily RoomGas Log
Fireplaces 
1
Flooring 
CarpetTileWood
Heating 
Forced AirNatural Gas
Interior 
Breakfast BarEat-in KitchenPantryKitchen IslandCrown MoldingEntrance FoyerTray Ceiling(s)Walk-In Closet(s)Master Downstairs
Laundry Features 
Electric Dryer HookupIn HallLaundry RoomMain Level
Main Level Bedrooms 
3
Window Features 
Double Pane Windows
Save
Ask
Tour
Hide
Share
Exterior Features
Construction Details 
BrickCement Siding
Exterior 
Private EntrancePrivate YardRain Gutters
Fencing 
None
Lot Features 
Back YardFront YardLandscaped
Other Structures 
None
Patio And Porch 
CoveredDeckFront PorchPatioRear Porch
Pool Features 
GuniteIn Ground
Road Frontage 
City Street
Roof 
Shingle
Spa Features 
None
View 
RuralTrees/Woods
Waterfront Features 
None
Waterview 
RuralTrees/Woods
Windows/Doors 
Double Pane Windows
Community Features
Association Fee 
$190.0
Association Fee Frequency 
Monthly
Community Features 
ClubhouseCurbsPoolSidewalksStreet Lights
Horse Property 
None
Financing Terms Available 
1031 ExchangeCashConventional
Roads 
Paved
Schools
School District
Unknown
Elementary School
Sawnee
Middle School
Liberty - Forsyth
High School
West Forsyth
Listing Courtesy Of: Brenda Lineberry of Atlanta Communities Broker: 770-843-1012 Prefer Ph#:brendalineberryrealtor@gmail.com

Listings identified with the FMLS IDX logo come from FMLS and are held by brokerage firms other than the owner of this website and the listing brokerage is identified in any listing details. Information is deemed reliable but is not guaranteed. If you believe any FMLS listing contains material that infringes your copyrighted work, please click here to review our DMCA policy and learn how to submit a takedown request.



© 2017-2026 First Multiple Listing Service, Inc.

Neighborhood & Commute
Source: Walkscore
Save
Ask
Tour
Hide
Share