Save
Ask
Tour
Hide
Share
$829,900
New Listing

141 Palisade Drive
Rydal, GA 30171

For Sale|Single Family Residence|Active
5
Beds
4
Total Baths
4
Full Baths
3,200
SqFt
$259
/SqFt
2026
Built
Subdivision:
THE SUMMIT
County:
Bartow
Listing Courtesy Of: Dominic Bamford of Atlanta Communities Real Estate Brokerage Broker: 678-753-6050 Prefer Ph#:dominic@bamfordandcompany.com
141 Palisade Drive141 Palisade Drive141 Palisade Drive141 Palisade Drive
Save
Ask
Tour
Hide
Share

Mortgage Calculator

Monthly Payment (Est.)

Enter an interest rate to see your estimated monthly payment.
Calculator powered by Showcase IDX, a Constellation1 Company. Copyright ©2026 Information is deemed reliable but not guaranteed.

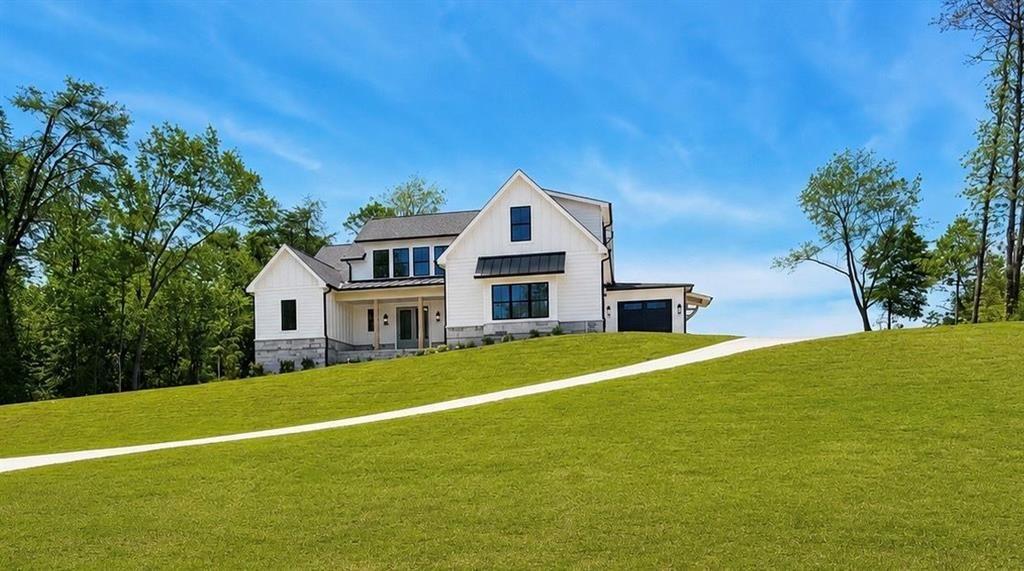
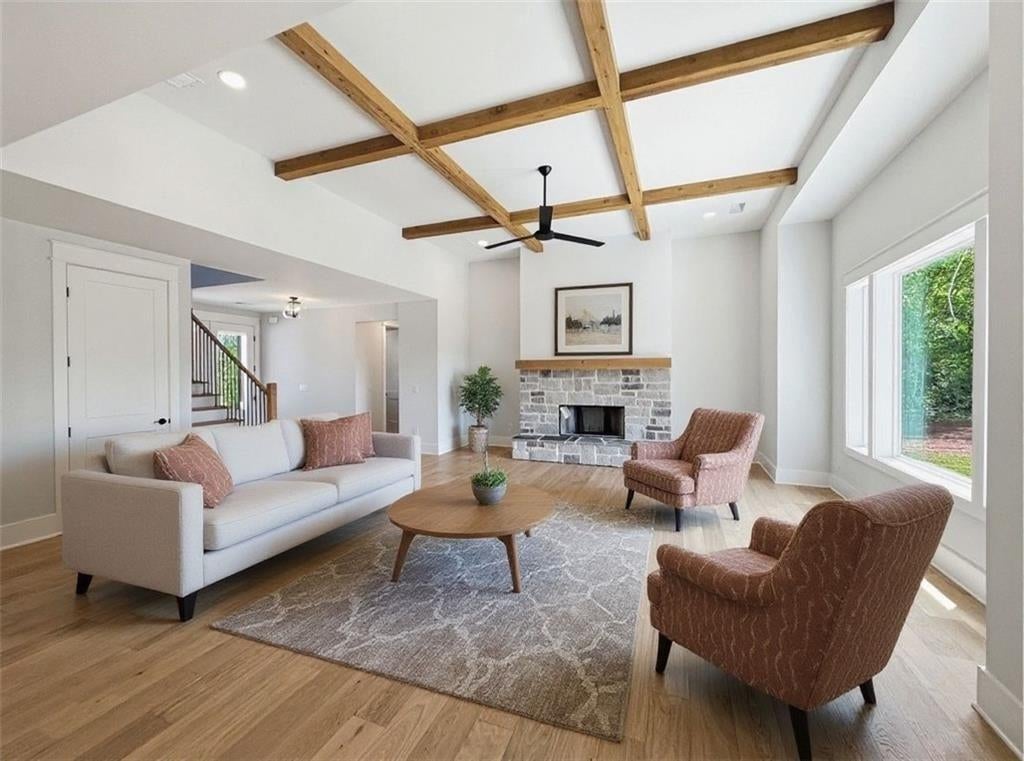
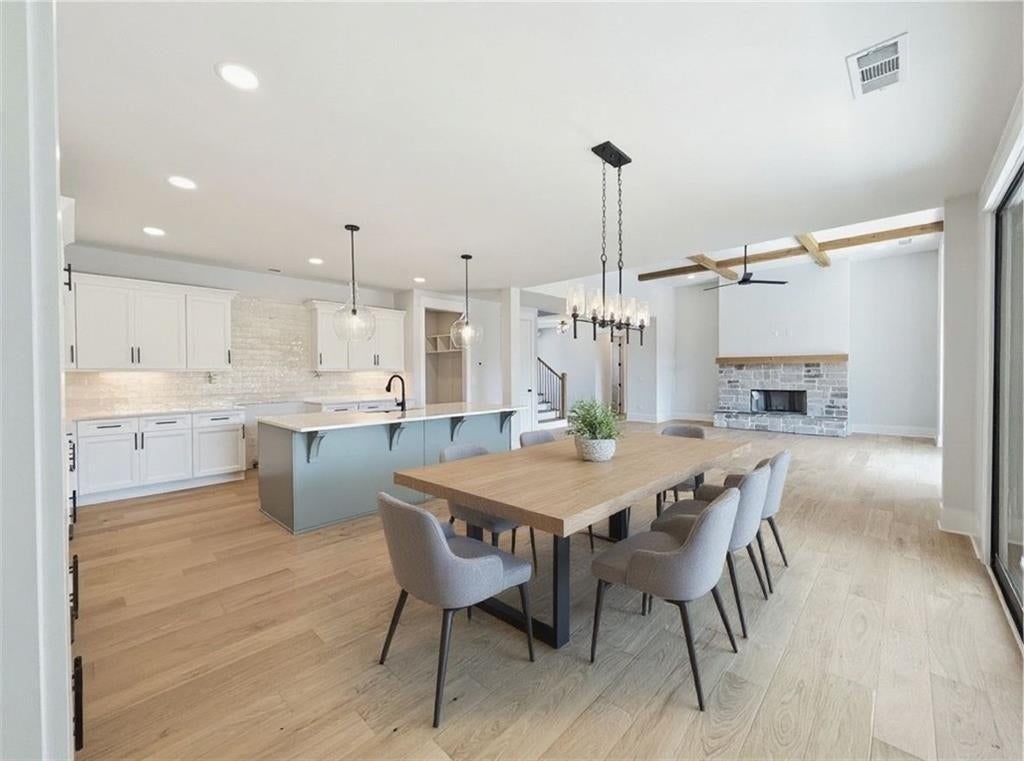
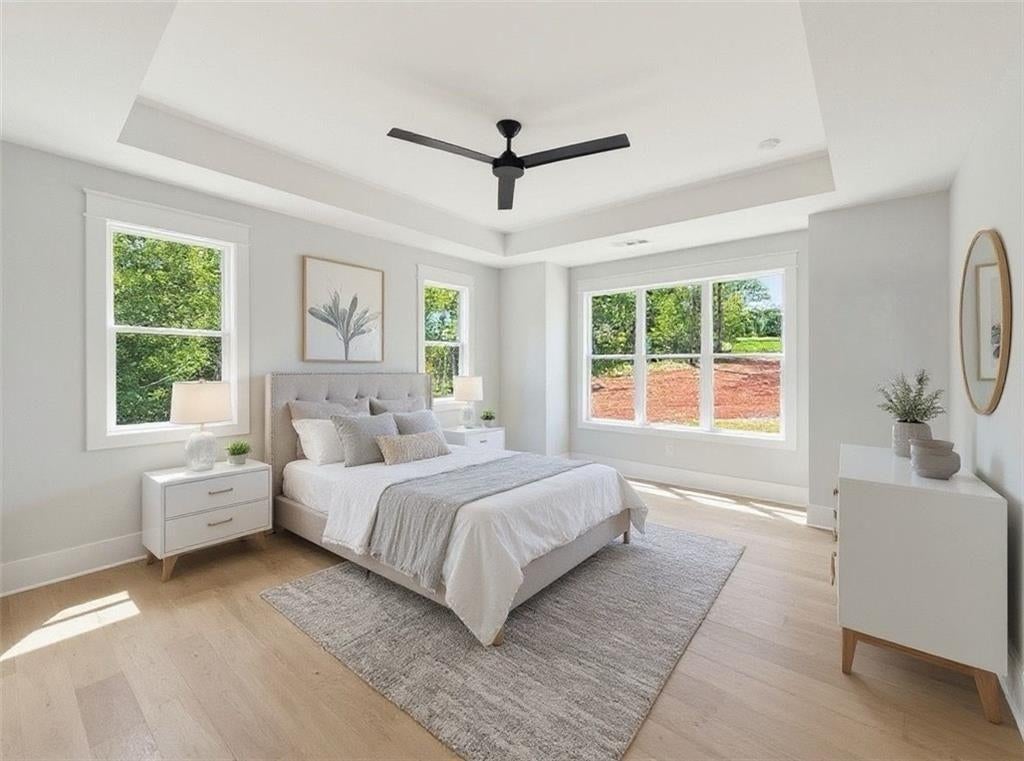
Discover refined living in The Summit, an exclusive gated community in Rydal. This new construction home is MOVE-IN READY and offers five bedrooms, four bathrooms, and a three-car garage, and sits on a beautifully landscaped two-acre estate lot with mountain views. As you enter through the private foyer, you’re welcomed into a spacious great room featuring a custom wood-burning fireplace with a convenient gas starter, a cedar mantel, and smooth cedar coffered ceilings. The open layout provides seamless sightlines into the gourmet kitchen, designed to impress the chef in the family. The kitchen is equipped with premium ZLINE stainless appliances, quartz countertops, a large center island for additional workspace, and upgraded soft-close, dovetailed cabinetry, walk-in pantry with wood shelving and under-cabinet lighting accents. The open dining area easily accommodates 12 or more guests and features 12-foot sliding glass doors that lead to a vaulted covered patio, great for both formal entertaining and summer cookouts. The private primary suite on the main level is highlighted by rich hardwood flooring, a tray ceiling, and abundant natural light. The spa-inspired ensuite bath includes dual vanities with quartz countertops, a frameless glass shower, a freestanding soaking tub, and his-and-hers walk-in closet with direct access to the laundry room. The main floor also offers a generously sized guest bedroom, a full bath, and a mudroom with built-in storage. Upstairs, you’ll find three additional bedrooms and two full bathrooms, on of which is a large, finished bonus room that’s ideal for a media space, teen suite, or home office. Outside, the two-acre lot offers plenty of room for a future swimming pool or detached garage, surrounded by peaceful countryside and mountain views. Despite its serene setting, this home is just eight minutes from I-75 and only twenty minutes from hospitals, shopping, fine dining, and entertainment. Ask about our closing cost incentive when financing with our preferred lender, Matt Garcia at Cross Country Mortgage. Builder-sponsored interest rate buydown programs are also available through our preferred lenders (terms, conditions, and builder/seller approval apply).

Save
Ask
Tour
Hide
Share
Listing Snapshot
Price 
$829,900
Days On Site 
0 Days
Bedrooms 
5
Inside Area (SqFt) 
3,200 sqft
Total Baths 
4
Full Baths 
4
Partial Baths 
N/A
Lot Size 
2 Acres
Year Built 
2026
MLS® Number 
7837698
Status 
Active
Property Tax 
$1,443
HOA/Condo/Coop Fees 
$54.17 monthly
Sq Ft Source 
Builder
Friends & Family
Recent Activity
6 hours agoListing first seen on site
6 hours agoListing updated with changes from the MLS®
General Features
Acres 
2
Attached Garage 
Yes
Foundation 
Slab
Garage 
Yes
Garage Spaces 
3
Home Warranty 
Yes
Land Lease 
No
Levels 
Two
Parking 
AttachedDrivewayGarageGarage Door OpenerGarage Faces SideSee Remarks
Parking Spaces 
5
Property Condition 
New Construction
Property Sub Type 
Single Family Residence
Security 
Smoke Detector(s)Security SystemCarbon Monoxide Detector(s)Fire AlarmSecured Garage/ParkingSecurity LightsSecurity ServiceSecurity System Owned
Sewer 
Septic Tank
SqFt Above 
3200
SqFt Total 
3200
Style 
CraftsmanOther
Utilities 
Cable AvailableElectricity AvailableOtherPhone AvailableUnderground UtilitiesWater Available
Water Source 
Public
Interior Features
Appliances 
DishwasherDisposalElectric OvenENERGY STAR Qualified AppliancesElectric Water HeaterGas CooktopENERGY STAR Qualified Water HeaterMicrowaveRange HoodOtherSelf Cleaning OvenGas Range
Basement 
None
Cooling 
Central Air
Electric 
220 Volts
Fireplace 
Yes
Fireplace Features 
Family RoomGas StarterGreat RoomMasonryStoneRaised Hearth
Fireplaces 
1
Flooring 
CarpetCeramic TileHardwoodTile
Heating 
Heat Pump
Interior 
PantryKitchen IslandBeamed CeilingsDouble VanityMaster Downstairs
Laundry Features 
In HallMain LevelSink
Main Level Bedrooms 
2
Window Features 
ENERGY STAR Qualified WindowsInsulated WindowsDouble Pane Windows
Save
Ask
Tour
Hide
Share
Exterior Features
Construction Details 
Blown-In InsulationHardiPlank TypeStone
Exterior 
LightingPrivate EntrancePrivate YardRain GuttersOther
Fencing 
None
Lot Features 
Back YardLandscapedPrivateSprinklers In FrontSprinklers In Rear
Other Structures 
None
Patio And Porch 
CoveredFront PorchPatioRear Porch
Pool Features 
None
Road Frontage 
Private RoadOther
Roof 
CompositionMetalShingleOther
Spa Features 
None
View 
Mountain(s)Neighborhood
Waterfront Features 
None
Waterview 
Mountain(s)Neighborhood
Windows/Doors 
ENERGY STAR Qualified WindowsInsulated WindowsDouble Pane Windows
Community Features
Association Fee 
$650.0
Association Fee Frequency 
Annually
Community Features 
GatedStreet Lights
Horse Property 
None
Roads 
PavedOther
Schools
School District
Unknown
Elementary School
Pine Log
Middle School
Adairsville
High School
Adairsville
Listing Courtesy Of: Dominic Bamford of Atlanta Communities Real Estate Brokerage Broker: 678-753-6050 Prefer Ph#:dominic@bamfordandcompany.com

Listings identified with the FMLS IDX logo come from FMLS and are held by brokerage firms other than the owner of this website and the listing brokerage is identified in any listing details. Information is deemed reliable but is not guaranteed. If you believe any FMLS listing contains material that infringes your copyrighted work, please click here to review our DMCA policy and learn how to submit a takedown request.



© 2017-2026 First Multiple Listing Service, Inc.

Neighborhood & Commute
Source: Walkscore
Save
Ask
Tour
Hide
Share