Save
Ask
Tour
Hide
Share
$595,000
New Listing

1875 Cedar Glenn Way
Atlanta, GA 30339

Townhouse|Coming Soon
3
Beds
4
Total Baths
3
Full Baths
1
Partial Bath
3,752
SqFt
$159
/SqFt
2010
Built
Subdivision:
Enclave At Riverwalk
County:
Cobb
Listing Courtesy Of: REBECCA SIDERIS of Bolst Broker: 404-482-2293 Prefer Ph#:rebecca@lavistahillsteam.com
1875 Cedar Glenn Way1875 Cedar Glenn Way1875 Cedar Glenn Way1875 Cedar Glenn Way
Save
Ask
Tour
Hide
Share

Mortgage Calculator

Monthly Payment (Est.)

$2,715
Calculator powered by Showcase IDX, a Constellation1 Company. Copyright ©2026 Information is deemed reliable but not guaranteed.

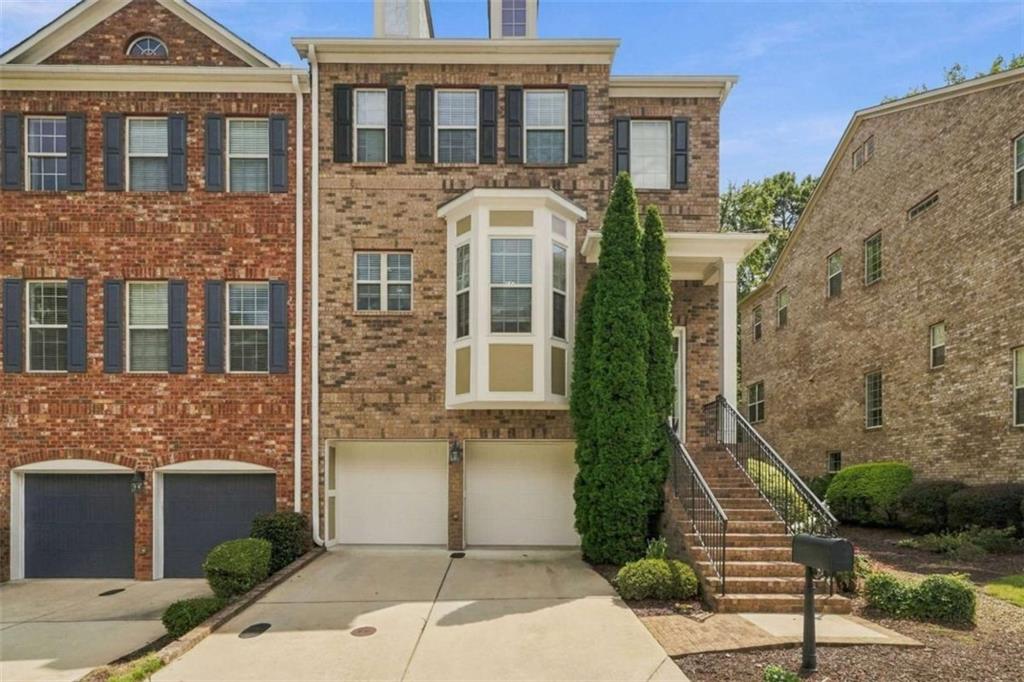
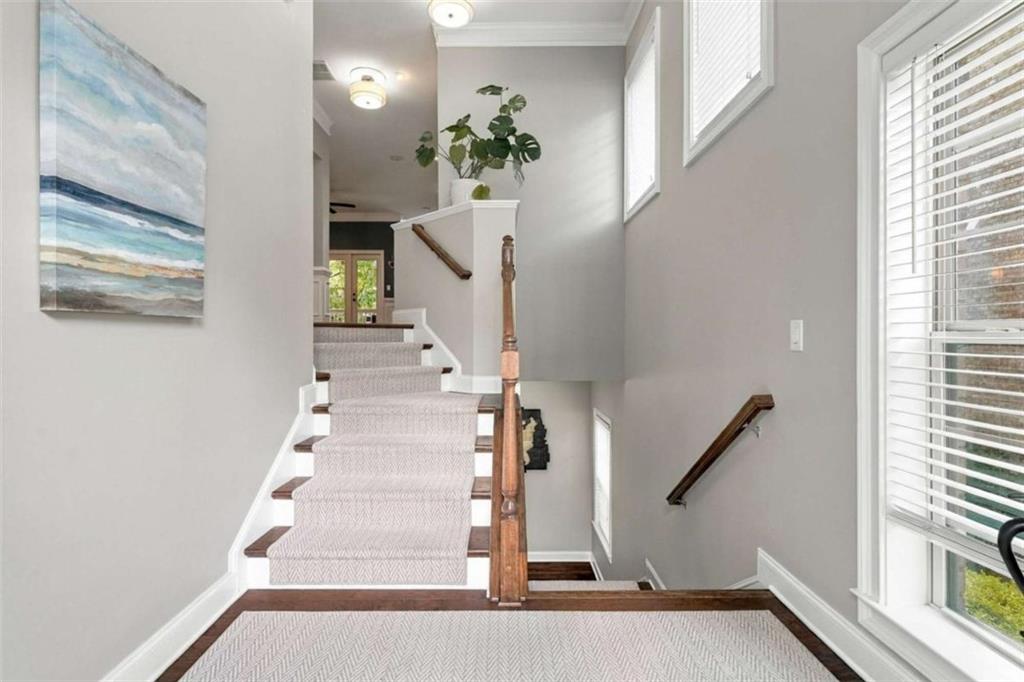
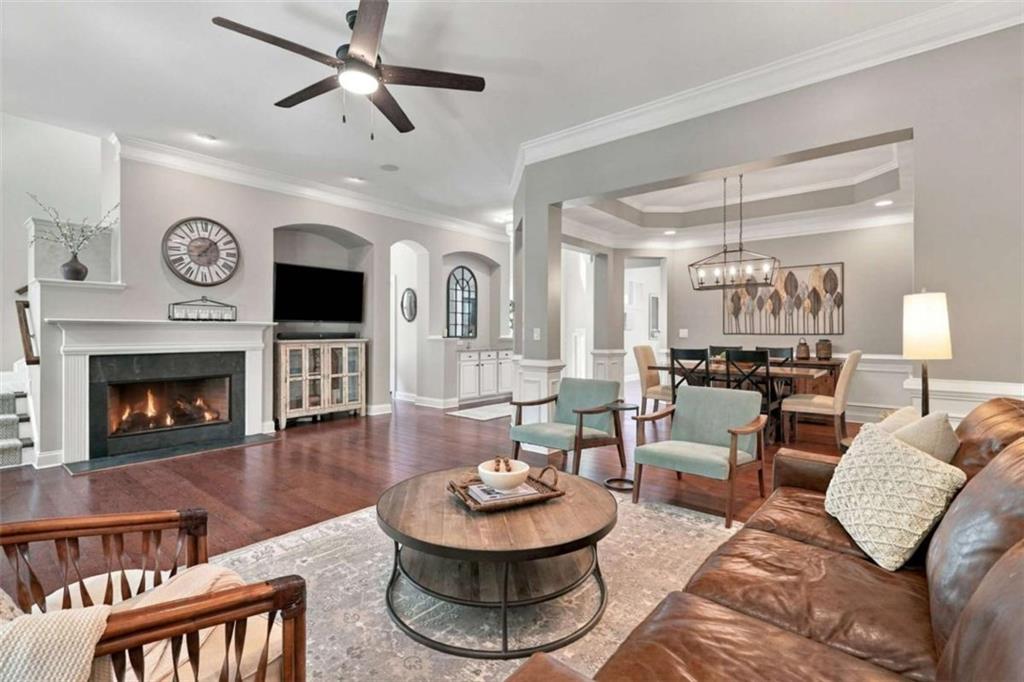
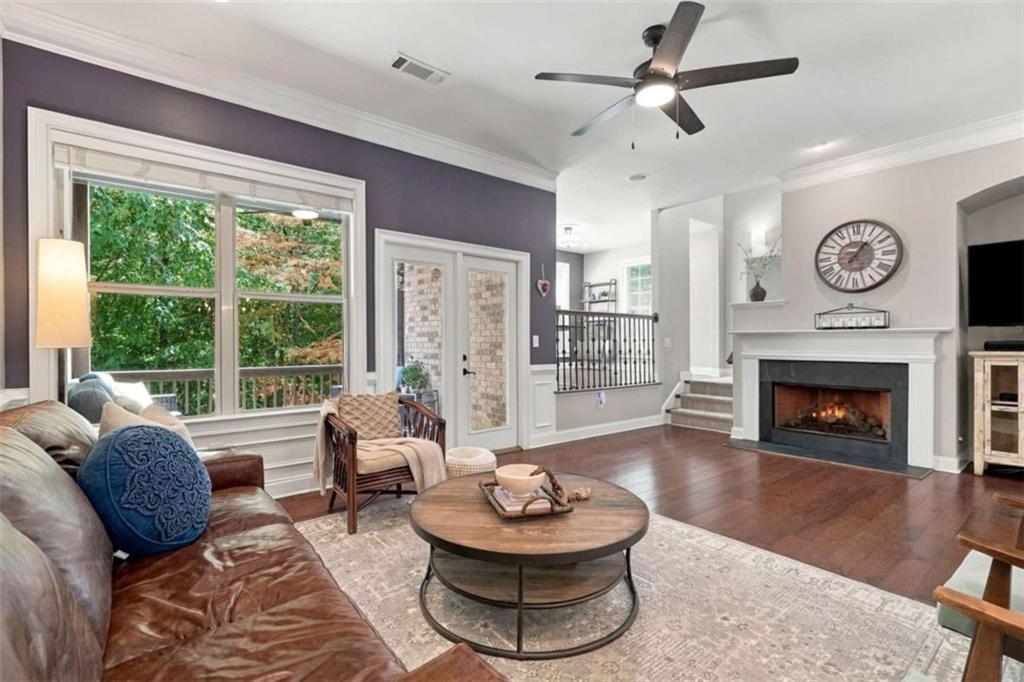
This spacious, sun-filled end-unit townhome offers three levels of flexible living, multiple outdoor spaces, and a private wooded backdrop-all minutes from The Battery and Chattahoochee River trails. Extra windows fill each level with natural light. The main level features hardwood floors, soaring ceilings, an upgraded gas-log fireplace, private deck, and open kitchen with a large island, granite countertops, and true pantry. An elevated office provides a dedicated work-from-home space that feels separate yet connected. Upstairs, the oversized primary suite is a true retreat with a sitting area, private deck, walk-in closet with built-ins, and spacious bath. A large second ensuite bedroom and conveniently located laundry complete the level. Downstairs adds even more flexibility with a large entertainment space stubbed for a wet bar or kitchenette, plus a guest bedroom, full bath, and private patio overlooking lush green space-ideal for a media room, gym, guest suite, game room, or a combination that fits your lifestyle. Community pool and clubhouse complete this rare combination of space, privacy, flexibility, and easy access to both Atlanta entertainment and the outdoors.

Save
Ask
Tour
Hide
Share
Listing Snapshot
Price 
$595,000
Days On Site 
0 Days
Bedrooms 
3
Inside Area (SqFt) 
3,752 sqft
Total Baths 
4
Full Baths 
3
Partial Baths 
1
Lot Size 
0.04 Acres
Year Built 
2010
MLS® Number 
7837073
Status 
Coming Soon
Property Tax 
$6,102
HOA/Condo/Coop Fees 
$400 monthly
Sq Ft Source 
Appraiser
Friends & Family
Recent Activity
5 hours agoListing first seen on site
5 hours agoListing updated with changes from the MLS®
General Features
Acres 
0.04
Attached Garage 
Yes
Foundation 
Block
Garage 
Yes
Garage Spaces 
2
Green Energy Efficient 
InsulationThermostatWindows
Land Lease 
No
Levels 
Three Or More
Parking 
AttachedGarageGarage Door OpenerStorage
Parking Spaces 
2
Property Sub Type 
Townhouse
Security 
Smoke Detector(s)Carbon Monoxide Detector(s)Fire Alarm
Sewer 
Public Sewer
SqFt Above 
3752
SqFt Total 
3752
Style 
TownhouseTraditional
Utilities 
Cable AvailableUnderground Utilities
Water Source 
Public
Interior Features
Appliances 
DishwasherDisposalDryerGas CooktopGas OvenGas Water HeaterMicrowaveWasher
Basement 
DaylightFinishedFull
Cooling 
Ceiling Fan(s)Central AirElectric
Fireplace 
Yes
Fireplace Features 
Family RoomGas LogGas StarterLiving Room
Fireplaces 
1
Flooring 
Hardwood
Heating 
CentralForced AirNatural Gas
Interior 
Eat-in KitchenPantryKitchen IslandBookcasesCrown MoldingDouble VanityHigh CeilingsTray Ceiling(s)Walk-In Closet(s)
Laundry Features 
Laundry RoomUpper Level
Window Features 
Double Pane WindowsInsulated Windows
Save
Ask
Tour
Hide
Share
Exterior Features
Construction Details 
BrickStucco
Exterior 
BalconyLighting
Fencing 
None
Frontage 
0
Lot Features 
Corner LotCul-De-SacLevel
Other Structures 
None
Patio And Porch 
DeckPatioRear Porch
Pool Features 
None
Road Frontage 
Private Road
Roof 
Composition
Spa Features 
None
View 
Trees/Woods
Waterfront Features 
None
Waterview 
Trees/Woods
Windows/Doors 
Double Pane WindowsInsulated Windows
Community Features
Association Fee 
$400.0
Association Fee Frequency 
Monthly
Community Features 
ClubhousePoolStreet Lights
Horse Property 
None
Roads 
Paved
Schools
School District
Unknown
Elementary School
Brumby
Middle School
East Cobb
High School
Wheeler
Listing Courtesy Of: REBECCA SIDERIS of Bolst Broker: 404-482-2293 Prefer Ph#:rebecca@lavistahillsteam.com

Listings identified with the FMLS IDX logo come from FMLS and are held by brokerage firms other than the owner of this website and the listing brokerage is identified in any listing details. Information is deemed reliable but is not guaranteed. If you believe any FMLS listing contains material that infringes your copyrighted work, please click here to review our DMCA policy and learn how to submit a takedown request.



© 2017-2026 First Multiple Listing Service, Inc.

Neighborhood & Commute
Source: Walkscore
Save
Ask
Tour
Hide
Share