Save
Ask
Tour
Hide
Share
$4,399,000
New Listing

228 Mayfield Road
Alpharetta, GA 30009

For Sale|Single Family Residence|Active
5
Beds
6
Total Baths
5
Full Baths
1
Partial Bath
5,000
SqFt
$880
/SqFt
2026
Built
Subdivision:
Downtown Alpharetta
County:
Fulton
Listing Courtesy Of: Bella ROSENDAHL of Atlanta Communities Broker: 678-519-8822 Prefer Ph#:bellawaits4@gmail.com
228 Mayfield Road228 Mayfield Road
Save
Ask
Tour
Hide
Share

Mortgage Calculator

Monthly Payment (Est.)

Enter an interest rate to see your estimated monthly payment.
Calculator powered by Showcase IDX, a Constellation1 Company. Copyright ©2026 Information is deemed reliable but not guaranteed.

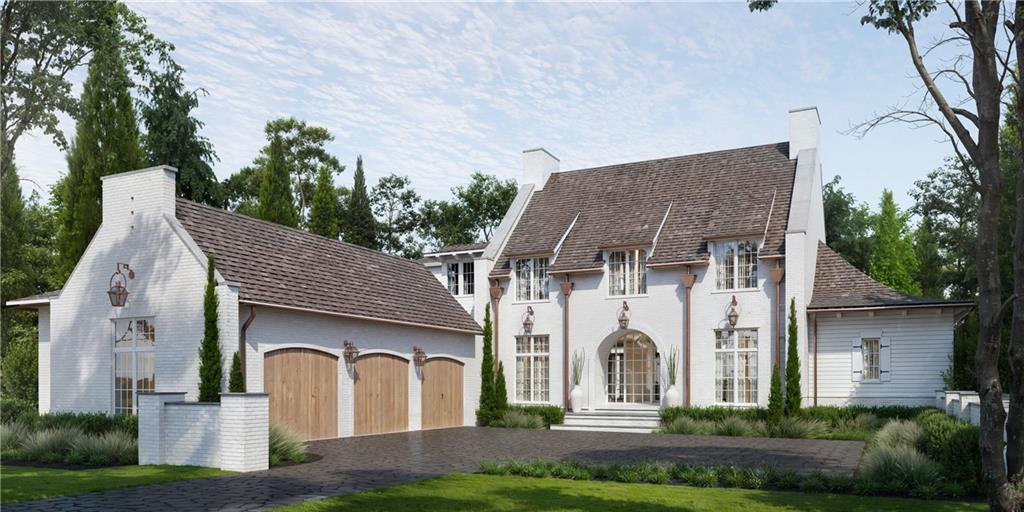
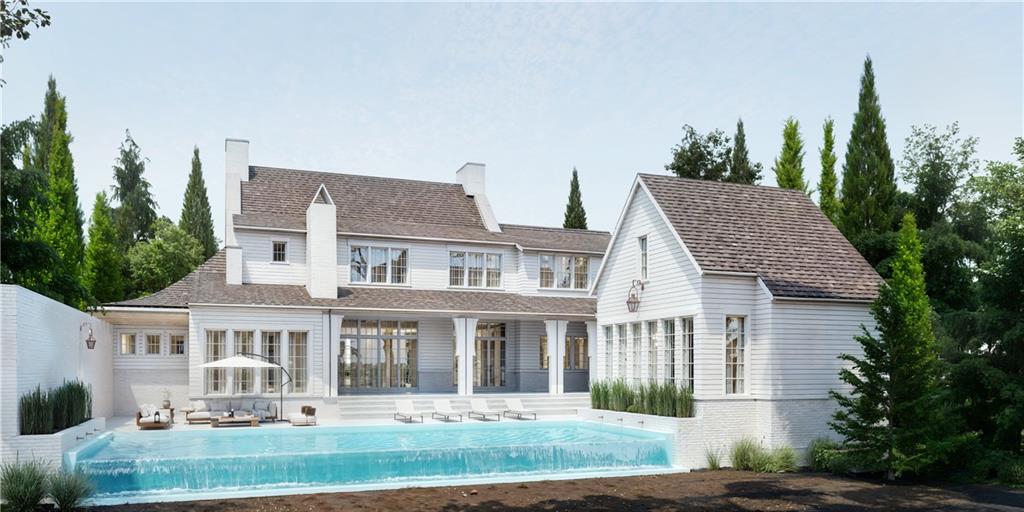
To Be Built: Set in downtown Alpharetta, this 5,000-square-foot residence features a blended contemporary take on French Country, French Norman, and French Eclectic architecture, paired with bespoke interior finishes. Inside, a serene, minimalist aesthetic takes root through natural materials and warm, earthy tones. Wire-brushed white oak cabinetry and ceiling beams harmonize with soft, textured plaster walls throughout. Honed marble countertops and hand-selected tile create striking visual focal points while keeping functionality at the center. Across the main floor, 12-foot ceilings elevate the living spaces, anchored by a grand central fireplace. Expansive floor-to-ceiling windows and exposed wooden beams strike the ideal balance between tailored sophistication and cozy intimacy. Outdoors, the landscaped grounds mirror the home's philosophy of balance. Structured, formal plantings yield to softer, secluded nooks where nature feels both curated and wild. Merging architectural strength with subtle delicacy, the property offers a peaceful sanctuary steps from the heart of downtown.

Save
Ask
Tour
Hide
Share
Listing Snapshot
Price 
$4,399,000
Days On Site 
0 Days
Bedrooms 
5
Inside Area (SqFt) 
5,000 sqft
Total Baths 
6
Full Baths 
5
Partial Baths 
1
Lot Size 
0.7231 Acres
Year Built 
2026
MLS® Number 
7836695
Status 
Active
Property Tax 
$8,640
HOA/Condo/Coop Fees 
N/A
Sq Ft Source 
Owner
Friends & Family
Recent Activity
5 hours agoListing first seen on site
5 hours agoListing updated with changes from the MLS®
General Features
Acres 
0.7231
Foundation 
Slab
Garage 
Yes
Garage Spaces 
3
Land Lease 
No
Levels 
Two
Parking 
DrivewayGarageGarage Door OpenerGarage Faces SideKitchen Level
Property Sub Type 
Single Family Residence
Security 
Carbon Monoxide Detector(s)Fire Sprinkler SystemSmoke Detector(s)
Sewer 
Public Sewer
SqFt Above 
5000
SqFt Total 
5000
Style 
French Provincial
Utilities 
Cable AvailableElectricity AvailableNatural Gas AvailablePhone AvailableSewer AvailableUnderground UtilitiesWater Available
Water Source 
Public
Interior Features
Appliances 
DishwasherDisposalDouble OvenElectric Water HeaterGas RangeGas Water HeaterMicrowaveRange HoodRefrigeratorSelf Cleaning OvenTankless Water Heater
Basement 
None
Cooling 
Ceiling Fan(s)Central AirElectricMulti Units
Electric 
220 Volts in Laundry
Fireplace 
Yes
Fireplace Features 
Gas LogGreat RoomOutsideStone
Fireplaces 
2
Flooring 
HardwoodStone
Heating 
CentralForced AirNatural Gas
Interior 
PantryKitchen IslandBeamed CeilingsBookcasesDouble VanityEntrance FoyerHis and Hers ClosetsRecessed LightingWalk-In Closet(s)Master Downstairs
Laundry Features 
Main LevelSinkUpper Level
Main Level Bedrooms 
2
Window Features 
Aluminum FramesDouble Pane Windows
Save
Ask
Tour
Hide
Share
Exterior Features
Construction Details 
BrickHardiPlank Type
Exterior 
CourtyardGas GrillLightingPrivate YardRain Gutters
Fencing 
Back YardBrickFencedPrivacy
Lot Features 
Back YardClearedFront YardRectangular LotWooded
Other Structures 
None
Patio And Porch 
CoveredFront PorchPatioRear Porch
Pool Features 
In GroundInfinityWaterfall
Road Frontage 
County Road
Roof 
Shingle
Spa Features 
None
View 
Trees/WoodsOther
Waterfront Features 
None
Waterview 
Trees/WoodsOther
Windows/Doors 
Aluminum FramesDouble Pane Windows
Community Features
Community Features 
None
Horse Property 
None
Roads 
Paved
Schools
School District
Unknown
Elementary School
Alpharetta
Middle School
Hopewell
High School
Cambridge
Listing Courtesy Of: Bella ROSENDAHL of Atlanta Communities Broker: 678-519-8822 Prefer Ph#:bellawaits4@gmail.com

Listings identified with the FMLS IDX logo come from FMLS and are held by brokerage firms other than the owner of this website and the listing brokerage is identified in any listing details. Information is deemed reliable but is not guaranteed. If you believe any FMLS listing contains material that infringes your copyrighted work, please click here to review our DMCA policy and learn how to submit a takedown request.



© 2017-2026 First Multiple Listing Service, Inc.

Neighborhood & Commute
Source: Walkscore
Save
Ask
Tour
Hide
Share