Save
Ask
Tour
Hide
Share
$430,000
6 Days On Site

426 Jay Moss Lane
Talking Rock, GA 30175

For Sale|Single Family Residence|Active Under Contract
3
Beds
2
Total Baths
2
Full Baths
1,522
SqFt
$283
/SqFt
1996
Built
County:
Pickens
Listing Courtesy Of: Dana Coleman of Ansley Real Estate Broker: 404-518-7523 Prefer Ph#:danacoleman@ansleyre.com
426 Jay Moss Lane426 Jay Moss Lane426 Jay Moss Lane426 Jay Moss Lane
Save
Ask
Tour
Hide
Share

Mortgage Calculator

Monthly Payment (Est.)

$1,962
Calculator powered by Showcase IDX, a Constellation1 Company. Copyright ©2026 Information is deemed reliable but not guaranteed.

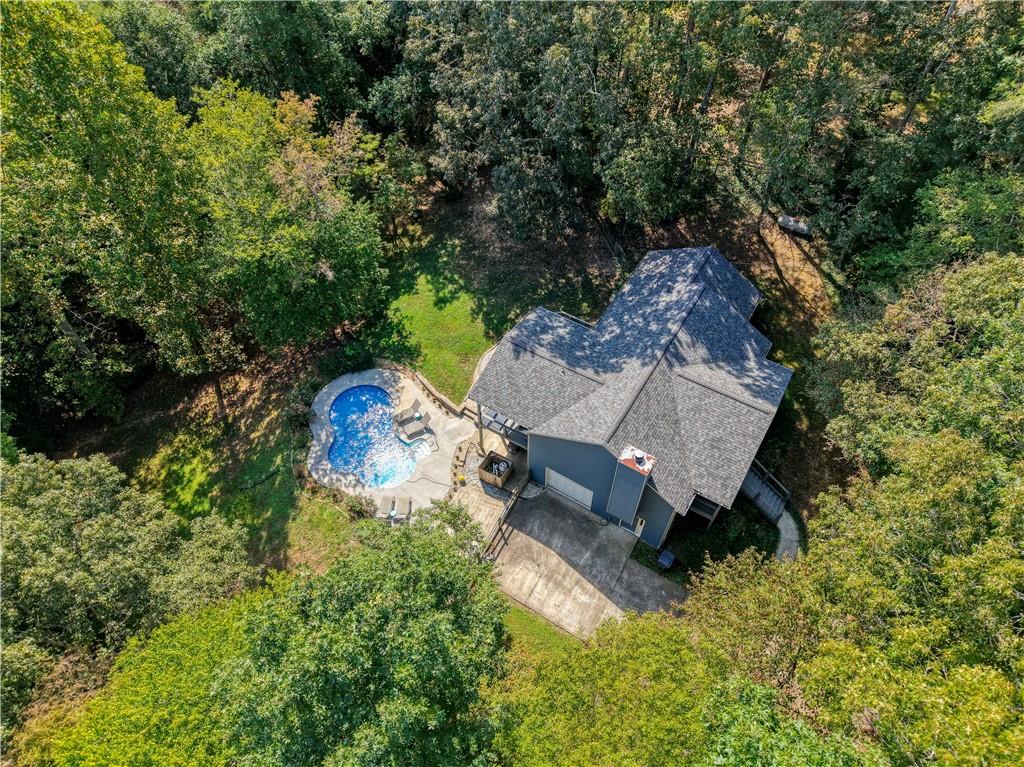
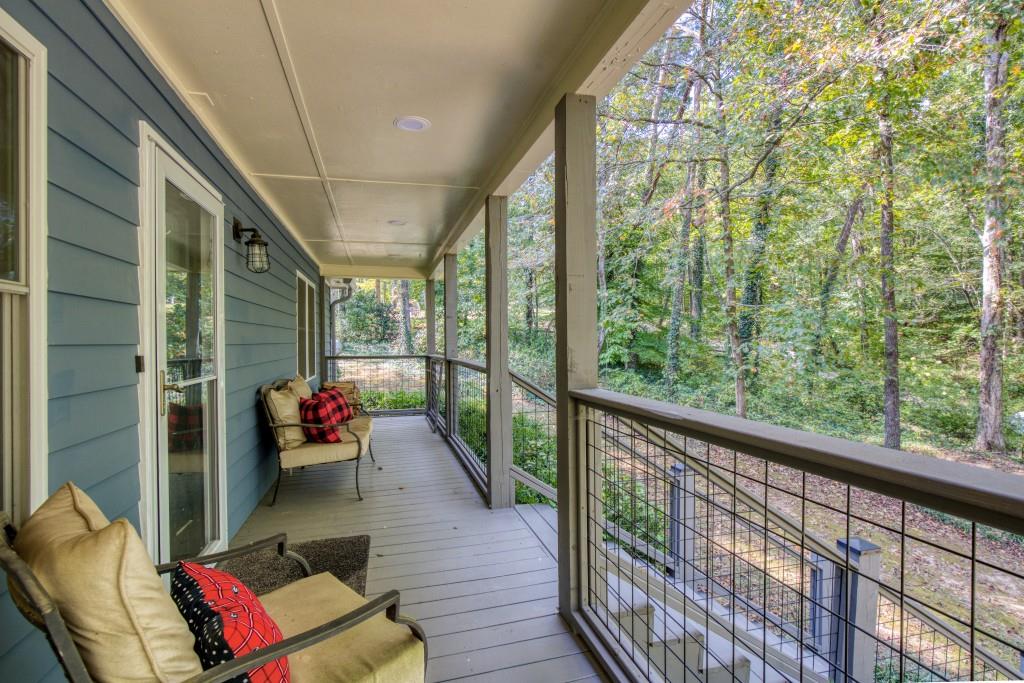
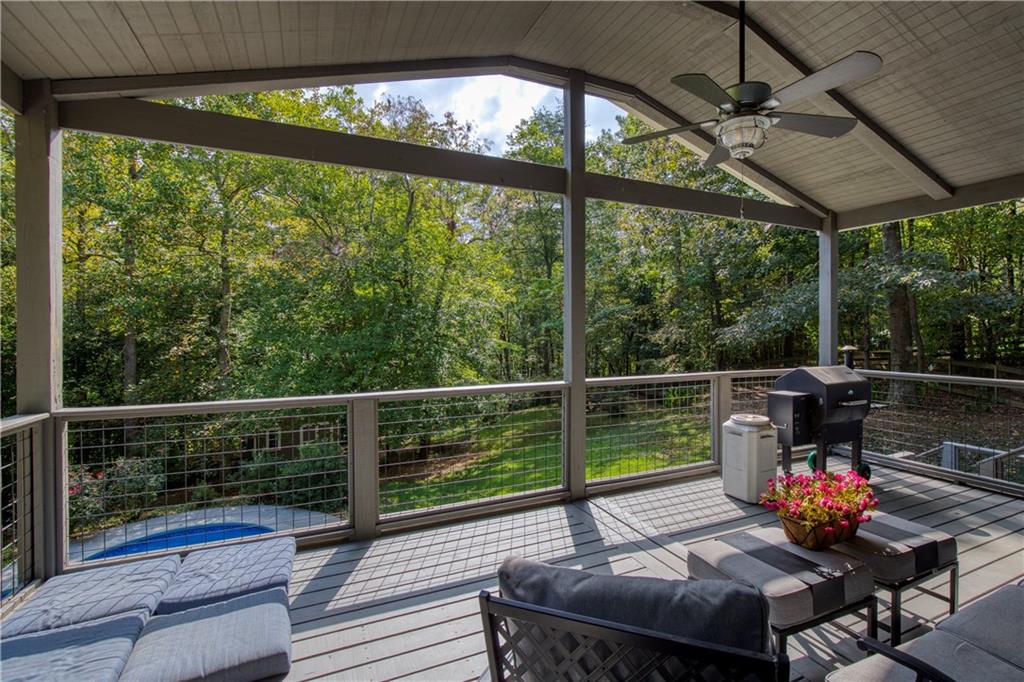
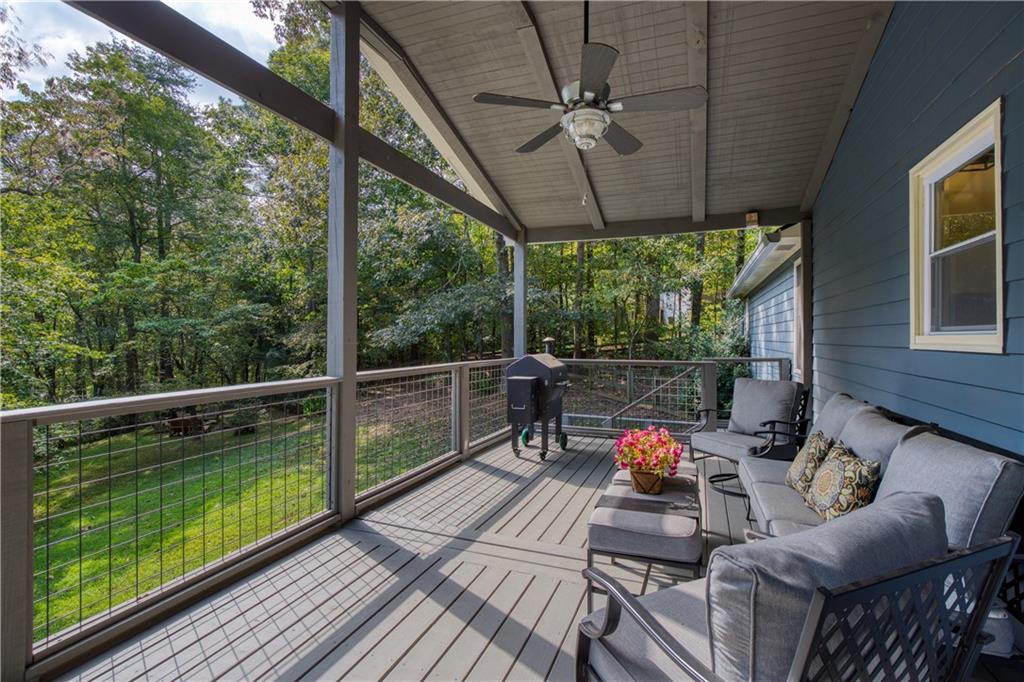
Welcome home to life on the lane! This beautiful 3 bedroom, 2 bath ranch home over a basement rests on 2 +/- acres of fantastic privacy and features many upgrades and enhancements, including a large covered porch overlooking the private fenced backyard with a swimming pool and fire pit. Only 2 miles from Hwy 515 and minutes from Cartes Lake, this traditional farmhouse features a new roof & gutters, rocking chair front porch, main level living with hardwood floors throughout, a fireside family room with vaulted ceiling which is open to the newly renovated kitchen with large breakfast island/bar, leathered granite countertops & updated tile backsplash, new venthood, new appliances, new sink & faucet, floating shelves, so much new here! There is a great space in the basement for a workshop, music room, exercise room etc. Newer (2020) A/C, high efficiency furnace (2020), generator hookup, numerous enhancements to the home and freshly painted exterior in 2023, the primary bedroom features a large walk-in closet you will love! This home has been lovingly updated with lighting, ceiling fans, new front stairs and back stairs, new front door & storm door, new fireplace mantel & new hardwood flooring. There is an outbuilding/shed for storing lawn equipment, no HOA and such a peaceful setting ~ Country living with only minutes to the city, you will love living here!

Save
Ask
Tour
Hide
Share
Listing Snapshot
Price 
$430,000
Days On Site 
6 Days
Bedrooms 
3
Inside Area (SqFt) 
1,522 sqft
Total Baths 
2
Full Baths 
2
Partial Baths 
N/A
Lot Size 
2.06 Acres
Year Built 
1996
MLS® Number 
7836573
Status 
Active Under Contract
Property Tax 
$1,296
HOA/Condo/Coop Fees 
N/A
Sq Ft Source 
Public Records
Friends & Family
Recent Activity
23 hours agoStatus changed to Active Under Contract
23 hours agoListing updated with changes from the MLS®
7 days agoListing first seen on site
General Features
Acres 
2.06
Attached Garage 
Yes
Foundation 
Concrete Perimeter
Garage 
Yes
Garage Spaces 
1
Land Lease 
No
Levels 
Two
Parking 
AttachedDrivewayGarageGarage Faces Side
Parking Spaces 
2
Property Sub Type 
Single Family Residence
Security 
Smoke Detector(s)
Sewer 
Septic Tank
SqFt Above 
1384
SqFt Below 
138
SqFt Total 
1522
Style 
FarmhouseTraditional
Utilities 
Cable AvailableElectricity Available
Water Source 
Public
Interior Features
Appliances 
DishwasherDisposalElectric Water HeaterGas CooktopGas OvenMicrowaveRange HoodRefrigeratorSelf Cleaning Oven
Basement 
FinishedFullInterior EntryPartialUnfinished
Cooling 
Ceiling Fan(s)Central Air
Electric 
220 Volts in Laundry
Fireplace 
Yes
Fireplace Features 
Factory BuiltFamily RoomGas Starter
Fireplaces 
1
Flooring 
Ceramic TileHardwood
Heating 
CentralElectricHeat PumpPropane
Interior 
Breakfast BarEat-in KitchenPantryKitchen IslandDouble VanityHigh Speed InternetVaulted Ceiling(s)Walk-In Closet(s)OtherMaster Downstairs
Laundry Features 
In HallMain Level
Main Level Bedrooms 
3
Window Features 
Double Pane Windows
Save
Ask
Tour
Hide
Share
Exterior Features
Construction Details 
FrameStoneWood Siding
Exterior 
Private EntrancePrivate YardStorage
Fencing 
Back YardFencedPrivacy
Frontage 
0
Lot Features 
Back YardFront YardPrivateWoodedOther
Other Structures 
WorkshopShed(s)
Patio And Porch 
CoveredDeckFront PorchPatioRear Porch
Pool Features 
In GroundVinyl
Road Frontage 
County Road
Roof 
CompositionShingle
Spa Features 
None
View 
Trees/Woods
Waterfront Features 
None
Waterview 
Trees/Woods
Windows/Doors 
Double Pane Windows
Community Features
Community Features 
None
Horse Property 
None
Financing Terms Available 
CashConventionalFHAVA Loan
Roads 
Paved
Schools
School District
Unknown
Elementary School
Hill City
Middle School
Jasper
High School
Pickens
Listing Courtesy Of: Dana Coleman of Ansley Real Estate Broker: 404-518-7523 Prefer Ph#:danacoleman@ansleyre.com

Listings identified with the FMLS IDX logo come from FMLS and are held by brokerage firms other than the owner of this website and the listing brokerage is identified in any listing details. Information is deemed reliable but is not guaranteed. If you believe any FMLS listing contains material that infringes your copyrighted work, please click here to review our DMCA policy and learn how to submit a takedown request.



© 2017-2026 First Multiple Listing Service, Inc.

Neighborhood & Commute
Source: Walkscore
Save
Ask
Tour
Hide
Share